Sprawling Ranch Style Home with approx. 2600 sq ft shop on 9.54 acres... This 4 bedroom, 3 bath family home is perfect for your growing family with plenty of space for everyone to spread out. Enter into a nice foyer with large Den and pretty formal dining room with built-in cabinetry on either side. Then step into the inviting living room with vaulted ceilings, wood beams and a gorgeous brick fireplace with insert. Step out of the glass slider to the covered patio and large fenced back yard. Kitchen has stainless appliances, nice high-end ceramic sink with faucet, Travertine back-splash and granite countertops. There is a large primary ensuite, 2 guest bedrooms and full bath on one end of the house and on the opposite side is another ensuite bedroom great for a mother-in-law set up. There is a very large utility room right off of the garage which doubled as the office, very convenient. The workshop is approx. 2600 sq. ft. with tall roll-up doors and nice carport. The large level parcel has been crossed fenced for horses. This property is located on the edge of the town of Clovis in a great school district making it an ideal investment opportunity. Great potential exists with the RR zoning making it possible to split the parcel to create additional lots, buyer to verify. There are nice views of the Sierras from this property. Location, location, location.
Sold for $1,060,000
$1,060,000
11641 E Herndon Ave, Clovis, CA 93619
4beds
3baths
3,068sqft
Residential, Single Family Residence
Built in 1990
9.54 Acres Lot
$1,156,600 Zestimate®
$346/sqft
$3,625 Estimated rent
Home value
$1,156,600
$1.08M - $1.25M
$3,625/mo
Zestimate® history
Owner options
List your home for rent
$3,625/mo
Rent Zestimate®
Find your next renter with Zillow Rental Manager. Plus, with online applications, you can quickly screen prospective tenants – for free.
$3,625/mo
Rent Zestimate®
Refinance and save
$6,779/mo
Est. payment
Refinancing to a lower rate could help reduce your monthly payments and save thousands over the life of the loan.
$6,779/mo
Est. payment
Explore your selling options
Work with a Zillow partner agent
Leverage their expertise and Zillow's premium Showcase listings to get your home seen by more buyers.
Get startedList with your own agent
Get your home in front of millions of buyers by listing it on Zillow.
Learn how to do itSell it yourself
Take full control of how buyers see your home on Zillow by listing For Sale by Owner (FSBO).
List your homeWhat's special
Nice carportLarge denLarge primary ensuiteNice high-end ceramic sinkVaulted ceilingsGreat school districtSprawling ranch style home
Zillow last checked:
Listing updated:
Listed by:
Tamara C Myers DRE #01017453 559-281-5710,
Sierra Crest Properties,
Peter Van Vleet DRE #00255743 559-269-4831,
Sierra Crest Properties
Bought with:
Nonmember Nonmember
Nonmember
Source: Fresno MLS,MLS#: 597762Originating MLS: Fresno MLS
Facts & features
Interior
Bedrooms & bathrooms
- Bedrooms: 4
- Bathrooms: 3
Primary bedroom
- Area: 0
- Dimensions: 0 x 0
Bedroom 1
- Area: 0
- Dimensions: 0 x 0
Bedroom 2
- Area: 0
- Dimensions: 0 x 0
Bedroom 3
- Area: 0
- Dimensions: 0 x 0
Bedroom 4
- Area: 0
- Dimensions: 0 x 0
Bathroom
- Features: Tub/Shower, Shower
Dining room
- Features: Formal, Living Room/Area
- Area: 0
- Dimensions: 0 x 0
Family room
- Area: 0
- Dimensions: 0 x 0
Kitchen
- Features: Breakfast Bar, Pantry, Other
- Area: 0
- Dimensions: 0 x 0
Living room
- Area: 0
- Dimensions: 0 x 0
Basement
- Area: 0
Heating
- Has Heating (Unspecified Type)
Cooling
- Central Air
Appliances
- Included: F/S Range/Oven, Gas Appliances, Disposal, Dishwasher, Microwave
- Laundry: Utility Room
Features
- Isolated Bedroom
- Flooring: Carpet, Laminate, Tile, Vinyl
- Windows: Double Pane Windows
- Basement: None
- Number of fireplaces: 1
- Fireplace features: Masonry, Wood Burning
Interior area
- Total structure area: 3,068
- Total interior livable area: 3,068 sqft
Property
Parking
- Parking features: Garage - Attached, Carport
- Has attached garage: Yes
- Has carport: Yes
Accessibility
- Accessibility features: One Level Floor
Features
- Levels: One
- Stories: 1
- Patio & porch: Covered, Concrete
- Fencing: Cross Fenced,Fenced
Lot
- Size: 9.54 Acres
- Dimensions: 331' x 1281'
- Features: Rural, Pasture, Other, Horses Allowed, Sprinklers In Front
Details
- Additional structures: Workshop
- Parcel number: 30810132
- Zoning: RR
- Horses can be raised: Yes
Construction
Type & style
- Home type: SingleFamily
- Architectural style: Ranch
- Property subtype: Residential, Single Family Residence
Materials
- Stucco
- Foundation: Concrete
- Roof: Composition
Condition
- Year built: 1990
Utilities & green energy
- Sewer: Septic Tank
- Water: Private
- Utilities for property: Public Utilities, Propane
Community & HOA
Location
- Region: Clovis
Financial & listing details
- Price per square foot: $346/sqft
- Tax assessed value: $1,102,824
- Date on market: 7/25/2023
- Cumulative days on market: 6 days
- Listing agreement: Exclusive Right To Sell
Price history
| Date | Event | Price |
|---|---|---|
| 12/28/2023 | Sold | $1,060,000$346/sqft |
Source: Public Record Report a problem | ||
| 8/28/2023 | Sold | $1,060,000-11.7%$346/sqft |
Source: Fresno MLS #597762 Report a problem | ||
| 8/1/2023 | Pending sale | $1,200,000$391/sqft |
Source: Fresno MLS #597762 Report a problem | ||
| 7/25/2023 | Listed for sale | $1,200,000$391/sqft |
Source: Fresno MLS #597762 Report a problem | ||
Public tax history
| Year | Property taxes | Tax assessment |
|---|---|---|
| 2026 | -- | $1,102,824 +2% |
| 2025 | $12,720 +2% | $1,081,200 +2% |
| 2024 | $12,475 +188.5% | $1,060,000 +189.1% |
| 2023 | $4,324 +1.3% | $366,639 +2% |
| 2022 | $4,267 +2.9% | $359,451 +2% |
| 2021 | $4,147 +0.4% | $352,403 +1% |
| 2020 | $4,131 +2% | $348,791 +2% |
| 2019 | $4,050 +4.4% | $341,953 +2% |
| 2018 | $3,879 -5.2% | $335,249 -4.8% |
| 2017 | $4,091 +4.1% | $352,326 +2.5% |
| 2016 | $3,930 +1.3% | $343,732 +1.3% |
| 2015 | $3,879 +1.1% | $339,393 +1.1% |
| 2014 | $3,838 | $335,577 -1.2% |
| 2013 | -- | $339,581 +2.7% |
| 2012 | -- | $330,758 +2.6% |
| 2011 | -- | $322,384 +1.4% |
| 2010 | -- | $317,960 +0.4% |
| 2009 | -- | $316,573 +1.9% |
| 2008 | -- | $310,765 +2.5% |
| 2007 | -- | $303,221 -2.5% |
| 2006 | -- | $311,149 +0% |
| 2003 | -- | $311,084 +5.2% |
| 2002 | -- | $295,820 +16.9% |
| 2001 | $3,430 | $253,157 |
Find assessor info on the county website
Neighborhood: 93619
Nearby homes
- $789,8004 bd2 ba2.2k sqft11693 E Herndon Ave, Clovis, CA 93619Off Market
- $475,0009.55 Acres1 E Herndon Ave, Clovis, CA 93612Sold
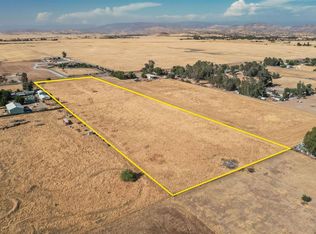
- $980,9001 bd1 ba1 sqft11761 E Herndon Ave, Clovis, CA 93619Off Market
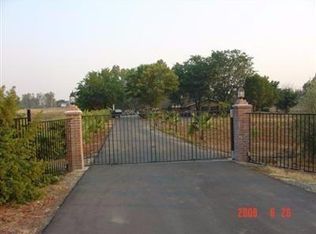
- $851,8004 bd2 ba1.8k sqft11505 E Herndon Ave, Clovis, CA 93619Off Market
- $759,5003 bd1 ba2k sqft11695 E Herndon Ave, Clovis, CA 93619Off Market
- $1,491,7003 bd2 ba1.4k sqft11524 E Herndon Ave, Clovis, CA 93619Off Market
- $648,8003 bd1 ba1.5k sqft11495 E Herndon Ave, Clovis, CA 93619Off Market
- $937,4004 bd2 ba2.2k sqft11741 E Herndon Ave, Clovis, CA 93619Off Market
Nearby schools
GreatSchools rating
- 9/10Cedarwood Elementary SchoolGrades: K-6Distance: 4.4 mi
- 7/10Clark Intermediate SchoolGrades: 7-8Distance: 6.6 mi
- 9/10Clovis High SchoolGrades: 9-12Distance: 5.7 mi
Schools provided by the listing agent
- Elementary: Cole
- Middle: Alta Sierra
- High: Clovis
Source: Fresno MLS. This data may not be complete. We recommend contacting the local school district to confirm school assignments for this home.
Get a cash offer in 3 minutes
Find out how much your home could sell for in as little as 3 minutes with a no-obligation cash offer.
Estimated market value
$1,156,600
Get a cash offer in 3 minutes
Find out how much your home could sell for in as little as 3 minutes with a no-obligation cash offer.
Estimated market value
$1,156,600
- California
- Fresno County
- Clovis
- 93619
- 11641 E Herndon Ave
Nearby cities
Nearby zip codes
Other Clovis Topics
