Welcome to 11641 Eden Estates Drive in the wonderful neighborhood of Eden Estates, one of Carmel's most desirable areas. Home offers traditional vibes with classic touches and wonderful floor plan! Large foyer introduces living room, dining room & great room with cozy fireplace and built-in book shelves. Stunning chef's kitchen with ample cabinetry, built-in refrigerator & ovens, warming drawer and breakfast bar. Glorious nook has plenty of room for large families or easy entertaining. Five spacious bedrooms prioritize flexible space while balancing privacy, each with plenty closet space. Lower level includes ideal tv/entertainment area with egress windows, offering plenty of natural light in;additional rooms are perfect a rec area, craft room or possible home gym; LL full bath is an added convenience for 5th bedroom. 3-car garage with epoxy flooring provides exceptional flexibility, offering dedicated space for 3 vehicles, storage and a versatile workshop area without crowding daily parking. Enjoy the 1/2 acre wooded back yard that provides natural privacy, serene wildlife habitats and cooling shade in the summer and the vibrant colors of fall! Home is minutes from Carmel's a Art District offering shopping, dining and Monon trail! Clubhouse, pool, tennis available across the street at The Woodlands. See Features and Updates Sheet attached to view the community amenities.
Sold
$813,000
11641 Eden Estates Dr, Carmel, IN 46033
5beds
4,579sqft
Residential, Single Family Residence
Built in 1975
0.5 Acres Lot
$813,300 Zestimate®
$178/sqft
$4,080 Estimated rent
Home value
$813,300
$773,000 - $854,000
$4,080/mo
Zestimate® history
Owner options
List your home for rent
$4,080/mo
Rent Zestimate®
Find your next renter with Zillow Rental Manager. Plus, with online applications, you can quickly screen prospective tenants – for free.
$4,080/mo
Rent Zestimate®
Refinance and save
$4,047/mo
Est. payment
Refinancing to a lower rate could help reduce your monthly payments and save thousands over the life of the loan.
$4,047/mo
Est. payment
Explore your selling options
Work with a Zillow partner agent
Leverage their expertise and Zillow's premium Showcase listings to get your home seen by more buyers.
Get startedList with your own agent
Get your home in front of millions of buyers by listing it on Zillow.
Learn how to do itSell it yourself
Take full control of how buyers see your home on Zillow by listing For Sale by Owner (FSBO).
List your homeWhat's special
Breakfast barLarge foyerWarming drawerBuilt-in book shelvesAmple cabinetryBuilt-in refrigerator and ovensVibrant colors of fall
Zillow last checked:
Listing updated:
Listed by:
Melissa Vurpillat 317-374-3491,
F.C. Tucker Company
Bought with:
Deborah Elliott
F.C. Tucker Company
Source: MIBOR as distributed by MLS GRID,MLS#: 22102724
Facts & features
Interior
Bedrooms & bathrooms
- Bedrooms: 5
- Bathrooms: 5
- Full bathrooms: 3
- 1/2 bathrooms: 2
- Main level bathrooms: 2
Primary bedroom
- Level: Upper
- Area: 299 Square Feet
- Dimensions: 23x13
Bedroom 2
- Level: Upper
- Area: 140 Square Feet
- Dimensions: 14x10
Bedroom 3
- Level: Upper
- Area: 216 Square Feet
- Dimensions: 18x12
Bedroom 4
- Level: Upper
- Area: 192 Square Feet
- Dimensions: 16x12
Bedroom 5
- Level: Basement
- Area: 154 Square Feet
- Dimensions: 14x11
Breakfast room
- Level: Main
- Area: 132 Square Feet
- Dimensions: 11x12
Dining room
- Level: Main
- Dimensions: 1413
Family room
- Level: Basement
- Area: 324 Square Feet
- Dimensions: 18x18
Great room
- Level: Main
- Area: 368 Square Feet
- Dimensions: 23x16
Kitchen
- Level: Main
- Area: 144 Square Feet
- Dimensions: 12x12
Laundry
- Features: Tile-Ceramic
- Level: Main
- Area: 88 Square Feet
- Dimensions: 11x8
Living room
- Level: Main
- Area: 368 Square Feet
- Dimensions: 23x16
Play room
- Level: Basement
- Area: 182 Square Feet
- Dimensions: 14x13
Heating
- Forced Air
Cooling
- Central Air
Appliances
- Included: Electric Cooktop, Dishwasher, Down Draft, Dryer, Disposal, Gas Water Heater, Microwave, Oven, Double Oven, Refrigerator, Warming Drawer, Washer, Water Heater, Water Softener Owned
- Laundry: Laundry Room, Main Level
Features
- Built-in Features, Entrance Foyer, Hardwood Floors, Eat-in Kitchen, Pantry, Walk-In Closet(s), Wet Bar
- Flooring: Hardwood
- Windows: Wood Work Painted
- Basement: Egress Window(s)
- Number of fireplaces: 2
- Fireplace features: Basement, Gas Starter, Great Room
Interior area
- Total structure area: 4,579
- Total interior livable area: 4,579 sqft
- Finished area below ground: 1,428
Property
Parking
- Total spaces: 3
- Parking features: Attached
- Attached garage spaces: 3
Features
- Levels: Three Or More
- Patio & porch: Covered, Deck, Screened
- Exterior features: Playground
Lot
- Size: 0.5 Acres
- Features: Sidewalks, Mature Trees, Wooded
Details
- Parcel number: 291032301030000018
- Special conditions: Defects/None Noted,Sales Disclosure Supplements
- Horse amenities: None
Construction
Type & style
- Home type: SingleFamily
- Architectural style: Traditional
- Property subtype: Residential, Single Family Residence
Materials
- Brick, Cement Siding
- Foundation: Concrete Perimeter
Condition
- New construction: No
- Year built: 1975
Utilities & green energy
- Water: Public
Community & HOA
Community
- Subdivision: Eden Estates
HOA
- Has HOA: No
Location
- Region: Carmel
Financial & listing details
- Price per square foot: $178/sqft
- Tax assessed value: $571,200
- Annual tax amount: $6,094
- Date on market: 5/28/2026
- Cumulative days on market: 8 days
Price history
| Date | Event | Price |
|---|---|---|
| 7/7/2026 | Sold | $813,000-3.1%$178/sqft |
Source:  MIBOR as distributed by MLS GRID #22102724 Report a problem MIBOR as distributed by MLS GRID #22102724 Report a problem | ||
| 6/4/2026 | Pending sale | $839,000$183/sqft |
Source: MIBOR as distributed by MLS GRID #22102724 Report a problem | ||
| 5/28/2026 | Listed for sale | $839,000+76.3%$183/sqft |
Source: MIBOR as distributed by MLS GRID #22102724 Report a problem | ||
| 5/29/2020 | Sold | $476,000+0.2%$104/sqft |
Source: MIBOR as distributed by MLS GRID #21698250 Report a problem | ||
| 3/10/2020 | Pending sale | $474,900$104/sqft |
Source: MIBOR REALTOR Association #21698250 Report a problem | ||
| 3/9/2020 | Listed for sale | $474,900$104/sqft |
Source: MIBOR REALTOR Association #21698250 Report a problem | ||
Public tax history
| Year | Property taxes | Tax assessment |
|---|---|---|
| 2025 | $6,089 +0.2% | $571,200 +6.6% |
| 2024 | $6,075 +9.7% | $535,700 -2.6% |
| 2023 | $5,538 +23.8% | $550,200 +13.4% |
| 2022 | $4,473 +3.9% | $485,100 +22.5% |
| 2021 | $4,304 +4.2% | $396,000 +3.9% |
| 2020 | $4,128 +1.3% | $381,200 +4.2% |
| 2019 | $4,074 +5.2% | $365,900 -0.5% |
| 2018 | $3,874 +98.4% | $367,600 +5.3% |
| 2017 | $1,952 -49.7% | $349,200 -2.1% |
| 2016 | $3,879 +5.2% | $356,800 +5.5% |
| 2014 | $3,687 +2.1% | $338,200 +2.1% |
| 2013 | $3,611 +1.6% | $331,300 +1.6% |
| 2012 | $3,552 +4.7% | $326,000 +2% |
| 2011 | $3,392 -3.8% | $319,700 +0.3% |
| 2010 | $3,527 +18.6% | $318,900 |
| 2009 | $2,973 -19.7% | $318,900 -12.2% |
| 2007 | $3,702 -15.6% | $363,300 |
| 2006 | $4,387 | $363,300 +28.8% |
| 2005 | -- | $282,100 +58.7% |
| 2002 | $3,446 -5.8% | $177,800 +200% |
| 2001 | $3,658 | $59,270 |
Find assessor info on the county website
Neighborhood: 46033
Nearby homes
- $688,8004 bd3 ba3.3k sqft11673 Eden Estates Dr, Carmel, IN 46033Off Market
- $656,6005 bd3 ba3.3k sqft11619 Eden Estates Dr, Carmel, IN 46033Off Market
- $682,3004 bd3 ba3.9k sqft3314 E 116th St, Carmel, IN 46033Off Market
- $687,1005 bd2 ba4.6k sqft11630 Eden Estates Dr, Carmel, IN 46033Off Market
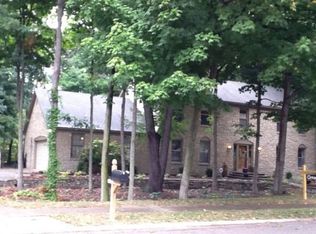
- $813,6004 bd3 ba3.4k sqft11656 Eden Estates Dr, Carmel, IN 46033Off Market
- $689,6004 bd3 ba3.3k sqft11662 Eden Estates Dr, Carmel, IN 46033Off Market
- $610,6004 bd3 ba2.8k sqft11695 Eden Estates Dr, Carmel, IN 46033Off Market
- $631,2004 bd3 ba3.1k sqft11684 Eden Estates Dr, Carmel, IN 46033Off Market
Nearby schools
GreatSchools rating
- 9/10Woodbrook Elementary SchoolGrades: PK-5Distance: 0.6 mi
- 8/10Clay Middle SchoolGrades: 6-8Distance: 1.7 mi
- 10/10Carmel High SchoolGrades: 9-12Distance: 1.7 mi
Schools provided by the listing agent
- High: Carmel High School
Source: MIBOR as distributed by MLS GRID. This data may not be complete. We recommend contacting the local school district to confirm school assignments for this home.
Get a cash offer in 3 minutes
Find out how much your home could sell for in as little as 3 minutes with a no-obligation cash offer.
Estimated market value
$813,300
Get a cash offer in 3 minutes
Find out how much your home could sell for in as little as 3 minutes with a no-obligation cash offer.
Estimated market value
$813,300
- Indiana
- Hamilton County
- Carmel
- 46033
- 11641 Eden Estates Dr
Nearby cities
Nearby neighborhoods
Nearby zip codes
Other Carmel Topics
