STOP THE CAR!!! NOW FHA ELIGIBLE! Unbeatable location and the best priced 3 bedroom, 2.5 bath townhome in Storey Park! This stunning end-unit townhouse is perfectly positioned just steps away from the best amenities in Storey Park! Enjoy ultimate convenience with direct access to the clubhouse, resort-style pool, playground, dog park, fitness center, garden mailboxes, and more—all practically at your doorstep. Nestled in the heart of Lake Nona, this rare end-unit home offers three sides of windows for abundant natural light and an open, inviting atmosphere. The HOA takes care of landscaping, exterior maintenance, and even includes cable and internet for stress-free living. Step inside to discover beautiful plank tile flooring throughout the first level, a modern kitchen with 42-inch cabinetry, quartz countertops, a center island, and a walk-in pantry, plus a spacious living area perfect for entertaining. Upstairs, the primary suite provides a private retreat with a walk-in closet and an en-suite bathroom featuring a double vanity and glass-enclosed shower. Two additional bedrooms and another full bathroom complete the second floor. This move-in-ready home has been freshly painted, features a brand-new thermostat and new carpet, and is priced to sell. With easy access to top-rated schools, shopping, dining, Medical City, MCO, and more, this is an opportunity you don’t want to miss. Best location available in Storey Park—schedule your showing and submit your offer today!
Sold for $414,000
$414,000
11641 Fiction Ave, Orlando, FL 32832
3beds
1,717sqft
Townhouse
Built in 2018
3,655 Square Feet Lot
$410,700 Zestimate®
$241/sqft
$2,777 Estimated rent
Home value
$410,700
$374,000 - $452,000
$2,777/mo
Zestimate® history
Owner options
List your home for rent
$2,777/mo
Rent Zestimate®
Find your next renter with Zillow Rental Manager. Plus, with online applications, you can quickly screen prospective tenants – for free.
$2,777/mo
Rent Zestimate®
Refinance and save
$3,424/mo
Est. payment
Refinancing to a lower rate could help reduce your monthly payments and save thousands over the life of the loan.
$3,424/mo
Est. payment
Explore your selling options
Work with a Zillow partner agent
Leverage their expertise and Zillow's premium Showcase listings to get your home seen by more buyers.
Get startedList with your own agent
Get your home in front of millions of buyers by listing it on Zillow.
Learn how to do itSell it yourself
Take full control of how buyers see your home on Zillow by listing For Sale by Owner (FSBO).
List your homeWhat's special
Resort-style poolsCenter islandTennis courtsTwo-car garagePrivate brick-paver courtyardQuartz countertopsBrand new carpet
Zillow last checked:
Listing updated:
Listed by:
Mayra Pinero, PA 321-356-6261,
KELLER WILLIAMS ADVANTAGE III 407-207-0825
Bought with:
Irina Paul, LLC, 3217631
FUTURE HOME REALTY INC
Source: Stellar MLS,MLS#: O6269741 Originating MLS: Orlando Regional
Originating MLS: Orlando Regional
Facts & features
Interior
Bedrooms & bathrooms
- Bedrooms: 3
- Bathrooms: 3
- Full bathrooms: 2
- 1/2 bathrooms: 1
Rooms
- Room types: Utility Room
Primary bedroom
- Features: Walk-In Closet(s)
- Level: Second
- Area: 168 Square Feet
- Dimensions: 14x12
Bedroom 2
- Features: Built-in Closet
- Level: Second
- Area: 120 Square Feet
- Dimensions: 12x10
Bedroom 3
- Features: Built-in Closet
- Level: Second
- Area: 120 Square Feet
- Dimensions: 12x10
Primary bathroom
- Features: Dual Sinks, Shower No Tub
- Level: Second
- Area: 55 Square Feet
- Dimensions: 11x5
Balcony porch lanai
- Level: First
- Area: 320 Square Feet
- Dimensions: 20x16
Great room
- Level: First
- Area: 196 Square Feet
- Dimensions: 14x14
Kitchen
- Features: Pantry, Stone Counters
- Level: First
- Area: 120 Square Feet
- Dimensions: 12x10
Heating
- Central
Cooling
- Central Air
Appliances
- Included: Dishwasher, Disposal, Dryer, Electric Water Heater, Microwave, Range, Refrigerator, Washer
- Laundry: Laundry Room
Features
- Ceiling Fan(s), Crown Molding, Eating Space In Kitchen, In Wall Pest System, Kitchen/Family Room Combo, Living Room/Dining Room Combo, Open Floorplan, PrimaryBedroom Upstairs, Solid Surface Counters, Stone Counters, Thermostat, Walk-In Closet(s)
- Flooring: Carpet, Ceramic Tile
- Has fireplace: No
- Common walls with other units/homes: End Unit
Interior area
- Total structure area: 1,717
- Total interior livable area: 1,717 sqft
Property
Parking
- Total spaces: 2
- Parking features: Garage Door Opener, Garage Faces Rear
- Garage spaces: 2
- Details: Garage Dimensions: 19x20
Features
- Levels: Two
- Stories: 2
- Patio & porch: Patio
- Exterior features: Lighting, Sidewalk
- Fencing: Fenced
Lot
- Size: 3,655 Square Feet
- Features: Sidewalk
Details
- Parcel number: 042431898303080
- Zoning: PD
- Special conditions: None
Construction
Type & style
- Home type: Townhouse
- Architectural style: Traditional
- Property subtype: Townhouse
Materials
- Block, Stucco
- Foundation: Slab
- Roof: Shingle
Condition
- New construction: No
- Year built: 2018
Details
- Builder name: Lennar
Utilities & green energy
- Sewer: Public Sewer
- Water: None
- Utilities for property: BB/HS Internet Available, Cable Available, Public, Street Lights, Underground Utilities
Community & HOA
Community
- Features: Deed Restrictions, Dog Park, Fitness Center, Park, Playground, Pool, Sidewalks
- Security: Security System, Smoke Detector(s)
- Pet fee: $0 monthly
- Subdivision: STOREY PARK
HOA
- Has HOA: Yes
- Amenities included: Clubhouse, Fitness Center, Park, Playground, Pool, Recreation Facilities
- Services included: Community Pool, Maintenance Grounds, Recreational Facilities
- HOA fee: $409 monthly
- HOA name: True Club Management
- HOA phone: 407-787-8053
Location
- Region: Orlando
Financial & listing details
- Price per square foot: $241/sqft
- Tax assessed value: $369,449
- Annual tax amount: $5,201
- Date on market: 1/9/2025
- Cumulative days on market: 88 days
- Listing terms: Cash,Conventional,FHA,VA Loan
- Ownership: Fee Simple
- Total actual rent: 0
- Road surface type: Paved
Price history
| Date | Event | Price |
|---|---|---|
| 5/2/2025 | Sold | $414,000-2.6%$241/sqft |
Source:  Stellar MLS #O6269741 Report a problem Stellar MLS #O6269741 Report a problem | ||
| 4/14/2025 | Pending sale | $424,900$247/sqft |
Source: Stellar MLS #O6269741 Report a problem | ||
| 3/6/2025 | Price change | $424,900-2.3%$247/sqft |
Source: Stellar MLS #O6269741 Report a problem | ||
| 2/4/2025 | Price change | $434,900-1.1%$253/sqft |
Source: Stellar MLS #O6269741 Report a problem | ||
| 1/11/2025 | Listed for sale | $439,900+15.8%$256/sqft |
Source: Stellar MLS #O6269741 Report a problem | ||
| 12/17/2024 | Sold | $380,000+37.7%$221/sqft |
Source: Public Record Report a problem | ||
| 5/9/2019 | Sold | $276,000-1.4%$161/sqft |
Source: Public Record Report a problem | ||
| 4/6/2019 | Pending sale | $279,900$163/sqft |
Source: Keller Williams Advantage III Realty #O5766338 Report a problem | ||
| 3/7/2019 | Listed for sale | $279,900+8.1%$163/sqft |
Source: KELLER WILLIAMS ADVANTAGE III REALTY #O5766338 Report a problem | ||
| 3/6/2018 | Sold | $259,000$151/sqft |
Source: Public Record Report a problem | ||
Public tax history
| Year | Property taxes | Tax assessment |
|---|---|---|
| 2024 | $5,201 +3.9% | $261,514 +3.4% |
| 2023 | $5,008 +2.5% | $252,926 +3% |
| 2022 | $4,885 +2.1% | $245,559 +3% |
| 2021 | $4,783 +2.5% | $238,407 +1.4% |
| 2020 | $4,665 +13.8% | $235,115 +15.5% |
| 2019 | $4,100 +156.3% | $203,559 +578.5% |
| 2018 | $1,600 | $30,000 +60% |
| 2017 | $1,600 | $18,750 |
Find assessor info on the county website
Neighborhood: Storey Park
Nearby homes
- $369,9903 bd3 ba1.6k sqft11633 Fiction Ave, Orlando, FL 32832Sold
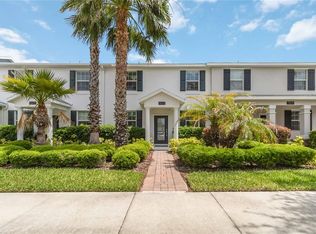
- $387,1003 bd2 ba1.5k sqft11649 Fiction Ave, Orlando, FL 32832Off Market
- $495,6003 bd3 ba2.2k sqft11614 Fiction, Orlando, FL 32832Off Market
- $372,8003 bd2 ba1.6k sqft11625 Fiction Ave, Orlando, FL 32832Off Market

- $360,6003 bd2 ba1.5k sqft11657 Fiction Ave, Orlando, FL 32832Off Market
- $391,6003 bd2 ba-- sqft11657 Fiction Ave #11657, Orlando, FL 32832Off Market
- $126,0004 bd2 ba1.8k sqft11617 Fiction Ave, Orlando, FL 32832Sold
- $415,5004 bd3 ba2k sqft11665 Fiction Ave, Orlando, FL 32832Off Market
Nearby schools
GreatSchools rating
- 7/10Sun Blaze Elementary SchoolGrades: K-5Distance: 1.3 mi
- 9/10Innovation MiddleGrades: 6-8Distance: 0.3 mi
- 6/10Innovation High SchoolGrades: 9-12Distance: 1.2 mi
Schools provided by the listing agent
- Elementary: Sun Blaze Elementary
- Middle: Innovation Middle School
Source: Stellar MLS. This data may not be complete. We recommend contacting the local school district to confirm school assignments for this home.
Get a cash offer in 3 minutes
Find out how much your home could sell for in as little as 3 minutes with a no-obligation cash offer.
Estimated market value
$410,700
Get a cash offer in 3 minutes
Find out how much your home could sell for in as little as 3 minutes with a no-obligation cash offer.
Estimated market value
$410,700
- Florida
- Orange County
- Orlando
- 32832
- Storey Park
- 11641 Fiction Ave
Nearby cities
Nearby neighborhoods
Nearby zip codes
Other Orlando Topics
