Welcome to 11641 Hallwood Dr., an exquisite haven of modern elegance nestled in the tree-lined neighborhood of North El Monte, bordering Arcadia and Temple City. This meticulously crafted home boasts over 2,200 square feet of luxurious living space, offering the perfect blend of style and comfort.
Upon entering this captivating residence, you'll be greeted by a spacious and inviting open floor plan that seamlessly connects the living areas. The heart of the home is the stunning kitchen, featuring a large island with a breathtaking quartz waterfall feature, custom floating shelves, and custom plastered hood, perfect for culinary enthusiasts and entertainers alike. A dedicated bar area and a well-appointed laundry space provide convenience and functionality.
The master bedroom is a true retreat, with a zen-like ensuite bathroom adorned with Tadelakt plaster walls, creating a peaceful sanctuary for relaxation.
The garage is prewired for 220V, ready to accommodate your electric vehicles.
Cozy up to custom plastered electric fireplaces in both the family room and living room, creating a warm and inviting ambiance for gatherings and quiet evenings alike. The dining room, with its French doors leading to the backyard, offers a seamless transition between indoor and outdoor living, perfect for al fresco dining and entertaining.
This home has undergone extensive upgrades and remodeling, ensuring modern convenience. The updates include new plumbing and drain lines, new electrical wiring, along with a brand-new 200A electric panel, LED recessed lighting, new plumbing fixtures, new electrical fixtures. The energy-efficient heat pump HVAC system and new energy-efficient windows promise year-round comfort while reducing energy costs.
The chef's dream kitchen is equipped with new Cafe appliances, adding a touch of luxury to every culinary experience. Engineered oak hardwood floors grace the entire home along with new doors and mouldings add to the overall aesthetic and functionality.
Separate entrances allow for ease of ADU conversion.
Proximity to the 605 FWY makes it convenient to access the 10 and 210 freeway.
Welcome to your dream home at 11641 Hallwood Dr., where modern sophistication meets comfortable living in the North El Monte neighborhood!
Sold for $1,075,000
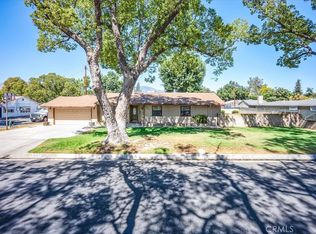
Street View
Listed by: HARVEST REALTY DEVELOPMENT • VINCENT HUEN • Contact: 626-593-7456
Bought with: Moon Realty
$1,075,000
11641 Hallwood Dr, El Monte, CA 91732
4beds
2,212sqft
Single Family Residence
Built in 1935
8,872 Square Feet Lot
$1,133,800 Zestimate®
$486/sqft
$3,984 Estimated rent
Home value
$1,133,800
$1.08M - $1.20M
$3,984/mo
Zestimate® history
Owner options
List your home for rent
$3,984/mo
Rent Zestimate®
Find your next renter with Zillow Rental Manager. Plus, with online applications, you can quickly screen prospective tenants – for free.
$3,984/mo
Rent Zestimate®
Refinance and save
$7,011/mo
Est. payment
Refinancing to a lower rate could help reduce your monthly payments and save thousands over the life of the loan.
$7,011/mo
Est. payment
Explore your selling options
Work with a Zillow partner agent
Leverage their expertise and Zillow's premium Showcase listings to get your home seen by more buyers.
Get startedList with your own agent
Get your home in front of millions of buyers by listing it on Zillow.
Learn how to do itSell it yourself
Take full control of how buyers see your home on Zillow by listing For Sale by Owner (FSBO).
List your homeWhat's special
Crafted homeCustom plastered electric fireplacesNew energy-efficient windowsFrench doorsZen-like ensuite bathroomModern sophisticationMaster bedroom
Zillow last checked:
Listing updated:
Listed by:
VINCENT HUEN DRE #02071245 626-203-2120,
HARVEST REALTY DEVELOPMENT
Bought with:
Eric Cheung, DRE #02107784
Moon Realty
Source: CRMLS,MLS#: WS23204616 Originating MLS: California Regional MLS
Originating MLS: California Regional MLSFacts & features
Interior
Bedrooms & bathrooms
- Bedrooms: 4
- Bathrooms: 3
- Full bathrooms: 1
- 3/4 bathrooms: 2
- Main level bathrooms: 3
- Main level bedrooms: 3
Rooms
- Room types: Bedroom, Family Room, Living Room, Primary Bathroom, Primary Bedroom, Dining Room
Primary bedroom
- Features: Main Level Primary
Primary bedroom
- Features: Primary Suite
Primary bedroom
- Features: Multiple Primary Suites
Bedroom
- Features: All Bedrooms Down
Bedroom
- Features: Bedroom on Main Level
Bathroom
- Features: Bathroom Exhaust Fan, Bathtub, Dual Sinks, Quartz Counters, Stone Counters, Remodeled, Separate Shower, Tub Shower
Kitchen
- Features: Kitchen Island, Quartz Counters, Self-closing Cabinet Doors, Self-closing Drawers
Heating
- Central, Electric, ENERGY STAR Qualified Equipment, Heat Pump
Cooling
- Central Air, Electric, Heat Pump
Appliances
- Included: Free-Standing Range, Gas Range, Gas Water Heater, Refrigerator, Range Hood, Tankless Water Heater, Water To Refrigerator, Dryer, Washer
- Laundry: Inside, Stacked
Features
- Built-in Features, Separate/Formal Dining Room, Eat-in Kitchen, Open Floorplan, Quartz Counters, Stone Counters, Recessed Lighting, All Bedrooms Down, Bedroom on Main Level, Main Level Primary, Multiple Primary Suites, Primary Suite
- Flooring: Wood
- Windows: Double Pane Windows, ENERGY STAR Qualified Windows
- Has fireplace: Yes
- Fireplace features: Electric, Family Room, Living Room
- Common walls with other units/homes: No Common Walls
Interior area
- Total interior livable area: 2,212 sqft
Property
Parking
- Total spaces: 1
- Parking features: Direct Access, Door-Single, Driveway, Garage, Garage Door Opener
- Attached garage spaces: 1
Features
- Levels: One
- Stories: 1
- Entry location: Front Doors
- Patio & porch: Covered, Patio
- Pool features: None
- Has view: Yes
- View description: Neighborhood
Lot
- Size: 8,872 Square Feet
- Features: Back Yard, Drip Irrigation/Bubblers, Front Yard
Details
- Parcel number: 8547001026
- Zoning: EMR1BY
- Special conditions: Standard
Construction
Type & style
- Home type: SingleFamily
- Property subtype: Single Family Residence
Materials
- Foundation: Slab
- Roof: Composition,Mixed,Rolled/Hot Mop
Condition
- Additions/Alterations,Updated/Remodeled,Turnkey
- New construction: No
- Year built: 1935
Utilities & green energy
- Electric: Electricity - On Property, 220 Volts in Garage
- Sewer: Public Sewer
- Water: Public
- Utilities for property: Electricity Available, Natural Gas Available, Sewer Available, Water Available
Green energy
- Energy efficient items: Appliances, HVAC, Water Heater
Community & HOA
Community
- Features: Street Lights, Suburban
- Security: Carbon Monoxide Detector(s), Smoke Detector(s)
Location
- Region: El Monte
Financial & listing details
- Price per square foot: $486/sqft
- Tax assessed value: $1,096,500
- Annual tax amount: $15,682
- Date on market: 11/16/2023
- Cumulative days on market: 27 days
- Listing terms: Cash,Cash to New Loan
- Inclusions: Refrigerator, range, dishwasher, washing machine and dryer
- Exclusions: staging furniture (negotiable)
Price history
| Date | Event | Price |
|---|---|---|
| 1/5/2024 | Sold | $1,075,000-2.3%$486/sqft |
Source:  CRMLS #WS23204616 Report a problem CRMLS #WS23204616 Report a problem | ||
| 12/21/2023 | Pending sale | $1,100,000$497/sqft |
Source: CRMLS #WS23204616 Report a problem | ||
| 12/16/2023 | Contingent | $1,100,000$497/sqft |
Source: CRMLS #WS23204616 Report a problem | ||
| 11/17/2023 | Listed for sale | $1,100,000+65.2%$497/sqft |
Source: CRMLS #WS23204616 Report a problem | ||
| 3/17/2023 | Sold | $666,000+260%$301/sqft |
Source: Public Record Report a problem | ||
| 7/31/2001 | Sold | $185,000$84/sqft |
Source: Public Record Report a problem | ||
Public tax history
| Year | Property taxes | Tax assessment |
|---|---|---|
| 2025 | $15,682 +65.5% | $1,096,500 +61.4% |
| 2024 | $9,475 +135% | $679,320 +158.6% |
| 2023 | $4,032 +3.7% | $262,670 +2% |
| 2022 | $3,890 -0.9% | $257,521 +2% |
| 2021 | $3,926 +0.3% | $252,473 +1% |
| 2020 | $3,914 | $249,885 +2% |
| 2019 | $3,914 +1% | $244,986 +2% |
| 2018 | $3,877 | $240,183 +2% |
| 2017 | $3,877 +2% | $235,474 +2% |
| 2016 | $3,799 +2.5% | $230,858 +1.5% |
| 2015 | $3,708 +4.9% | $227,391 +2% |
| 2014 | $3,533 | $222,937 +2.5% |
| 2012 | -- | $217,580 +2% |
| 2011 | -- | $213,315 +0.8% |
| 2010 | -- | $211,721 -0.2% |
| 2009 | -- | $212,225 +2% |
| 2008 | -- | $208,064 +2% |
| 2007 | -- | $203,985 +2% |
| 2006 | -- | $199,986 |
| 2005 | -- | $199,986 +4% |
| 2004 | -- | $192,222 +1.9% |
| 2003 | -- | $188,700 +2% |
| 2002 | -- | $185,000 +315.2% |
| 2000 | -- | $44,554 |
Find assessor info on the county website
Neighborhood: Norwood Cherrylee
Nearby homes
- $745,8003 bd2 ba1.1k sqft11643 Hallwood Dr, El Monte, CA 91732Off Market
- $900,0003 bd2 ba1.6k sqft11639 Hallwood Dr, El Monte, CA 91732Sold
- $691,3003 bd2 ba1.1k sqft11645 Hallwood Dr, El Monte, CA 91732Off Market
- $1,686,0009 bd7 ba4.8k sqft11651 Hallwood Dr, El Monte, CA 91732Off Market
- $902,8002 bd1 ba1.4k sqft11629 Hallwood Dr, El Monte, CA 91732Off Market
- $638,0003 bd2 ba1.5k sqft11640 Hallwood Dr, El Monte, CA 91732Sold
- $1,063,0004 bd3 ba2.5k sqft11634 Hallwood Dr, El Monte, CA 91732Off Market
- $898,7004 bd3 ba2.3k sqft11623 Hallwood Dr, El Monte, CA 91732Off Market
Nearby schools
GreatSchools rating
- 6/10Cherrylee Elementary SchoolGrades: K-6Distance: 0.1 mi
- 6/10Wright Elementary SchoolGrades: K-8Distance: 0.8 mi
- 7/10Arroyo High SchoolGrades: 9-12Distance: 0.6 mi
Get a cash offer in 3 minutes
Find out how much your home could sell for in as little as 3 minutes with a no-obligation cash offer.
Estimated market value
$1,133,800
Get a cash offer in 3 minutes
Find out how much your home could sell for in as little as 3 minutes with a no-obligation cash offer.
Estimated market value
$1,133,800
- California
- Los Angeles County
- El Monte
- 91732
- Norwood Cherrylee
- 11641 Hallwood Dr
Nearby cities
Nearby neighborhoods
Nearby zip codes
Other El Monte Topics
