Will you be the lucky new owner of this charming 2-bedroom, 2.5 bath condo, located in the coveted Hawthorne Glen community, walking distance to the shops and restaurants in downtown Grand Blanc? This pristine home features a firelit living room, vaulted ceilings with skylight and gorgeous hardwood floors that flow throughout the open-concept living, dining and kitchen, perfect for entertaining. The modern kitchen features granite countertops, stainless steel appliances and ample cabinet space with roll-out trays! The primary bedroom is generous in size and provides access to the beautifully updated tile bathroom with walk-in shower, separate tub and dual sinks. First floor laundry. Enjoy an additional 800sqft of finished living space in the basement complete with another full bath and wet bar. All appliances are included. Arbor vitaes surround the deck to ensure privacy. New roof in 2025. Everywhere you look you will see pride of ownership, allowing you to rest assured knowing that the owners have paid attention to every detail. Don’t miss out on the opportunity to own this one of a kind condo.
Sold for $249,000
$249,000
11641 Hawthorne Glen Dr, Grand Blanc, MI 48439
2beds
2,084sqft
Condominium
Built in 1991
-- sqft lot
$252,200 Zestimate®
$119/sqft
$2,382 Estimated rent
Home value
$252,200
$232,000 - $275,000
$2,382/mo
Zestimate® history
Owner options
List your home for rent
$2,382/mo
Rent Zestimate®
Find your next renter with Zillow Rental Manager. Plus, with online applications, you can quickly screen prospective tenants – for free.
$2,382/mo
Rent Zestimate®
Refinance and save
$2,027/mo
Est. payment
Refinancing to a lower rate could help reduce your monthly payments and save thousands over the life of the loan.
$2,027/mo
Est. payment
Explore your selling options
Work with a Zillow partner agent
Leverage their expertise and Zillow's premium Showcase listings to get your home seen by more buyers.
Get startedList with your own agent
Get your home in front of millions of buyers by listing it on Zillow.
Learn how to do itSell it yourself
Take full control of how buyers see your home on Zillow by listing For Sale by Owner (FSBO).
List your homeWhat's special
Zillow last checked:
Listing updated:
Listed by:
Shelly Masica 810-569-7907,
RE/MAX Platinum - Grand Blanc
Bought with:
Paula Calvin
Keller Williams First
Source: Realcomp II,MLS#: 20261008590
Facts & features
Interior
Bedrooms & bathrooms
- Bedrooms: 2
- Bathrooms: 3
- Full bathrooms: 2
- 1/2 bathrooms: 1
Primary bedroom
- Level: Entry
- Area: 216
- Dimensions: 18 X 12
Bedroom
- Level: Entry
- Area: 121
- Dimensions: 11 X 11
Other
- Level: Entry
- Area: 88
- Dimensions: 11 X 8
Other
- Level: Basement
- Area: 56
- Dimensions: 8 X 7
Other
- Level: Entry
- Area: 20
- Dimensions: 5 X 4
Dining room
- Level: Entry
- Area: 108
- Dimensions: 12 X 9
Family room
- Level: Basement
- Area: 675
- Dimensions: 27 X 25
Kitchen
- Level: Entry
- Area: 112
- Dimensions: 14 X 8
Living room
- Level: Entry
- Area: 225
- Dimensions: 15 X 15
Heating
- Forced Air, Natural Gas
Cooling
- Ceiling Fans, Central Air
Appliances
- Included: Built In Electric Oven, Dishwasher, Disposal, Dryer, Electric Cooktop, Free Standing Refrigerator, Microwave, Stainless Steel Appliances, Washer
Features
- Basement: Finished
- Has fireplace: Yes
- Fireplace features: Gas, Living Room
Interior area
- Total interior livable area: 2,084 sqft
- Finished area above ground: 1,284
- Finished area below ground: 800
Property
Parking
- Total spaces: 2
- Parking features: Two Car Garage, Attached, Direct Access, Electricityin Garage, Garage Door Opener
- Attached garage spaces: 2
Features
- Levels: One
- Stories: 1
- Entry location: GroundLevel
- Patio & porch: Deck, Porch
Details
- Parcel number: 5616676007
- Special conditions: Short Sale No,Standard
Construction
Type & style
- Home type: Condo
- Architectural style: Ranch
- Property subtype: Condominium
Materials
- Vinyl Siding
- Foundation: Basement, Poured
- Roof: Asphalt
Condition
- New construction: No
- Year built: 1991
Utilities & green energy
- Sewer: Public Sewer
- Water: Public
Community & HOA
Community
- Subdivision: HAWTHORNE GLEN CONDO
HOA
- Has HOA: Yes
- HOA fee: $304 monthly
- HOA phone: 248-640-1765
Location
- Region: Grand Blanc
Financial & listing details
- Price per square foot: $119/sqft
- Tax assessed value: $59,073
- Annual tax amount: $2,729
- Date on market: 2/14/2026
- Cumulative days on market: 9 days
- Listing agreement: Exclusive Right To Sell
- Listing terms: Cash,Conv Blend Rt,Conventional
Price history
| Date | Event | Price |
|---|---|---|
| 3/27/2026 | Sold | $249,000-4.2%$119/sqft |
Source:  Realcomp II #20261008590 Report a problem Realcomp II #20261008590 Report a problem | ||
| 2/22/2026 | Pending sale | $259,900$125/sqft |
Source: Realcomp II #20261008590 Report a problem | ||
| 2/14/2026 | Listed for sale | $259,900+120.3%$125/sqft |
Source: Realcomp II #20261008590 Report a problem | ||
| 6/25/2013 | Sold | $118,000-18.6%$57/sqft |
Source:  MiRealSource #20356948 Report a problem MiRealSource #20356948 Report a problem | ||
| 8/14/2003 | Sold | $145,000$70/sqft |
Source: Public Record Report a problem | ||
Public tax history
| Year | Property taxes | Tax assessment |
|---|---|---|
| 2025 | $2,654 +4.8% | $108,600 +5.2% |
| 2024 | $2,532 | $103,200 +9% |
| 2023 | -- | $94,700 +16.3% |
| 2022 | -- | $81,400 +6.1% |
| 2021 | -- | $76,700 +0.9% |
| 2020 | -- | $76,000 +3.3% |
| 2019 | -- | $73,600 +28.7% |
| 2018 | $2,237 +6.4% | $57,200 +5.7% |
| 2017 | $2,102 +3.6% | $54,100 +2.1% |
| 2016 | $2,029 | $53,000 +5.6% |
| 2015 | $2,029 | $50,200 +7.5% |
| 2014 | -- | $46,700 -2.7% |
| 2012 | -- | $48,000 -5% |
| 2011 | -- | $50,500 +8.8% |
| 2010 | -- | $46,400 -25.5% |
| 2008 | $297 | $62,300 -16.8% |
| 2006 | -- | $74,850 +2.7% |
| 2005 | -- | $72,850 +0.1% |
| 2004 | -- | $72,760 +1.2% |
| 2003 | -- | $71,880 +6.8% |
| 2002 | -- | $67,330 +5.2% |
| 2001 | -- | $64,030 +2% |
| 2000 | $2,355 | $62,770 |
Find assessor info on the county website
Neighborhood: 48439
Nearby homes
- $222,1002 bd1 ba1.2k sqft11645 Hawthorne Glen Dr, Grand Blanc, MI 48439Off Market
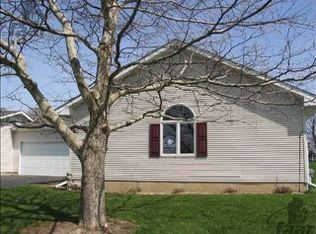
- $228,8002 bd2 ba1.2k sqft11635 Hawthorne Glen Dr, Grand Blanc, MI 48439Off Market
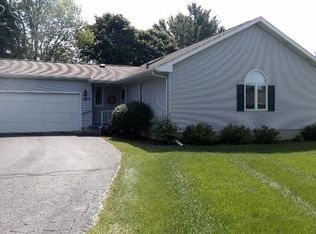
- $227,4002 bd2 ba1.2k sqft11631 Hawthorne Glen Dr, Grand Blanc, MI 48439Off Market
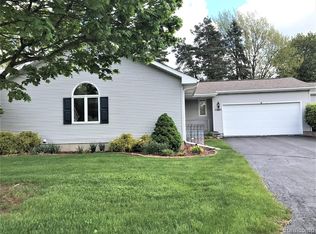
- $218,7002 bd2 ba1.2k sqft11651 Hawthorne Glen Dr, Grand Blanc, MI 48439Off Market
- $220,5002 bd2 ba1.2k sqft11615 Hawthorne Glen Dr, Grand Blanc, MI 48439Off Market
- $226,5002 bd1 ba1.2k sqft11611 Hawthorne Glen Dr, Grand Blanc, MI 48439Off Market
- $219,9002 bd2 ba1.2k sqft11621 Hawthorne Glen Dr, Grand Blanc, MI 48439Off Market
- $215,0002 bd2 ba1.9k sqft11655 Hawthorne Glen Dr, Grand Blanc, MI 48439Sold
Nearby schools
GreatSchools rating
- NAPerry Learning CenterGrades: PK-12Distance: 0.4 mi
- 7/10Perry Innovation CenterGrades: K-12Distance: 0.4 mi
- 7/10Brendel Elementary SchoolGrades: K-5Distance: 0.5 mi
Get a cash offer in 3 minutes
Find out how much your home could sell for in as little as 3 minutes with a no-obligation cash offer.
Estimated market value
$252,200
Get a cash offer in 3 minutes
Find out how much your home could sell for in as little as 3 minutes with a no-obligation cash offer.
Estimated market value
$252,200
- Michigan
- Genesee County
- Grand Blanc
- 48439
- 11641 Hawthorne Glen Dr
Nearby cities
Nearby zip codes
Other Grand Blanc Topics
