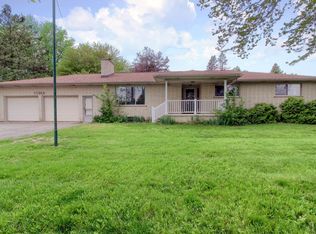
Welcome to 11641 Juniper Drive, Van Buren Township – a beautifully designed raised ranch nestled on just under an acre of land, blending privacy and comfort in one of the most sought-after neighborhoods in the area.
Upon entering, you’re welcomed into a spacious foyer that seamlessly flows into the bright and airy living room. A large picture window invites natural light to flood the space while offering picturesque views of the tranquil backyard, creating the perfect atmosphere to relax or entertain. Adjacent to the living room is the formal dining area, ideally situated for hosting dinner parties or enjoying cozy family meals.
The heart of the home is the expansive family room, where you’ll find a natural fireplace that sets the perfect tone for year-round enjoyment. With its generous space, it offers endless possibilities for both relaxation and entertainment.
Retreat to the peaceful primary bedroom, a true sanctuary featuring a walk-in closet and a private full bathroom for ultimate comfort and convenience.
Step outside to discover the home’s stunning Trex deck—an entertainer’s dream. Whether you're hosting a summer barbecue or enjoying a quiet morning coffee, this expansive deck offers the ideal setting for outdoor living. The large, private backyard provides plenty of space for outdoor activities, gardening, or simply unwinding in solitude.
With a partially finished basement offering plenty of storage space, along with the attached garage, this home has everything you need for both everyday living and long-term storage. You will have peace of mind knowing you have a back up generator and newer roof.
Don’t miss out on the opportunity to make 11641 Juniper Drive your next home. Schedule your tour today and begin imagining the memories you’ll create in this charming property!
Sold for $356,000
$356,000
11641 Juniper Dr, Van Buren Township, MI 48111
3beds
2,935sqft
Single Family Residence
Built in 1967
0.55 Acres Lot
$367,900 Zestimate®
$121/sqft
$2,869 Estimated rent
Home value
$367,900
$331,000 - $408,000
$2,869/mo
Zestimate® history
Owner options
List your home for rent
$2,869/mo
Rent Zestimate®
Find your next renter with Zillow Rental Manager. Plus, with online applications, you can quickly screen prospective tenants – for free.
$2,869/mo
Rent Zestimate®
Refinance and save
$2,471/mo
Est. payment
Refinancing to a lower rate could help reduce your monthly payments and save thousands over the life of the loan.
$2,471/mo
Est. payment
Explore your selling options
Work with a Zillow partner agent
Leverage their expertise and Zillow's premium Showcase listings to get your home seen by more buyers.
Get startedList with your own agent
Get your home in front of millions of buyers by listing it on Zillow.
Learn how to do itSell it yourself
Take full control of how buyers see your home on Zillow by listing For Sale by Owner (FSBO).
List your homeWhat's special
Zillow last checked:
Listing updated:
Listed by:
Benjamin Hendricks 734-451-4000,
Realty Ink
Bought with:
Margo L DeLibera, 6501394584
Moving The Mitten RE Group Inc
Source: Realcomp II,MLS#: 20251004263
Facts & features
Interior
Bedrooms & bathrooms
- Bedrooms: 3
- Bathrooms: 3
- Full bathrooms: 2
- 1/2 bathrooms: 1
Primary bedroom
- Level: Entry
- Area: 240
- Dimensions: 15 X 16
Bedroom
- Level: Entry
- Area: 132
- Dimensions: 12 X 11
Bedroom
- Level: Entry
- Area: 132
- Dimensions: 12 X 11
Primary bathroom
- Level: Entry
- Area: 54
- Dimensions: 6 X 9
Other
- Level: Entry
- Area: 72
- Dimensions: 9 X 8
Other
- Level: Entry
- Area: 30
- Dimensions: 6 X 5
Other
- Level: Entry
- Area: 110
- Dimensions: 11 X 10
Dining room
- Level: Entry
- Area: 180
- Dimensions: 12 X 15
Family room
- Level: Entry
- Area: 345
- Dimensions: 23 X 15
Kitchen
- Level: Entry
- Area: 198
- Dimensions: 18 X 11
Laundry
- Level: Entry
- Area: 120
- Dimensions: 15 X 8
Living room
- Level: Entry
- Area: 336
- Dimensions: 12 X 28
Heating
- Baseboard, Natural Gas
Cooling
- Chiller Cooling System
Appliances
- Included: Dishwasher, Disposal, Dryer, Electric Cooktop, Free Standing Refrigerator, Washer
- Laundry: Laundry Room
Features
- Basement: Partially Finished
- Has fireplace: Yes
- Fireplace features: Family Room, Wood Burning
Interior area
- Total interior livable area: 2,935 sqft
- Finished area above ground: 2,177
- Finished area below ground: 758
Property
Parking
- Parking features: Two Car Garage, Attached
- Has attached garage: Yes
Features
- Levels: One
- Stories: 1
- Entry location: GroundLevel
- Patio & porch: Deck, Porch
- Pool features: None
Lot
- Size: 0.55 Acres
- Dimensions: 120 x 198
Details
- Parcel number: 83082010007000
- Special conditions: Short Sale No,Standard
Construction
Type & style
- Home type: SingleFamily
- Architectural style: Ranch,Raised Ranch
- Property subtype: Single Family Residence
Materials
- Brick, Vinyl Siding
- Foundation: Basement, Block, Sump Pump
- Roof: Asphalt
Condition
- New construction: No
- Year built: 1967
Utilities & green energy
- Sewer: Public Sewer
- Water: Public
- Utilities for property: Cable Available, Underground Utilities
Community & HOA
Community
- Subdivision: ROBELLE ACRES SUB
HOA
- Has HOA: No
Location
- Region: Van Buren Township
Financial & listing details
- Price per square foot: $121/sqft
- Tax assessed value: $174,000
- Annual tax amount: $5,384
- Date on market: 6/6/2025
- Cumulative days on market: 12 days
- Listing agreement: Exclusive Right To Sell
- Listing terms: Cash,Conventional,FHA,Va Loan
- Exclusions: Exclusion(s) Do Not Exist
Price history
| Date | Event | Price |
|---|---|---|
| 7/11/2025 | Sold | $356,000-1.1%$121/sqft |
Source:  Realcomp II #20251004263 Report a problem Realcomp II #20251004263 Report a problem | ||
| 6/14/2025 | Pending sale | $360,000$123/sqft |
Source: Realcomp II #20251004263 Report a problem | ||
| 6/6/2025 | Listed for sale | $360,000$123/sqft |
Source: Realcomp II #20251004263 Report a problem | ||
Public tax history
| Year | Property taxes | Tax assessment |
|---|---|---|
| 2025 | -- | $174,000 -0.3% |
| 2024 | -- | $174,500 +7.3% |
| 2023 | -- | $162,700 +4.8% |
| 2022 | -- | $155,200 +24.7% |
| 2021 | -- | $124,500 |
| 2020 | $4,507 +1.2% | $124,500 -5.6% |
| 2019 | $4,454 | $131,900 -2.1% |
| 2018 | $4,454 | $134,700 -0.5% |
| 2017 | -- | $135,400 +0.2% |
| 2016 | $3,319 | $135,100 +10.6% |
| 2015 | $3,319 -71.6% | $122,100 +3.1% |
| 2013 | $11,690 +252.2% | $118,400 +8.3% |
| 2010 | $3,319 | $109,300 -21.1% |
| 2009 | -- | $138,500 +7.9% |
| 2008 | -- | $128,400 -18.9% |
| 2006 | -- | $158,300 +8.6% |
| 2005 | $1,309 -35.5% | $145,700 +12.9% |
| 2002 | $2,028 -27.9% | $129,100 +37.7% |
| 2001 | $2,812 +8.5% | $93,738 +3.2% |
| 2000 | $2,592 | $90,832 |
Find assessor info on the county website
Neighborhood: 48111
Nearby homes
- $323,400-- bd2 ba1.8k sqft11571 Juniper Dr, Van Buren Township, MI 48111Off Market
- $371,4003 bd3 ba2.3k sqft11665 Juniper Dr, Van Buren Township, MI 48111Off Market
- $346,6003 bd3 ba3.2k sqft11544 Quirk Rd, Van Buren Township, MI 48111Off Market
- $373,5003 bd3 ba2.1k sqft11522 Quirk Rd, Van Buren Township, MI 48111Off Market
- $361,1003 bd3 ba1.9k sqft11566 Quirk Rd, Van Buren Township, MI 48111Off Market
- $346,000-- bd2 ba1.9k sqft11632 Juniper Dr, Van Buren Township, MI 48111Off Market
- $39,200-- bd-- ba-- sqft11705 Juniper Dr, Van Buren Township, MI 48111Off Market
- $587,900-- bd1 ba1.7k sqft11666 Juniper Dr, Van Buren Township, MI 48111Off Market
Nearby schools
GreatSchools rating
- 5/10Edgemont Elementary SchoolGrades: K-5Distance: 1.4 mi
- 5/10McBride Middle SchoolGrades: 6-9Distance: 0.6 mi
- 5/10Belleville High SchoolGrades: 7-12Distance: 1.2 mi
Get a cash offer in 3 minutes
Find out how much your home could sell for in as little as 3 minutes with a no-obligation cash offer.
Estimated market value
$367,900
Get a cash offer in 3 minutes
Find out how much your home could sell for in as little as 3 minutes with a no-obligation cash offer.
Estimated market value
$367,900
- Michigan
- Wayne County
- Belleville
- 48111
- 11641 Juniper Dr
Nearby cities
Nearby zip codes
Other Belleville Topics
