Welcome to 11641 N Delft Lane in Sylmar, a stunning 3-bedroom and a den, 2.5-bathroom home that blends modern amenities with comfortable living. Step inside to discover a beautifully designed interior featuring granite counters, high ceilings, and recessed lighting, creating an ambiance of elegance and warmth. The family kitchen is a chef’s delight, equipped with self-closing cabinet doors and drawers, a walk-in pantry, and built-in trash/recycling for maximum convenience. Enjoy casual meals at the breakfast counter/bar, perfect for morning gatherings.
This home is not just about beauty but also about efficiency, with solar power production ensuring energy savings. Two-story ceilings in certain areas add to the spacious feel, while central heating and gas cooling provide year-round comfort. The two attached garage spaces offer ample storage and parking solutions. Embrace a lifestyle of convenience and sustainability at 11641 N Delft Lane.
Sold for $915,000
Listed by: The Keystone Team • Cyrus Mohseni • Contact: 562-501-4450
Bought with: Equity Union
$915,000
11641 N Delft Ln, Sylmar, CA 91342
4beds
2,116sqft
Single Family Residence
Built in 2019
3,528 Square Feet Lot
$903,000 Zestimate®
$432/sqft
$4,310 Estimated rent
Home value
$903,000
$858,000 - $948,000
$4,310/mo
Zestimate® history
Owner options
List your home for rent
$4,310/mo
Rent Zestimate®
Find your next renter with Zillow Rental Manager. Plus, with online applications, you can quickly screen prospective tenants – for free.
$4,310/mo
Rent Zestimate®
Refinance and save
$6,137/mo
Est. payment
Refinancing to a lower rate could help reduce your monthly payments and save thousands over the life of the loan.
$6,137/mo
Est. payment
Explore your selling options
Work with a Zillow partner agent
Leverage their expertise and Zillow's premium Showcase listings to get your home seen by more buyers.
Get startedList with your own agent
Get your home in front of millions of buyers by listing it on Zillow.
Learn how to do itSell it yourself
Take full control of how buyers see your home on Zillow by listing For Sale by Owner (FSBO).
List your homeWhat's special
Family kitchenHigh ceilingsRecessed lightingGranite countersGas coolingCentral heatingTwo-story ceilings
Zillow last checked:
Listing updated:
Listed by:
Cyrus Mohseni DRE #02024260 562-501-4450,
The Keystone Team,
Brian Way DRE #02231470,
The Keystone Team
Bought with:
Gayane Vahanyan, DRE #02004276
Equity Union
Source: CRMLS,MLS#: PW24213655 Originating MLS: California Regional MLS
Originating MLS: California Regional MLSFacts & features
Interior
Bedrooms & bathrooms
- Bedrooms: 4
- Bathrooms: 3
- Full bathrooms: 2
- 1/2 bathrooms: 1
- Main level bathrooms: 1
Rooms
- Room types: Attic, Bedroom, Family Room, Kitchen, Laundry, Loft, Living Room, Primary Bathroom, Primary Bedroom, Media Room, Other
Primary bedroom
- Features: Primary Suite
Bedroom
- Features: All Bedrooms Down
Bathroom
- Features: Bathtub, Closet, Dual Sinks, Granite Counters, Separate Shower, Tub Shower, Walk-In Shower
Kitchen
- Features: Built-in Trash/Recycling, Granite Counters, Self-closing Cabinet Doors, Self-closing Drawers, Walk-In Pantry
Heating
- Central, High Efficiency, Natural Gas
Cooling
- Gas
Appliances
- Included: Barbecue, Convection Oven, Dishwasher, Electric Oven, Gas Cooktop, Disposal, Gas Range, High Efficiency Water Heater, Ice Maker, Microwave, Portable Dishwasher, Refrigerator, Range Hood, Self Cleaning Oven, Tankless Water Heater, Water To Refrigerator, Dryer
- Laundry: Electric Dryer Hookup, Inside, Laundry Room, Upper Level
Features
- Breakfast Bar, Chair Rail, Ceiling Fan(s), Granite Counters, High Ceilings, Pantry, Phone System, Recessed Lighting, Storage, Two Story Ceilings, All Bedrooms Down, Attic, Loft, Primary Suite, Walk-In Closet(s)
- Flooring: Carpet, Laminate
- Doors: Mirrored Closet Door(s), Panel Doors
- Windows: Blinds, Drapes, Screens
- Has fireplace: No
- Fireplace features: None
- Common walls with other units/homes: 1 Common Wall
Interior area
- Total interior livable area: 2,116 sqft
Property
Parking
- Total spaces: 2
- Parking features: Direct Access, Door-Single, Driveway, Electric Vehicle Charging Station(s), Garage Faces Front, Garage, Garage Door Opener, Paved, Permit Required, One Space
- Attached garage spaces: 2
Accessibility
- Accessibility features: Safe Emergency Egress from Home, Accessible Doors
Features
- Levels: Two
- Stories: 2
- Entry location: Ground Level
- Exterior features: Lighting
- Pool features: None
- Fencing: Vinyl
- Has view: Yes
- View description: Neighborhood
Lot
- Size: 3,528 Square Feet
- Features: Back Yard, Drip Irrigation/Bubblers, Front Yard, Sprinklers In Rear, Sprinklers In Front, Landscaped, Paved, Sprinklers Timer, Sprinkler System, Yard
Details
- Additional structures: Shed(s)
- Parcel number: 2530040024
- Zoning: LARE9
- Special conditions: Standard
Construction
Type & style
- Home type: SingleFamily
- Architectural style: Modern
- Property subtype: Single Family Residence
- Attached to another structure: Yes
Materials
- Drywall, Stucco
- Foundation: Slab
- Roof: Tile
Condition
- Turnkey
- New construction: No
- Year built: 2019
Utilities & green energy
- Sewer: Public Sewer
- Water: Public
- Utilities for property: Cable Available, Electricity Connected, Natural Gas Connected, Phone Connected, Sewer Connected, Water Connected
Community & HOA
Community
- Features: Curbs, Gutter(s), Sidewalks, Valley
- Security: Smoke Detector(s)
HOA
- Has HOA: Yes
- Amenities included: Maintenance Grounds, Picnic Area, Pets Allowed
- HOA fee: $85 monthly
- HOA name: The Management Trust
- HOA phone: 805-496-5514
Location
- Region: Sylmar
Financial & listing details
- Price per square foot: $432/sqft
- Tax assessed value: $933,300
- Date on market: 10/16/2024
- Cumulative days on market: 153 days
- Listing terms: Cash,Conventional,FHA,VA Loan
- Road surface type: Paved
Price history
| Date | Event | Price |
|---|---|---|
| 12/2/2024 | Sold | $915,000+1.7%$432/sqft |
Source:  CRMLS #PW24213655 Report a problem CRMLS #PW24213655 Report a problem | ||
| 10/29/2024 | Contingent | $900,000$425/sqft |
Source: CRMLS #PW24213655 Report a problem | ||
| 10/16/2024 | Listed for sale | $900,000+37.6%$425/sqft |
Source: CRMLS #PW24213655 Report a problem | ||
| 11/1/2019 | Sold | $654,000$309/sqft |
Source: Public Record Report a problem | ||
Public tax history
| Year | Property taxes | Tax assessment |
|---|---|---|
| 2026 | -- | $933,300 +2% |
| 2025 | $11,229 +29.3% | $915,000 +30.5% |
| 2024 | $8,686 +2% | $701,183 +2% |
| 2023 | $8,517 +4.9% | $687,435 +2% |
| 2022 | $8,116 +1.4% | $673,957 +2% |
| 2021 | $8,008 -0.3% | $660,743 +1% |
| 2020 | $8,031 | $653,968 +235.7% |
| 2019 | $8,031 | $194,820 |
Find assessor info on the county website
Neighborhood: Lakeview Terrace
Nearby homes
- $790,0003 bd3 ba1.7k sqft11645 N Delft Ln, Sylmar, CA 91342Sold
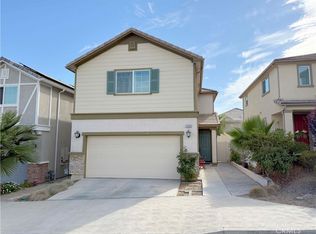
- $897,6004 bd3 ba2.1k sqft11633 N Delft Ln, Sylmar, CA 91342Off Market
- $895,1004 bd3 ba2.1k sqft11649 N Delft Ln, Sylmar, CA 91342Off Market
- $941,5003 bd3 ba2.1k sqft11636 N Amsterdam Ln, Sylmar, CA 91342Off Market

- $911,7003 bd3 ba2.1k sqft11646 N Delft Ln, Sylmar, CA 91342Off Market
- $813,9003 bd3 ba1.7k sqft11640 N Amsterdam Ln, Sylmar, CA 91342Off Market
- $826,7003 bd3 ba1.7k sqft11642 N Delft Ln, Sylmar, CA 91342Off Market
- $915,9003 bd3 ba2.1k sqft11638 N Delft Ln, Sylmar, CA 91342Off Market
Nearby schools
GreatSchools rating
- 5/10Fenton Avenue Charter SchoolGrades: K-5Distance: 0.4 mi
- 4/10Charles Maclay Middle SchoolGrades: 6-8Distance: 1.4 mi
- 5/10Academy of Scientific Exploration (ASE) at Arroyo High SchoolGrades: 9-12Distance: 2.1 mi
Get a cash offer in 3 minutes
Find out how much your home could sell for in as little as 3 minutes with a no-obligation cash offer.
Estimated market value
$903,000
Get a cash offer in 3 minutes
Find out how much your home could sell for in as little as 3 minutes with a no-obligation cash offer.
Estimated market value
$903,000
- California
- Los Angeles County
- Los Angeles
- 91342
- Lakeview Terrace
- 11641 N Delft Ln
