Skip main navigation
Off market
  • $808,200

    11641 Riverdale Dr, Parker, CO 80138

    4beds
    2,995sqft
    SingleFamily
    Built in 2000
    9,147 Square Feet Lot
    $808,200 Zestimate®
    $270/sqft
    $3,499 Estimated rent

    Home value

    $808,200

    $768,000 - $849,000

    $3,499/mo

    Zestimate® history
    Loading
    Loading...

    Owner options

    List your home for rent

    $3,499/mo

    Rent Zestimate®

    Find your next renter with Zillow Rental Manager. Plus, with online applications, you can quickly screen prospective tenants – for free.

    Learn more

    $3,499/mo

    Rent Zestimate®

    Refinance and save

    $4,811/mo

    Est. payment

    Refinancing to a lower rate could help reduce your monthly payments and save thousands over the life of the loan.

    See today's rates

    $4,811/mo

    Est. payment

    Explore your selling options

    Work with a Zillow partner agent

    Leverage their expertise and Zillow's premium Showcase listings to get your home seen by more buyers.

    Get started

    List with your own agent

    Get your home in front of millions of buyers by listing it on Zillow.

    Learn how to do it

    Sell it yourself

    Take full control of how buyers see your home on Zillow by listing For Sale by Owner (FSBO).

    List your home

    What's special

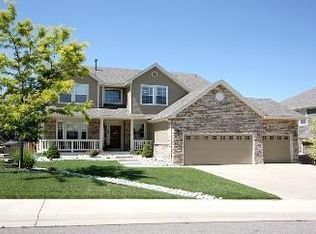
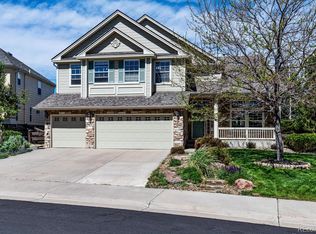
    Exquisite Parker home, with main floor bedroom! This very well maintained 4 bedroom 3 bath home has a lovely floor plan, soaring ceilings, & a perfectly manicured landscape. Beautiful entry w/ office to the right, dining room to the left w/custom chandelier, updated custom carpet & paint. The light and airy family room boast soaring ceilings, updated LED lighting, gorgeous gas fireplace wood designed mantle, upgraded carpet, and custom paint detail. The gourmet kitchen, w/ granite counters, offers a top of the line Dacor gas cooktop w/downdraft on the kitchen island, GE Stainless Steel refrigerator, new Kitchen Aid Stainless Steel Convection Oven w/microwave, Kitchen Aid SS dishwasher, LED lighting. The eat-in kitchen nook has a lovely glass slider door. The spacious main floor bedroom w/ updated carpet has a beautiful bay window. The main floor 3/4 bath is next to the main floor bedroom, and includes glass shower, vanity w/custom mirror frame. The large main floor laundry room, off the garage, completes the main floor. The stairs, located off of the entry, includes a custom painted railing and beautiful custom carpeted stairs. The 2nd floor large Primary Suite has custom paint, custom chandelier-be sure to look at the Pikes Peak view from the bay window. The spacious 5 piece Primary Bath includes 2 separate vanities, glass shower, jetted tub, and dual walk-in closets. The opposite wing of the 2nd floor includes 2 more bedrooms, a light and spacious loft, and hall bath with with dual sinks and shower bath. The gorgeous professionally landscaped yard is perfectly manicured, lovely for outdoor entertaining -included in-ground fire pit, gas BBQ w/kitchen center, established trees/bushes/plants, gorgeous paved side yard gardens, updated custom (newly sealed) stamped concrete. Updates include:New SS Appliances, Newer Rheem Furnace/AC, New Window Screens, 2020 Impact Resistant roof, Newer 2-50 Gal HW Heater, Water Saving sprinklers, and more! Close to Pool, parks, golf!

    This property is not currently displayed as for sale or rent on Zillow. This may be different from what's on other websites or public sources.

    Facts & features

    Interior

    Bedrooms & bathrooms
    • Bedrooms: 4
    • Bathrooms: 3
    • Full bathrooms: 2
    • 3/4 bathrooms: 1
    Heating
    • Other
    Cooling
    • Central
    Features
    • Flooring: Other
    • Basement: Unfinished
    • Has fireplace: Yes
    Interior area
    • Total interior livable area: 2,995 sqft

    Property

    Parking
    • Parking features: Garage - Attached
    Features
    • Exterior features: Other
    Lot
    • Size: 9,147 Square Feet
    Details
    • Parcel number: 223325104005

    Construction

    Type & style
    • Home type: SingleFamily
    Materials
    • Frame
    • Roof: Composition
    Condition
    • Year built: 2000

    Community & HOA

    HOA
    • Has HOA: Yes
    • HOA fee: $43 monthly
    Location
    • Region: Parker

    Financial & listing details

    • Price per square foot: $270/sqft
    • Tax assessed value: $780,430
    • Annual tax amount: $5,599

    Price history

    DateEventPrice
    4/26/2022Sold$850,000+1.2%$284/sqft
    Source: Public Record Report a problem
    4/25/2022Pending sale$840,000$280/sqft
    Source: RE/MAX International #8646793 Report a problem
    4/25/2022Listing removed--
    Source: RE/MAX International Report a problem
    3/31/2022Pending sale$840,000$280/sqft
    Source: RE/MAX International #8646793 Report a problem
    3/24/2022Listed for sale$840,000+58.3%$280/sqft
    Source: RE/MAX International #8646793 Report a problem
    3/7/2017Sold$530,500-0.8%$177/sqft
    Source: Public Record Report a problem
    11/29/2016Price change$534,900-0.9%$179/sqft
    Source: Osgood Team Real Estate #3300663 Report a problem
    10/8/2016Listed for sale$539,900+36.3%$180/sqft
    Source: Osgood Team Real Estate #3300663 Report a problem
    10/21/2010Sold$396,000+7.1%$132/sqft
    Source: Public Record Report a problem
    7/10/2010Price change$369,900-3.9%$124/sqft
    Source: Weichert Realtors #904436 Report a problem
    5/15/2010Price change$384,900-2.5%$129/sqft
    Source: Weichert Realtors #904436 Report a problem
    4/10/2010Price change$394,900-1%$132/sqft
    Source: Weichert Realtors #904436 Report a problem
    2/6/2010Price change$399,000-3.9%$133/sqft
    Source: Weichert Realtors #904436 Report a problem
    11/13/2009Listed for sale$415,000+2%$139/sqft
    Source: Weichert, REALTORS Unique Homes #828933 Report a problem
    7/27/2007Sold$407,000+3.3%$136/sqft
    Source: Public Record Report a problem
    8/7/2001Sold$393,950$132/sqft
    Source: Public Record Report a problem

    Public tax history

    YearProperty taxesTax assessment
    2025$5,599 -1%$48,780 -16.1%
    2024$5,656 +32.7%$58,130 -1%
    2023$4,264 -3.7%$58,690 +49%
    2022$4,428 $39,390 -2.8%
    2021-- $40,520 +8.9%
    2020$4,105 +1.5%$37,210
    2019$4,043 0%$37,210 +9.1%
    2018$4,043 +5.9%$34,110
    2017$3,818 +108.8%$34,110 +5.9%
    2016$1,829 -5.1%$32,220
    2015$1,927 +2.4%$32,220 +11.6%
    2014$1,882 $28,880
    2013-- $28,880 +4.6%
    2012-- $27,620
    2011-- $27,620 -13.2%
    2010-- $31,830 +8.1%
    2009$1,799 $29,440
    2008-- $29,440 +6.1%
    2007-- $27,760
    2006$3,686 +0.5%$27,760 +0.5%
    2004$3,669 +3.6%$27,610 -1.4%
    2003$3,541 $27,990 +1.7%
    2002-- $27,530 +97.8%
    2001$1,768 +333543.4%$13,920 +347900%
    2000$1 $4
    Find assessor info on the county website

    Neighborhood: 80138

    Nearby schools

    GreatSchools rating
    Schools provided by the listing agent
    • Elementary: FRONTIER VALLEY
    • Middle: CIMARRON
    • High: LEGEND
    • District: DOUGLAS

    Source: The MLS. This data may not be complete. We recommend contacting the local school district to confirm school assignments for this home.

    Get a cash offer in 3 minutes
    Find out how much your home could sell for in as little as 3 minutes with a no-obligation cash offer.
    Estimated market value
    $808,200
    Get a cash offer in 3 minutes
    Find out how much your home could sell for in as little as 3 minutes with a no-obligation cash offer.
    Estimated market value
    $808,200