Welcome to your new home at the end of a quiet cul-de-sac in the highly sought-after Lawrence school district! This spacious three bedroom, two and a half bathroom home boasts 2,351 square feet of comfortable living space, with a versatile loft area that can be used as a home office, playroom, or additional living space. Upon entering, you'll be greeted by a bright and airy open floor plan perfect for gathering with loved ones. The well-appointed kitchen features plenty of cabinet space for all your culinary needs. The master suite offers a peaceful retreat with a walk-in closet and ensuite bathroom complete with a soaking tub and separate shower. Two additional bedrooms and a full bathroom provide ample space for family or guests. Outside, a large backyard and patio offer the perfect space for relaxing or entertaining. With easy access to schools, parks, shopping, and dining, this home truly has it all. Don't miss your chance to make this incredible property your own!
Sold
$270,000
11641 Sandwood Ct, Indianapolis, IN 46235
3beds
2,351sqft
Residential, Single Family Residence
Built in 2002
0.29 Acres Lot
$300,100 Zestimate®
$115/sqft
$2,187 Estimated rent
Home value
$300,100
$285,000 - $315,000
$2,187/mo
Zestimate® history
Owner options
List your home for rent
$2,187/mo
Rent Zestimate®
Find your next renter with Zillow Rental Manager. Plus, with online applications, you can quickly screen prospective tenants – for free.
$2,187/mo
Rent Zestimate®
Refinance and save
$1,445/mo
Est. payment
Refinancing to a lower rate could help reduce your monthly payments and save thousands over the life of the loan.
$1,445/mo
Est. payment
Explore your selling options
Work with a Zillow partner agent
Leverage their expertise and Zillow's premium Showcase listings to get your home seen by more buyers.
Get startedList with your own agent
Get your home in front of millions of buyers by listing it on Zillow.
Learn how to do itSell it yourself
Take full control of how buyers see your home on Zillow by listing For Sale by Owner (FSBO).
List your homeWhat's special
Versatile loft areaMaster suiteSpacious three bedroomHome officeEasy access to schoolsPlenty of cabinet spaceLarge backyard
Zillow last checked:
Listing updated:
Listed by:
Michael Ondek 317-268-8461,
BluPrint Real Estate Group
Bought with:
KiKi Chase
Ferris Property Group
Source: MIBOR as distributed by MLS GRID,MLS#: 21972511
Facts & features
Interior
Bedrooms & bathrooms
- Bedrooms: 3
- Bathrooms: 3
- Full bathrooms: 2
- 1/2 bathrooms: 1
- Main level bathrooms: 1
Primary bedroom
- Features: Carpet
- Level: Upper
- Area: 272 Square Feet
- Dimensions: 17x16
Bedroom 2
- Features: Carpet
- Level: Upper
- Area: 192 Square Feet
- Dimensions: 12x16
Bedroom 3
- Features: Carpet
- Level: Upper
- Area: 121 Square Feet
- Dimensions: 11x11
Dining room
- Features: Carpet
- Level: Main
- Area: 143 Square Feet
- Dimensions: 11x13
Kitchen
- Features: Luxury Vinyl Plank
- Level: Main
- Area: 121 Square Feet
- Dimensions: 11x11
Living room
- Features: Carpet
- Level: Main
- Area: 306 Square Feet
- Dimensions: 17x18
Loft
- Features: Carpet
- Level: Upper
- Area: 228 Square Feet
- Dimensions: 12x19
Heating
- Electric
Cooling
- Has cooling: Yes
Appliances
- Included: Dishwasher, Dryer, MicroHood, Refrigerator, Free-Standing Freezer, Washer
- Laundry: Upper Level
Features
- Attic Access, Entrance Foyer, Ceiling Fan(s), Eat-in Kitchen, Pantry, Walk-In Closet(s)
- Windows: Windows Vinyl
- Has basement: No
- Attic: Access Only
Interior area
- Total structure area: 2,351
- Total interior livable area: 2,351 sqft
Property
Parking
- Total spaces: 2
- Parking features: Attached
- Attached garage spaces: 2
Features
- Levels: Two
- Stories: 2
Lot
- Size: 0.29 Acres
- Features: Cul-De-Sac
Details
- Parcel number: 490810111010000407
- Horse amenities: None
Construction
Type & style
- Home type: SingleFamily
- Architectural style: Traditional
- Property subtype: Residential, Single Family Residence
Materials
- Vinyl With Brick
- Foundation: Slab
Condition
- New construction: No
- Year built: 2002
Utilities & green energy
- Water: Municipal/City
- Utilities for property: Electricity Connected
Community & HOA
Community
- Subdivision: Quail Point At Winding Ridge
HOA
- Has HOA: Yes
- HOA fee: $88 quarterly
- HOA phone: 317-631-2213
Location
- Region: Indianapolis
Financial & listing details
- Price per square foot: $115/sqft
- Tax assessed value: $269,400
- Annual tax amount: $2,556
- Date on market: 4/6/2024
- Cumulative days on market: 3 days
- Electric utility on property: Yes
Price history
| Date | Event | Price |
|---|---|---|
| 6/10/2024 | Sold | $270,000+0%$115/sqft |
Source:  MIBOR as distributed by MLS GRID #21972511 Report a problem MIBOR as distributed by MLS GRID #21972511 Report a problem | ||
| 4/8/2024 | Pending sale | $269,900$115/sqft |
Source: MIBOR as distributed by MLS GRID #21972511 Report a problem | ||
| 4/6/2024 | Listed for sale | $269,900+42.8%$115/sqft |
Source: MIBOR as distributed by MLS GRID #21972511 Report a problem | ||
| 4/23/2019 | Sold | $189,000-0.3%$80/sqft |
Source: MIBOR as distributed by MLS GRID #21608094 Report a problem | ||
| 3/22/2019 | Pending sale | $189,500$81/sqft |
Source: CENTURY 21 Scheetz #21608094 Report a problem | ||
| 3/18/2019 | Listed for sale | $189,500$81/sqft |
Source: MIBOR REALTOR Association #21608094 Report a problem | ||
| 1/8/2019 | Listing removed | $189,500$81/sqft |
Source: CENTURY 21 Scheetz #21608094 Report a problem | ||
| 11/20/2018 | Listed for sale | $189,500+72.1%$81/sqft |
Source: MIBOR REALTOR Association #21608094 Report a problem | ||
| 9/19/2011 | Sold | $110,100-8.2%$47/sqft |
Source: MIBOR as distributed by MLS GRID #21116849 Report a problem | ||
| 5/8/2011 | Price change | $119,900-7.7%$51/sqft |
Source: F. C. Tucker Company, Inc #21116849 Report a problem | ||
| 4/16/2011 | Listed for sale | $129,900$55/sqft |
Source: F. C. Tucker Company, Inc #21116849 Report a problem | ||
Public tax history
| Year | Property taxes | Tax assessment |
|---|---|---|
| 2025 | $2,804 +4.5% | $269,400 +4.7% |
| 2024 | $2,685 +5.1% | $257,200 +3.9% |
| 2023 | $2,556 +17.4% | $247,600 +6.8% |
| 2022 | $2,178 +5.7% | $231,900 +18.4% |
| 2021 | $2,061 +20.2% | $195,900 +6.5% |
| 2020 | $1,715 +4.8% | $183,900 +7.2% |
| 2019 | $1,636 +3.1% | $171,500 +4.8% |
| 2018 | $1,587 +4.4% | $163,600 +3.1% |
| 2017 | $1,520 +2.9% | $158,700 +7.4% |
| 2016 | $1,477 +4.9% | $147,700 +4.9% |
| 2014 | $1,408 -4.3% | $140,800 -5.8% |
| 2013 | $1,471 | $149,400 +1.6% |
| 2012 | $1,471 | $147,100 -3.6% |
| 2011 | -- | $152,600 |
| 2010 | $3,052 +0.9% | $152,600 +0.9% |
| 2009 | $3,024 | $151,200 -11.4% |
| 2007 | -- | $170,700 -1.6% |
| 2006 | -- | $173,500 +6.8% |
| 2005 | -- | $162,400 |
| 2004 | -- | $162,400 +450.5% |
| 2003 | -- | $29,500 |
Find assessor info on the county website
Neighborhood: 46235
Nearby homes
- $296,8004 bd2 ba2.7k sqft5339 Sandwood Dr, Indianapolis, IN 46235Off Market

- $320,6004 bd2 ba2.6k sqft11633 Sandwood Ct, Indianapolis, IN 46235Off Market
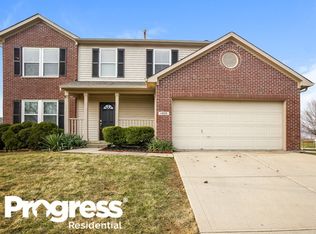
- $355,9004 bd3 ba2.2k sqft11647 Sandwood Ct, Indianapolis, IN 46235Off Market
- $265,700-- bd1 ba2.1k sqft11640 Sinclair Dr, Indianapolis, IN 46235Off Market
- $323,5004 bd3 ba2.9k sqft11632 Sinclair Dr, Indianapolis, IN 46235Off Market
- $281,600-- bd1 ba2.4k sqft5331 Sandwood Dr, Indianapolis, IN 46235Off Market
- $327,1004 bd3 ba3.2k sqft11648 Sinclair Dr, Indianapolis, IN 46235Off Market
- $310,4004 bd3 ba1.9k sqft11636 Sandwood Ct, Indianapolis, IN 46235Off Market
Nearby schools
GreatSchools rating
- 3/10Winding Ridge Elementary SchoolGrades: 1-6Distance: 0.8 mi
- 3/10Belzer Middle SchoolGrades: 7-8Distance: 4.1 mi
- 3/10Lawrence Central High SchoolGrades: 9-12Distance: 4.2 mi
Get a cash offer in 3 minutes
Find out how much your home could sell for in as little as 3 minutes with a no-obligation cash offer.
Estimated market value
$300,100
Get a cash offer in 3 minutes
Find out how much your home could sell for in as little as 3 minutes with a no-obligation cash offer.
Estimated market value
$300,100
- Indiana
- Marion County
- Lawrence
- 46235
- 11641 Sandwood Ct
Nearby cities
Nearby zip codes
Other Lawrence Topics
