Immaculately upgraded beautiful Pool Home with mountain view in the most sought-after area in the City of Loma Linda within 2 miles of famous Loma Linda University Medical Center. One level over 2100+sqft of 3 bedrooms, 2 baths have transformed open kitchen to formal dining, French doors access to pool area, as well breakfast nook to family room. Additional upgrades include, recess lightings to high ceiling livingroom and family room, neutral color wood floorings throughout. Tankless water heater, new HVAC. Additional work done in pool area and landscaped backyard.
prior MLS information for improvements to property by prior owner:
Your family and guests will especially love relaxing by the pool and spa featuring Polaris pool equipment, LED perimeter lights and a spectacular outdoor kitchen with gas bbq, cooktop, sink and frig. The cherry on top for both environmentally conscious and frugal living is the the 32 panel Sun Power 8kw (dual 4kw inverters) solar system - which you own!
Newer ducting and R45 insulation for extra savings. A 200amp electrical panel and Edison wiring in conduit to home was installed when the pool was built. Beautiful and energy efficient dual pane windows and sliders throughout
Sold for $869,000
Listed by: Century 21 Coastal Properties • Steve Hwang • Contact: 310-371-6330
Bought with: COMPASS
Tax assessed value
$869,000
11641 Welebir St, Loma Linda, CA 92354
3beds
2,124sqft
Single Family Residence
Built in 1977
0.32 Acres Lot
$867,700 Zestimate®
$409/sqft
$3,711 Estimated rent
Home value
$867,700
$798,000 - $937,000
$3,711/mo
Zestimate® history
Owner options
List your home for rent
$3,711/mo
Rent Zestimate®
Find your next renter with Zillow Rental Manager. Plus, with online applications, you can quickly screen prospective tenants – for free.
$3,711/mo
Rent Zestimate®
Refinance and save
$5,506/mo
Est. payment
Refinancing to a lower rate could help reduce your monthly payments and save thousands over the life of the loan.
$5,506/mo
Est. payment
Explore your selling options
Work with a Zillow partner agent
Leverage their expertise and Zillow's premium Showcase listings to get your home seen by more buyers.
Get startedList with your own agent
Get your home in front of millions of buyers by listing it on Zillow.
Learn how to do itSell it yourself
Take full control of how buyers see your home on Zillow by listing For Sale by Owner (FSBO).
List your homeWhat's special
Pool and spaLandscaped backyardOpen kitchenMountain viewWood flooringsHigh ceilingFormal dining
Zillow last checked:
Listing updated:
Listed by:
Steve Hwang DRE #01406095 310-634-9979,
Century 21 Coastal Properties
Bought with:
Jessica Cardenas, DRE #01966485
COMPASS
Source: CRMLS,MLS#: SB24233236 Originating MLS: California Regional MLS
Originating MLS: California Regional MLSFacts & features
Interior
Bedrooms & bathrooms
- Bedrooms: 3
- Bathrooms: 2
- Full bathrooms: 2
- Main level bathrooms: 2
- Main level bedrooms: 3
Rooms
- Room types: Bedroom, Den, Entry/Foyer, Family Room, Kitchen, Laundry, Living Room, Primary Bedroom, Dining Room
Primary bedroom
- Features: Primary Suite
Bedroom
- Features: All Bedrooms Down
Bathroom
- Features: Bathtub, Tub Shower
Kitchen
- Features: Granite Counters, Kitchen/Family Room Combo, Remodeled, Self-closing Drawers, Updated Kitchen
Heating
- Central
Cooling
- Central Air
Appliances
- Laundry: Washer Hookup, Gas Dryer Hookup, Inside, Laundry Room
Features
- Breakfast Area, Separate/Formal Dining Room, Granite Counters, Open Floorplan, Recessed Lighting, All Bedrooms Down, Primary Suite
- Doors: Double Door Entry
- Windows: Blinds, Double Pane Windows
- Has fireplace: Yes
- Fireplace features: Family Room
- Common walls with other units/homes: No Common Walls
Interior area
- Total interior livable area: 2,124 sqft
Property
Parking
- Total spaces: 2
- Parking features: Direct Access, Driveway, Garage
- Attached garage spaces: 2
Features
- Levels: One
- Stories: 1
- Entry location: front
- Patio & porch: Patio
- Exterior features: Barbecue, Lighting
- Has private pool: Yes
- Pool features: Private
- Has spa: Yes
- Spa features: Private
- Has view: Yes
- View description: City Lights, Mountain(s)
Lot
- Size: 0.32 Acres
- Features: Back Yard, Front Yard, Garden, Landscaped, Near Park
Details
- Additional structures: Shed(s)
- Parcel number: 0284493030000
- Special conditions: Standard
Construction
Type & style
- Home type: SingleFamily
- Property subtype: Single Family Residence
Condition
- Updated/Remodeled,Turnkey
- New construction: No
- Year built: 1977
Utilities & green energy
- Sewer: Public Sewer
- Water: Public
- Utilities for property: Electricity Connected, Natural Gas Available, Sewer Connected, Water Connected
Community & HOA
Community
- Features: Sidewalks, Park
- Security: Carbon Monoxide Detector(s), Smoke Detector(s)
Location
- Region: Loma Linda
Financial & listing details
- Price per square foot: $409/sqft
- Tax assessed value: $869,000
- Annual tax amount: $10,788
- Date on market: 11/18/2024
- Cumulative days on market: 2 days
- Listing terms: Contract
Price history
| Date | Event | Price |
|---|---|---|
| 12/10/2024 | Sold | $869,000+2.4%$409/sqft |
Source:  CRMLS #SB24233236 Report a problem CRMLS #SB24233236 Report a problem | ||
| 11/21/2024 | Contingent | $849,000$400/sqft |
Source: CRMLS #SB24233236 Report a problem | ||
| 11/18/2024 | Listed for sale | $849,000+34.2%$400/sqft |
Source: CRMLS #SB24233236 Report a problem | ||
| 9/13/2019 | Sold | $632,500-7.7%$298/sqft |
Source:  CRMLS #EV19165430 Report a problem CRMLS #EV19165430 Report a problem | ||
| 8/15/2019 | Pending sale | $685,000$323/sqft |
Source: RE/MAX ADVANTAGE #EV19165430 Report a problem | ||
| 8/12/2019 | Price change | $685,000-2%$323/sqft |
Source: RE/MAX ADVANTAGE #EV19165430 Report a problem | ||
| 7/13/2019 | Listed for sale | $699,000$329/sqft |
Source: RE/MAX ADVANTAGE #EV19165430 Report a problem | ||
Public tax history
| Year | Property taxes | Tax assessment |
|---|---|---|
| 2025 | $10,788 +34.4% | $869,000 +28.1% |
| 2024 | $8,028 +0.1% | $678,168 +2% |
| 2023 | $8,019 +1.5% | $664,871 +2% |
| 2022 | $7,903 -1.8% | $651,834 +2% |
| 2021 | $8,047 +1.5% | $639,053 +1% |
| 2020 | $7,928 +23.7% | $632,500 +22.8% |
| 2019 | $6,410 +8.2% | $515,000 +7.6% |
| 2018 | $5,926 +2.3% | $478,500 +3.5% |
| 2017 | $5,792 | $462,300 +7% |
| 2016 | $5,792 +6.1% | $432,000 +8% |
| 2015 | $5,461 +7.1% | $400,000 +14% |
| 2014 | $5,100 | $351,000 +17.4% |
| 2013 | -- | $299,000 +12.6% |
| 2012 | -- | $265,500 |
| 2011 | -- | $265,500 |
| 2010 | -- | $265,500 -21% |
| 2009 | -- | $336,000 -30% |
| 2008 | -- | $480,000 +189.6% |
| 2007 | -- | $165,745 +2% |
| 2006 | -- | $162,495 +2% |
| 2005 | -- | $159,309 +2% |
| 2004 | -- | $156,186 +1.9% |
| 2003 | -- | $153,323 +2% |
| 2002 | -- | $150,317 +2% |
| 2001 | -- | $147,369 +2% |
| 2000 | -- | $144,479 |
Find assessor info on the county website
Neighborhood: 92354
Nearby homes
- $758,2004 bd2 ba2.1k sqft11629 Welebir St, Loma Linda, CA 92354Off Market
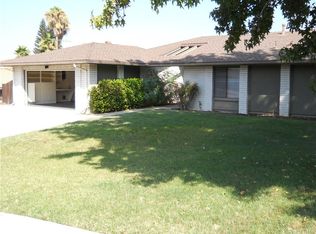
- $686,5004 bd1 ba2.1k sqft11657 Welebir St, Loma Linda, CA 92354Off Market
- $676,6004 bd1 ba2.3k sqft25400 Huron St, Loma Linda, CA 92354Off Market
- $718,6004 bd2 ba2.1k sqft25417 Orange Crest Way, Loma Linda, CA 92354Off Market
- $747,2004 bd3 ba2.2k sqft11615 Welebir St, Loma Linda, CA 92354Off Market
- $723,6004 bd2 ba2.1k sqft25416 Huron St, Loma Linda, CA 92354Off Market
- $626,1003 bd2 ba1.6k sqft11609 Orange Crest Way, Loma Linda, CA 92354Off Market
- $616,5003 bd2 ba1.6k sqft11642 Welebir St, Loma Linda, CA 92354Off Market
Nearby schools
GreatSchools rating
- 6/10Bryn Mawr Elementary SchoolGrades: K-5Distance: 1.2 mi
- 4/10Cope Middle SchoolGrades: 6-8Distance: 3.5 mi
- 9/10Redlands Senior High SchoolGrades: 9-12Distance: 4.6 mi
Get a cash offer in 3 minutes
Find out how much your home could sell for in as little as 3 minutes with a no-obligation cash offer.
Estimated market value
$867,700
Get a cash offer in 3 minutes
Find out how much your home could sell for in as little as 3 minutes with a no-obligation cash offer.
Estimated market value
$867,700
- California
- San Bernardino County
- Loma Linda
- 92354
- 11641 Welebir St
Nearby cities
Nearby zip codes
Other Loma Linda Topics
