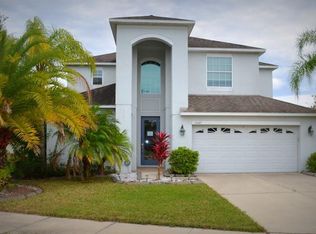
Welcome to Riverview's Summerfield Village Community! With 2520 Square feet, 4 bedrooms/2.5 bathrooms and 2 car garage, this 2-story home on a corner lot has lots to offer. Step inside to a combination formal living and dining room directly to your right. The kitchen and family room can be found directly beyond - perfect set up for entertaining. Kitchen features ample cabinetry, granite counters, center island, closet pantry and eat in area. Sliding doors off the dining space lead to an oversized covered patio overlooking serene pond and conservation views. The spacious family room and half bathroom complete the first floor. Upstairs find the 3 secondary bathrooms sharing a full bathroom and the laundry room. The Primary suite is also located upstairs and includes large walk in closet, double vanity, garden tub and large step in shower. Central location, close to shopping and restaurants. It's good to be home! This property may qualify for Seller Financing (Vendee).
Pending
$274,000
11642 ADDISON CHASE DRIVE, RIVERVIEW, FL 33579
4beds
2,520sqft
Single Family Residence
Built in 2008
5,933 Square Feet Lot
$-- Zestimate®
$109/sqft
$47/mo HOA
What's special
Center islandGranite countersSpacious family roomGarden tubCorner lotEat in areaOversized covered patio
- 39 days
- 99
- 3
Zillow last checked:
Listing updated:
Listed by:
Trish Carter 813-661-4700,
CARTER COMPANY REALTORS 813-661-4700
Source: Stellar MLS,MLS#: TB8476175 Originating MLS: Suncoast Tampa
Originating MLS: Suncoast Tampa
Facts & features
Interior
Bedrooms & bathrooms
- Bedrooms: 4
- Bathrooms: 3
- Full bathrooms: 2
- 1/2 bathrooms: 1
Primary bedroom
- Features: Walk-In Closet(s)
- Level: Second
- Area: 187 Square Feet
- Dimensions: 17x11
Bedroom 2
- Features: Built-in Closet
- Level: Second
- Area: 168 Square Feet
- Dimensions: 14x12
Dining room
- Level: First
- Area: 100 Square Feet
- Dimensions: 10x10
Family room
- Level: First
- Area: 238 Square Feet
- Dimensions: 17x14
Kitchen
- Level: First
- Area: 176 Square Feet
- Dimensions: 16x11
Living room
- Level: First
- Area: 120 Square Feet
- Dimensions: 12x10
Heating
- Central
Cooling
- Central Air
Appliances
- Included: None
- Laundry: Inside, Upper Level
Features
- Ceiling Fan(s), Eating Space In Kitchen, Kitchen/Family Room Combo, PrimaryBedroom Upstairs, Stone Counters, Thermostat, Walk-In Closet(s)
- Flooring: Carpet, Tile, Vinyl
- Doors: Sliding Doors
- Has fireplace: No
Interior area
- Total structure area: 3,094
- Total interior livable area: 2,520 sqft
Video & virtual tour
Property
Parking
- Total spaces: 2
- Parking features: Driveway
- Attached garage spaces: 2
- Has uncovered spaces: Yes
- Details: Garage Dimensions: 20x20
Features
- Levels: Two
- Stories: 2
- Patio & porch: Covered, Patio
- Exterior features: Sidewalk
- Has view: Yes
- View description: Water
- Water view: Water
Lot
- Size: 5,933 Square Feet
- Dimensions: 53.45 x 111
- Features: Corner Lot
- Residential vegetation: Trees/Landscaped
Details
- Parcel number: U09312090Y00000200001.0
- Zoning: PD
- Special conditions: Real Estate Owned
Construction
Type & style
- Home type: SingleFamily
- Property subtype: Single Family Residence
Materials
- Stucco
- Foundation: Slab
- Roof: Shingle
Condition
- New construction: No
- Year built: 2008
Utilities & green energy
- Sewer: Public Sewer
- Water: Public
- Utilities for property: BB/HS Internet Available, Cable Available, Electricity Available, Phone Available, Public, Sewer Available, Water Available
Community & HOA
Community
- Pet fee: $0 monthly
- Subdivision: SUMMERFIELD VILLG 1 TRCT 18
HOA
- Has HOA: Yes
- HOA fee: $47 monthly
- HOA name: Summerfield Master Comm Assoc
- HOA phone: 813-671-2005
Location
- Region: Riverview
Financial & listing details
- Price per square foot: $109/sqft
- Tax assessed value: $350,811
- Annual tax amount: $6,414
- Date on market: 2/13/2026
- Cumulative days on market: 62 days
- Ownership: Fee Simple
- Total actual rent: 0
- Electric utility on property: Yes
- Road surface type: Paved
Foreclosure details
Estimated market value
Not available
Estimated sales range
Not available
$2,671/mo
Price history
| Date | Event | Price |
|---|---|---|
| 11/7/2024 | Listing removed | $4,350$2/sqft |
Source: Zillow Rentals Report a problem | ||
| 10/21/2024 | Listed for rent | $4,350+11.5%$2/sqft |
Source: Zillow Rentals Report a problem | ||
| 12/6/2023 | Listing removed | -- |
Source: Zillow Rentals Report a problem | ||
| 11/18/2023 | Listed for rent | $3,900+95.5%$2/sqft |
Source: Zillow Rentals Report a problem | ||
| 3/24/2021 | Listing removed | -- |
Source: Owner Report a problem | ||
| 10/17/2019 | Listing removed | $1,995$1/sqft |
Source: Owner Report a problem | ||
| 9/21/2019 | Price change | $1,995-5%$1/sqft |
Source: Owner Report a problem | ||
| 9/16/2019 | Listed for rent | $2,100$1/sqft |
Source: Owner Report a problem | ||
| 11/5/2008 | Sold | $235,990$94/sqft |
Source: Public Record Report a problem | ||
Public tax history
| Year | Property taxes | Tax assessment |
|---|---|---|
| 2025 | $7,139 +11.3% | $328,436 +10% |
| 2024 | $6,414 +5.7% | $298,578 +10% |
| 2023 | $6,070 +11.5% | $271,435 +10% |
| 2022 | $5,443 +12.2% | $246,759 +10% |
| 2021 | $4,852 +10.4% | $224,326 +10% |
| 2020 | $4,395 +10.7% | $203,933 +12.3% |
| 2019 | $3,969 | $181,557 -1% |
| 2018 | $3,969 -1.2% | $183,320 +7% |
| 2017 | $4,019 +5% | $171,404 +3.1% |
| 2016 | $3,829 +1.5% | $166,306 +2.2% |
| 2015 | $3,770 +8.4% | $162,782 +10% |
| 2014 | $3,477 | $147,984 +20.7% |
| 2013 | $3,477 +57.4% | $122,614 +1.7% |
| 2012 | $2,209 +3.1% | $120,564 +3% |
| 2011 | $2,141 -10.7% | $117,052 -10.5% |
| 2010 | $2,398 -39.6% | $130,713 -15.8% |
| 2009 | $3,969 +253.2% | $155,320 +303.6% |
| 2008 | $1,124 -11.4% | $38,484 -16.7% |
| 2007 | $1,268 +1304.1% | $46,181 +1025% |
| 2006 | $90 | $4,105 |
Find assessor info on the county website
Monthly payment
Climate risks
Neighborhood: Summerfield
Nearby schools
Schools provided by the listing agent
- Elementary: Summerfield Crossing Elementary
- Middle: Eisenhower-HB
- High: East Bay-HB
Source: Stellar MLS. This data may not be complete. We recommend contacting the local school district to confirm school assignments for this home.
- $433,2005 bd3 ba3.3k sqft11640 Addison Chase Dr, Riverview, FL 33579Off Market

- $304,3004 bd2 ba1.5k sqft11638 Addison Chase Dr, Riverview, FL 33579Off Market

- $425,2005 bd3 ba3.1k sqft11643 Addison Chase Dr, Riverview, FL 33579Off Market
- $413,0005 bd3 ba3.1k sqft11636 Addison Chase Dr, Riverview, FL 33579Off Market
Similar homes
- $312,5004 bd2 ba1.6k sqft11701 LYNMOOR DRIVE, RIVERVIEW, FL 33579For Sale

 MLS ID #C7527236, William Figueroa, SOVEREIGN REAL ESTATE GROUP. Stellar MLS
 - $375,0003 bd2 ba1.8k sqft11551 MISTY ISLE LANE, RIVERVIEW, FL 33579For Sale
 MLS ID #TB8547295, Jared Warren, WEST COAST REAL ESTATE OF TAMPA, LLC. Stellar MLS
 - $279,9003 bd2 ba1.2k sqft13104 BARTH PLACE #13104, RIVERVIEW, FL 33579For Sale
 MLS ID #TB8512504, Luis Chevere, EXIT BAYSHORE REALTY. Stellar MLS
 - $319,9994 bd2 ba1.8k sqft12730 MANGROVE FOREST DRIVE, RIVERVIEW, FL 33579For Sale
 MLS ID #TB8532394, Fabian Casarez, INVESTCOR REALTY LLC. Stellar MLS
 - $314,9004 bd3 ba1.9k sqft14832 CRESCENT ROCK DRIVE, WIMAUMA, FL 33598For SaleMLS ID #TB8525947, Iris Wilson, VERANDA REALTY GROUP. Stellar MLS
- $315,0003 bd2 ba1.5k sqft10507 WALKER VISTA DRIVE, RIVERVIEW, FL 33578For SaleMLS ID #G5116575, Matt Buttner, LIST NOW REALTY, LLC. Stellar MLS
- $345,0005 bd3 ba2.5k sqft10448 CARLOWAY HILLS DRIVE, WIMAUMA, FL 33598For SaleMLS ID #O6441302, Karen Albright, OPENDOOR BROKERAGE LLC. Stellar MLS
- $315,0003 bd2 ba1.5k sqft10526 WHISPERING HAMMOCK DRIVE, RIVERVIEW, FL 33578For SaleMLS ID #O6431726, Jorge Zea, BLUE LIGHTHOUSE REALTY INC. Stellar MLS
- $308,0003 bd2 ba1.6k sqft11835 MYRTLE ROCK DRIVE, RIVERVIEW, FL 33578For SaleMLS ID #O6396061, Jeff Jones, MARK SPAIN REAL ESTATE. Stellar MLS
- $310,0004 bd2 ba1.8k sqft14921 TROPICAL VIOLET WAY, WIMAUMA, FL 33598For SaleMLS ID #A4703942, Paula Orjuela, WORLD CAPITAL REALTY LLC. Stellar MLS
- $299,0003 bd2 ba1.5k sqft14323 HADDON MIST DRIVE, WIMAUMA, FL 33598For SaleMLS ID #A4698154, Oleg Shepherd, WE SELL BIZ LLC. Stellar MLS
- $300,0003 bd2 ba1.5k sqft10113 ROSEMARY LEAF LANE, RIVERVIEW, FL 33578For SaleMLS ID #O6370954, Karen Albright, OPENDOOR BROKERAGE LLC. Stellar MLS
- $299,9994 bd2 ba1.5k sqft7538 TURTLE VIEW DRIVE, SUN CITY CENTER, FL 33573For SaleMLS ID #TB8521943, Areeb Khan, VINTAGE REAL ESTATE SERVICES. Stellar MLS
- $325,9003 bd2 ba1.6k sqft13311 HOLLOWBEND LANE, RIVERVIEW, FL 33569For SaleMLS ID #TB8536847, Trish Carter, CARTER COMPANY REALTORS. Stellar MLS
- $320,0003 bd3 ba2.3k sqft14207 ALISTAR MANOR DRIVE, WIMAUMA, FL 33598For SaleMLS ID #O6416177, Karen Albright, OPENDOOR BROKERAGE LLC. Stellar MLS
- $309,0003 bd2 ba2k sqft7343 FOREST MERE DRIVE, RIVERVIEW, FL 33578For SaleMLS ID #TB8442279, Marsh Bilby, NEXTHOME LUXE COASTAL. Stellar MLS
- $335,0002 bd2 ba1.8k sqft446 NOBLE FAIRE DRIVE, SUN CITY CENTER, FL 33573For SaleMLS ID #TB8545744, Stace Liszewski, DALTON WADE INC. Stellar MLS
- $249,9003 bd3 ba1.9k sqft10676 LAKE MONTAUK DRIVE, RIVERVIEW, FL 33578For SaleMLS ID #TB8531171, Rob Van Stronder, KEY LIME REAL ESTATE INC. Stellar MLS
- $271,0003 bd2 ba1.4k sqft1969 HAWKS VIEW DRIVE, RUSKIN, FL 33570For SaleMLS ID #O6411951, Karen Albright, OPENDOOR BROKERAGE LLC. Stellar MLS
- $275,0003 bd2 ba1.6k sqft2313 LAWRENCE HALL STREET, RUSKIN, FL 33570For SaleMLS ID #TB8528342, Trent Davis, COLDWELL BANKER REALTY. Stellar MLS
