Skip main navigation
Closed
  • Listing Provided by: EPM Real Estate
    Bought with: Young Real Estate LLC
    Price Unknown

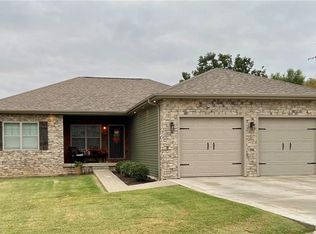
    11642 Finley Dr, Dexter, MO 63841

    3beds
    2,258sqft
    Single Family Residence
    Built in 2000
    0.42 Acres Lot
    $270,400 Zestimate®
    $--/sqft
    $1,961 Estimated rent

    Home value

    $270,400

    $257,000 - $284,000

    $1,961/mo

    Zestimate® history
    Loading
    Loading...

    Owner options

    List your home for rent

    $1,961/mo

    Rent Zestimate®

    Find your next renter with Zillow Rental Manager. Plus, with online applications, you can quickly screen prospective tenants – for free.

    Learn more

    $1,961/mo

    Rent Zestimate®

    Refinance and save

    Refinancing to a lower rate could help reduce your monthly payments and save thousands over the life of the loan.

    See today's rates

    Explore your selling options

    Work with a Zillow partner agent

    Leverage their expertise and Zillow's premium Showcase listings to get your home seen by more buyers.

    Get started

    List with your own agent

    Get your home in front of millions of buyers by listing it on Zillow.

    Learn how to do it

    Sell it yourself

    Take full control of how buyers see your home on Zillow by listing For Sale by Owner (FSBO).

    List your home

    What's special

    Hardwood flooringBack deckOpen field viewsOutdoor fire pitMaster bedroom suiteCraft roomVaulted ceiling
    This is the one you have been looking for! This 3 Bed/2 Bath home is a great location to enjoy small town living! Charming & inviting don’t even begin to describe it. There’s so much to OOH & AAH over! The decor, color palette & style looks like it should be on HGTV or a cabin in the mountains! The master bedroom suite is a luxury in itself with balcony overlooking the living room and whirlpool tub to soak your worries away. Relax in the living room with hardwood flooring & vaulted ceiling. The upper-level loft is perfect for a playroom, craft room, den or office. The back deck is ideal for entertaining plus the outdoor fire pit will be enjoyed on the cool evenings. Enjoy the open field views of the backyard and the detached shop/garage is ready for your hobbies and extra storage. This is the one to call home!

    Zillow last checked:

    Listing updated:

    Listing Provided by:

    Raelenna G Ferguson 573-382-3100,

    EPM Real Estate

    Bought with:

    Karen Cook, 2007033027

    Young Real Estate LLC

    Source: MARIS,MLS#: 23036063MLS LogoOriginating MLS: Southeast Missouri REALTORS

    Facts & features

    Interior

    Bedrooms & bathrooms
    • Bedrooms: 3
    • Bathrooms: 2
    • Full bathrooms: 2
    • Main level bathrooms: 1
    • Main level bedrooms: 2
    Primary bedroom
    • Features: Floor Covering: Carpeting
    • Level: Upper
    • Area: 266
    • Dimensions: 14x19
    Bedroom
    • Features: Floor Covering: Carpeting
    • Level: Main
    • Area: 208
    • Dimensions: 13x16
    Bedroom
    • Features: Floor Covering: Carpeting
    • Level: Main
    • Area: 132
    • Dimensions: 12x11
    Primary bathroom
    • Features: Floor Covering: Vinyl
    • Level: Upper
    • Area: 112
    • Dimensions: 14x8
    Bathroom
    • Features: Floor Covering: Vinyl
    • Level: Main
    • Area: 56
    • Dimensions: 7x8
    Dining room
    • Features: Floor Covering: Wood
    • Level: Main
    • Area: 144
    • Dimensions: 9x16
    Kitchen
    • Features: Floor Covering: Wood
    • Level: Main
    • Area: 204
    • Dimensions: 12x17
    Laundry
    • Features: Floor Covering: Wood
    • Level: Main
    • Area: 136
    • Dimensions: 8x17
    Living room
    • Features: Floor Covering: Wood
    • Level: Main
    • Area: 168
    • Dimensions: 12x14
    Loft
    • Features: Floor Covering: Carpeting
    • Level: Upper
    • Area: 342
    • Dimensions: 18x19
    Heating
    • Forced Air, Electric
    Cooling
    • Central Air, Electric
    Appliances
    • Included: Electric Water Heater, Dishwasher, Range
    • Laundry: Main Level
    Features
    • Eat-in Kitchen, Vaulted Ceiling(s), Kitchen/Dining Room Combo
    • Flooring: Hardwood
    • Basement: Crawl Space,None
    • Number of fireplaces: 1
    • Fireplace features: Free Standing, Dining Room
    Interior area
    • Total structure area: 2,258
    • Total interior livable area: 2,258 sqft
    • Finished area above ground: 2,258
    • Finished area below ground: 0

    Property

    Parking
    • Total spaces: 2
    • Parking features: Additional Parking, Attached, Garage, Detached
    • Attached garage spaces: 2
    Features
    • Levels: One and One Half
    • Exterior features: Balcony
    Lot
    • Size: 0.42 Acres
    • Dimensions: 135 x 138
    • Features: Adjoins Open Ground
    Details
    • Additional structures: Garage(s)
    • Parcel number: 198.0028002002012.23000
    • Special conditions: Standard

    Construction

    Type & style
    • Home type: SingleFamily
    • Architectural style: Other
    • Property subtype: Single Family Residence
    Materials
    • Vinyl Siding
    Condition
    • Year built: 2000

    Utilities & green energy

    • Sewer: Public Sewer
    • Water: Public

    Community & neighborhood

    Location
    • Region: Dexter
    • Subdivision: Hill Crest Sub

    Other

    Other facts
    • Listing terms: Cash,Conventional,FHA,Other,USDA Loan,VA Loan
    • Ownership: Private
    • Road surface type: Gravel

    Price history

    DateEventPrice
    9/28/2023Sold--
    Source: MARIS #23036063 Report a problem
    7/8/2023Pending sale$245,000$109/sqft
    Source: MARIS #23036063 Report a problem
    7/1/2023Listed for sale$245,000+63.3%$109/sqft
    Source: MARIS #23036063 Report a problem
    7/30/2020Sold--
    Source: MARIS #20044924 Report a problem
    7/3/2020Pending sale$150,000$66/sqft
    Source: Keller Williams Realty Chester #20044924 Report a problem
    7/2/2020Listed for sale$150,000-6.2%$66/sqft
    Source: Keller Williams Realty Chester #20044924 Report a problem
    9/16/2013Listing removed$159,900$71/sqft
    Source: YOUNG REAL ESTATE LLC #9932009 Report a problem
    5/23/2013Listed for sale$159,900-13.6%$71/sqft
    Source: Dexter #58621 Report a problem
    2/1/2012Listing removed$185,000$82/sqft
    Source: Trammell and Son Realty #R-311 Report a problem
    2/1/2012Price change$185,000+15.7%$82/sqft
    Source: Trammell and Son Realty #R-311 Report a problem
    1/3/2012Price change$159,900-5.9%$71/sqft
    Source: Trammell and Son Realty #R-311 Report a problem
    12/8/2011Price change$169,900-8.2%$75/sqft
    Source: Trammell and Son Realty #R-311 Report a problem
    11/17/2011Price change$185,000+8.9%$82/sqft
    Source: Trammell and Son Realty #R-311 Report a problem
    10/19/2011Listed for sale$169,900$75/sqft
    Source: Trammell and Son Realty #R-311 Report a problem

    Public tax history

    YearProperty taxesTax assessment
    2025$1,417 +9.2%$30,742 +9.6%
    2024$1,298 +0.1%$28,044
    2023$1,296 +6.9%$28,044 +6.7%
    2022$1,213 $26,277
    2021-- $26,277 +7.9%
    2020-- $24,358
    2019$1,104 $24,358 +1.6%
    2018$1,104 $23,978 +4.1%
    2016-- $23,028
    2015-- $23,028 +1.3%
    2014-- $22,724
    2013-- --
    2012-- $22,724 +1.1%
    2011-- $22,477 +2%
    2010-- $22,040

    Find assessor info on the county website

    Neighborhood: 63841

    Nearby schools

    GreatSchools rating
    Schools provided by the listing agent
    • Elementary: Dexter K-12
    • Middle: Dexter K-12
    • High: Dexter K-12

    Source: MARIS. This data may not be complete. We recommend contacting the local school district to confirm school assignments for this home.

    Sell for more on Zillow
    Get a Zillow Showcase℠ listing at no additional cost and you could sell for .
    $270,400
    2% more
    +$5,408
    With Zillow Showcase(estimated)
    $275,808