From the studs up, a spectacular rebuild, redesign and reimagining by the current owners, for the current owners brings contemporary luxury to the most sought after neighborhood in Valley Village. No detail overlooked; no expense spared. With a peerless blend of rich, organic materials and the finest quality elements thoughtfully selected, the home embodies extraordinary style with stellar modern design. Hip, relaxed, refined with a stylistic identity all of own. Simplicity is the ultimate sophistication as bold, clean lines of the exterior extend into the interior where artful form follows high function. Fusing open space with stylish details, the primary living and entertaining areas become one in light, luxury and comfort with the modernist devotion to connecting the indoors to the out. Opulent day spa inspired baths feature exquisite on trend designs in lighting, fixtures, and finishes. The epicurean kitchen is a superbly scaled open concept culinary center designed for the adventurous at home chef with a full complement of state-of-the-art Fisher & Paykel stainless steel appliances and grand center island/breakfast bar. Opening to the great room and adjoining dining area, it becomes the perfect gathering space for friend and family gatherings. Massive disappearing walls of glass provide sublime open air living and bridge the aesthetic divide between structure and nature. Revealed is an idyllic private backyard oasis replete with sparkling pool, dining and lounging patio, built in conversation bench and pool bar perfect for the Southern California lifestyle of endless al fresco leisure and limitless outdoor entertaining. Modern systems and infrastructure ensure the home lives as beautifully as it looks. Located in the award winning Colfax Charter School District (ranked the 9th best charter school in California!) and just moments from beloved Valley Village Park, major film and TV studios, and the NoHo Arts District. This compelling contemporary urban retreat awaits in one of The Valley's most sought after neighborhoods. Welcome!
Sold for $1,860,000
$1,860,000
11642 Hartsook St, Valley Village, CA 91601
4beds
2,442sqft
Residential, Single Family Residence
Built in 1941
7,296 Square Feet Lot
$1,861,500 Zestimate®
$762/sqft
$7,607 Estimated rent
Home value
$1,861,500
$1.69M - $2.05M
$7,607/mo
Zestimate® history
Owner options
List your home for rent
$7,607/mo
Rent Zestimate®
Find your next renter with Zillow Rental Manager. Plus, with online applications, you can quickly screen prospective tenants – for free.
$7,607/mo
Rent Zestimate®
Refinance and save
$11,727/mo
Est. payment
Refinancing to a lower rate could help reduce your monthly payments and save thousands over the life of the loan.
$11,727/mo
Est. payment
Explore your selling options
Work with a Zillow partner agent
Leverage their expertise and Zillow's premium Showcase listings to get your home seen by more buyers.
Get startedList with your own agent
Get your home in front of millions of buyers by listing it on Zillow.
Learn how to do itSell it yourself
Take full control of how buyers see your home on Zillow by listing For Sale by Owner (FSBO).
List your homeWhat's special
Zillow last checked:
Listing updated:
Listed by:
Michael J. Okun DRE # 01430979 818-415-1819,
Sotheby's International Realty 818-990-8700
Bought with:
David Rothblum, DRE # 01332525
RE/MAX One
Source: CLAW,MLS#: 26729885
Facts & features
Interior
Bedrooms & bathrooms
- Bedrooms: 4
- Bathrooms: 3
- Full bathrooms: 1
- 3/4 bathrooms: 2
Rooms
- Room types: Walk-In Closet, Family Room, Great Room, Dining Area, Breakfast Bar
Bedroom
- Features: Walk-In Closet(s)
Kitchen
- Features: Open to Family Room, Gourmet Kitchen, Kitchen Island
Heating
- Central
Cooling
- Central Air
Appliances
- Included: Dishwasher, Range/Oven, Refrigerator, Disposal
- Laundry: Inside
Features
- Breakfast Counter / Bar, Dining Area, Kitchen Island
- Flooring: Engineered Hardwood
- Number of fireplaces: 1
- Fireplace features: Living Room
Interior area
- Total structure area: 2,442
- Total interior livable area: 2,442 sqft
Property
Parking
- Total spaces: 2
- Parking features: Auto Driveway Gate, Driveway
- Uncovered spaces: 2
Features
- Levels: One
- Pool features: In Ground
- Spa features: None
- Has view: Yes
- View description: Pool
- Has water view: Yes
Lot
- Size: 7,296 Square Feet
- Dimensions: 54 x 135
- Features: Corner Lot
Details
- Additional structures: None
- Parcel number: 2354005038
- Zoning: LAR1
- Special conditions: Standard
Construction
Type & style
- Home type: SingleFamily
- Architectural style: Modern
- Property subtype: Residential, Single Family Residence
Condition
- Updated/Remodeled
- Year built: 1941
Community & HOA
HOA
- Has HOA: No
Location
- Region: Valley Village
Financial & listing details
- Price per square foot: $762/sqft
- Tax assessed value: $801,743
- Annual tax amount: $9,826
- Date on market: 4/15/2026
Price history
| Date | Event | Price |
|---|---|---|
| 5/28/2026 | Sold | $1,860,000+3.6%$762/sqft |
Source:  CLAW #26729885 Report a problem CLAW #26729885 Report a problem | ||
| 5/12/2026 | Pending sale | $1,795,000$735/sqft |
Source: CLAW #26729885 Report a problem | ||
| 4/24/2026 | Contingent | $1,795,000$735/sqft |
Source: CLAW #26729885 Report a problem | ||
| 4/15/2026 | Price change | $1,795,000-5.5%$735/sqft |
Source: CLAW #26729885 Report a problem | ||
| 3/26/2026 | Listed for sale | $1,899,000+265.2%$778/sqft |
Source: CLAW #26660341 Report a problem | ||
| 6/20/2008 | Sold | $520,000$213/sqft |
Source: Public Record Report a problem | ||
Public tax history
| Year | Property taxes | Tax assessment |
|---|---|---|
| 2025 | $9,826 +1.2% | $801,743 +2% |
| 2024 | $9,714 +2% | $786,024 +2% |
| 2023 | $9,527 +4.9% | $770,613 +2% |
| 2022 | $9,084 +1.2% | $755,504 +2% |
| 2021 | $8,974 -1% | $740,691 +1% |
| 2020 | $9,065 | $733,098 +2% |
| 2019 | $9,065 +5.5% | $718,725 +2% |
| 2018 | $8,590 | $704,633 +2% |
| 2017 | $8,590 +2.3% | $690,818 +2% |
| 2016 | $8,401 +2.3% | $677,274 +1.5% |
| 2015 | $8,213 +4.9% | $667,102 +5.9% |
| 2014 | $7,831 | $630,000 +42.2% |
| 2012 | -- | $443,000 -17.5% |
| 2011 | -- | $537,000 |
| 2010 | -- | $537,000 +1.2% |
| 2009 | -- | $530,400 +45.6% |
| 2008 | -- | $364,296 +2% |
| 2007 | -- | $357,154 +2% |
| 2006 | -- | $350,152 |
| 2005 | -- | $350,152 +4% |
| 2004 | -- | $336,557 +1.9% |
| 2003 | -- | $330,390 +2% |
| 2002 | -- | $323,913 +17% |
| 2000 | -- | $276,800 |
Find assessor info on the county website
Neighborhood: Valley Village
Nearby homes
- $1,389,4003 bd2 ba1.5k sqft11638 Hartsook St, Valley Village, CA 91601Off Market
- $1,389,2003 bd1 ba1.2k sqft5126 Colfax Ave, North Hollywood, CA 91601Off Market

- $--1 bd1 ba790 sqft5126 Colfax Ave #2, North Hollywood, CA 91601Off Market
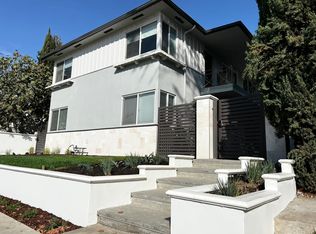
- $--1 bd1 ba800 sqft5126 Colfax Ave #1/2, North Hollywood, CA 91601Off Market
- $1,431,5002 bd2 ba1.5k sqft11632 Hartsook St, North Hollywood, CA 91601Off Market
- $--3 bd2 ba1.1k sqft5130 Colfax Ave #2-1/2, North Hollywood, CA 91601Off Market
- $1,326,7001 bd1 ba650 sqft5130 Colfax Ave, North Hollywood, CA 91601Off Market
- $---- bd-- ba-- sqft5130 Colfax Ave #1/2, North Hollywood, CA 91601Off Market
Nearby schools
GreatSchools rating
- 8/10Colfax Charter Elementary SchoolGrades: K-5Distance: 0.2 mi
- 7/10Walter Reed Middle SchoolGrades: 6-8Distance: 0.7 mi
- 8/10North Hollywood Senior High SchoolGrades: 9-12Distance: 0.2 mi
Schools provided by the listing agent
- District: Los Angeles Unified
Source: CLAW. This data may not be complete. We recommend contacting the local school district to confirm school assignments for this home.
Get a cash offer in 3 minutes
Find out how much your home could sell for in as little as 3 minutes with a no-obligation cash offer.
Estimated market value
$1,861,500
Get a cash offer in 3 minutes
Find out how much your home could sell for in as little as 3 minutes with a no-obligation cash offer.
Estimated market value
$1,861,500
- California
- Los Angeles County
- Los Angeles
- 91601
- Valley Village
- 11642 Hartsook St
Nearby cities
Nearby neighborhoods
Nearby zip codes
Other Los Angeles Topics
