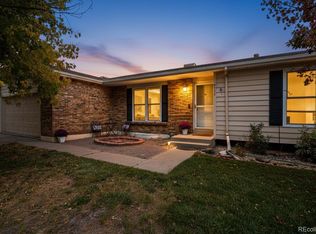
This move-in ready home at 11642 Macon Street, Commerce City, CO 80640 offers 3 bedrooms, 3 bathrooms, and 2054 sq ft of meticulously designed living space, perfect for entertaining and comfortable family living.
The open-concept layout features spacious living and dining areas, complementing a custom kitchen with stylish finishes and functional workspace. Upstairs, a versatile bonus loft provides an ideal spot for a home office, guest space, or yoga room.
Outside, enjoy one of the largest lots in the neighborhood. The beautifully landscaped, pet-friendly yard boasts lawn irrigation, mature trees, perennial flowers, a storage shed, and a secure dog area. Discover a private "secret garden" with an Instagram-worthy honeysuckle covered archway, offering ample room for gardening, relaxing, or creating your own outdoor retreat. The backyard is designed for easy maintenance and outdoor gatherings.
The 3-car garage includes a wash basin, backyard access, and generous space for vehicles, tools, and recreational gear. Additional storage solutions are available in the basement and crawl space, with flexibility for a fitness or hobby room.
Buy with confidence, a brand new furnace and AC were installed in June 2026, so you'll enjoy year-round comfort from day one. Located near parks, playgrounds, baseball fields, and the Platte River trail system, this home offers quick access to major commuter routes like Hwy 85 and I-76 for easy trips to Denver. Enjoy proximity to Prairie Center shopping and dining, including popular restaurants and retail. Benefit from reasonable HOA and property taxes in a friendly, welcoming community.
Please call David Hosterman at Guild Mortgage to inquire about a 7/1 ARM loan for conventional and a 5/1 ARM for FHA and VA.
For sale
Price cut: $16K (8/31)
$499,000
11642 Macon Street, Commerce City, CO 80640
3beds
2,054sqft
Single Family Residence
Built in 2000
8,900 Square Feet Lot
$-- Zestimate®
$243/sqft
$33/mo HOA
What's special
- 95 days
- 197
- 15
Zillow last checked:
Listing updated:
Listed by:
Amber Wermerskirchen 720-560-9772 amber@thewrealestategroup.com,
The W Real Estate Group,
Kim Wermerskirchen 303-475-2605,
The W Real Estate Group
Source: REcolorado as distributed by MLS GRID,MLS#: 2802019
Facts & features
Interior
Bedrooms & bathrooms
- Bedrooms: 3
- Bathrooms: 3
- Full bathrooms: 1
- 3/4 bathrooms: 1
- 1/2 bathrooms: 1
- Main level bathrooms: 1
Bedroom
- Features: Primary Suite
- Level: Upper
Bedroom
- Level: Upper
Bedroom
- Level: Upper
Bedroom
- Level: Upper
Bathroom
- Description: Remodeled
- Level: Main
Bathroom
- Level: Upper
Bathroom
- Description: Walk In Closet
- Features: Primary Suite
- Level: Upper
Bonus room
- Description: Gym Set Up
- Level: Basement
Dining room
- Level: Main
Family room
- Description: Gas Fireplace
- Level: Main
Kitchen
- Description: Updated Open Concept
- Level: Main
Laundry
- Level: Main
Living room
- Description: Vaulted Ceilings
- Level: Main
Loft
- Description: Could Be Converted To Additional Bedroom
- Level: Upper
Heating
- Forced Air
Cooling
- Central Air
Appliances
- Included: Dishwasher, Microwave, Oven, Range, Refrigerator
Features
- Ceiling Fan(s), Eat-in Kitchen, Kitchen Island, Open Floorplan, Pantry, Quartz Counters, Vaulted Ceiling(s), Walk-In Closet(s)
- Flooring: Carpet, Wood
- Basement: Unfinished
- Number of fireplaces: 1
- Fireplace features: Gas
Interior area
- Total structure area: 2,054
- Total interior livable area: 2,054 sqft
- Finished area above ground: 1,662
- Finished area below ground: 98
Video & virtual tour
Property
Parking
- Total spaces: 3
- Parking features: Garage - Attached
- Attached garage spaces: 3
Features
- Levels: Two
- Stories: 2
- Patio & porch: Front Porch, Patio
- Exterior features: Garden
Lot
- Size: 8,900 Square Feet
Details
- Parcel number: R0118367
- Special conditions: Standard
Construction
Type & style
- Home type: SingleFamily
- Property subtype: Single Family Residence
Materials
- Frame
- Roof: Composition
Condition
- Year built: 2000
Utilities & green energy
- Sewer: Public Sewer
Community & HOA
Community
- Security: Video Doorbell
- Subdivision: River Run
HOA
- Has HOA: Yes
- Amenities included: Park, Playground
- HOA fee: $396 annually
- HOA name: Melody At River Run HOA
- HOA phone: 303-420-4433
Location
- Region: Commerce City
Financial & listing details
- Price per square foot: $243/sqft
- Tax assessed value: $458,000
- Annual tax amount: $3,558
- Date on market: 5/27/2026
- Listing terms: Cash,Conventional,FHA,VA Loan
- Exclusions: Outdoor Owl Planter, Washer, Dryer, Ice Maker
- Ownership: Individual
Estimated market value
Not available
Estimated sales range
Not available
Not available
Price history
| Date | Event | Price |
|---|---|---|
| 8/31/2026 | Price change | $499,000-3.1%$243/sqft |
Source:  REcolorado as distributed by MLS GRID #2802019 Report a problem REcolorado as distributed by MLS GRID #2802019 Report a problem | ||
| 8/15/2026 | Price change | $515,000-1.9%$251/sqft |
Source: REcolorado as distributed by MLS GRID #2802019 Report a problem | ||
| 6/26/2026 | Price change | $525,000+1.5%$256/sqft |
Source: REcolorado as distributed by MLS GRID #2802019 Report a problem | ||
| 5/27/2026 | Listed for sale | $517,000+120.1%$252/sqft |
Source: REcolorado as distributed by MLS GRID #2802019 Report a problem | ||
| 3/21/2014 | Listing removed | $234,900$114/sqft |
Source: Keller Williams - Denver North #7956934 Report a problem | ||
| 2/16/2014 | Pending sale | $234,900-0.9%$114/sqft |
Source: Keller Williams - Denver North #7956934 Report a problem | ||
| 2/7/2014 | Sold | $237,000+0.9%$115/sqft |
Source:  IRES as distributed by MLS GRID #725406 Report a problem IRES as distributed by MLS GRID #725406 Report a problem | ||
| 1/10/2014 | Listed for sale | $234,900+4.4%$114/sqft |
Source: North Realty LLC dba Keller Williams Preferred Realty #7956934 Report a problem | ||
| 11/13/2006 | Sold | $225,000+15.5%$110/sqft |
Source: Public Record Report a problem | ||
| 9/7/2000 | Sold | $194,877$95/sqft |
Source: Public Record Report a problem | ||
Public tax history
| Year | Property taxes | Tax assessment |
|---|---|---|
| 2025 | $3,480 +0.7% | $28,620 -15.4% |
| 2024 | $3,456 +10.2% | $33,830 |
| 2023 | $3,137 -2.6% | $33,830 +32.9% |
| 2022 | $3,222 | $25,460 -2.8% |
| 2021 | -- | $26,200 +5.9% |
| 2020 | $3,002 | $24,740 -0.2% |
| 2019 | $3,002 +14.6% | $24,780 +22.7% |
| 2018 | $2,620 | $20,200 |
| 2017 | $2,620 | $20,200 +24.7% |
| 2016 | -- | $16,200 |
| 2015 | $2,038 | $16,200 +24.8% |
| 2014 | -- | $12,980 |
| 2013 | -- | $12,980 -0.4% |
| 2012 | -- | $13,030 |
| 2011 | -- | $13,030 -7.8% |
| 2010 | -- | $14,130 |
| 2009 | -- | $14,130 -10.8% |
| 2008 | -- | $15,840 |
| 2007 | -- | $15,840 -5% |
| 2006 | -- | $16,680 |
| 2005 | -- | $16,680 +13.4% |
| 2004 | -- | $14,710 |
| 2003 | $1,674 +4% | $14,710 +3.1% |
| 2002 | $1,610 +125.4% | $14,270 +146.5% |
| 2001 | $714 | $5,790 |
Find assessor info on the county website
Monthly payment
Est. payment
Payment breakdown
Explore the cost of this home by adjusting the details. Changes won't be saved.Climate risks
Neighborhood: 80640
Nearby schools
Schools provided by the listing agent
- Elementary: Thimmig
- Middle: Prairie View
- High: Prairie View
- District: School District 27-J
Source: REcolorado as distributed by MLS GRID. This data may not be complete. We recommend contacting the local school district to confirm school assignments for this home.
- $463,9003 bd2 ba1.5k sqft11632 Macon St, Henderson, CO 80640Off Market
- $202,7553 bd3 ba2.1k sqft11466 River Run Cir, Henderson, CO 80640Off Market
- $484,5003 bd2 ba1.5k sqft11474 River Run Cir, Commerce City, CO 80640Off Market
- $485,3003 bd2 ba1.4k sqft11482 River Run Cir, Commerce City, CO 80640Off Market
Similar homes
- $485,0003 bd3 ba2.3k sqft5925 E 124th Way, Brighton, CO 80602For Sale

 MLS ID #4293122, Judy Lopez, Brokers Guild Real Estate. REcolorado as distributed by MLS GRID
 - $499,9993 bd3 ba2k sqft3811 E 138th Place, Thornton, CO 80602For Sale
 MLS ID #5281751, Jill Ishmael, Fathom Realty Colorado LLC. REcolorado as distributed by MLS GRID
 - $510,0003 bd2 ba2.2k sqft5452 E 108th Place, Thornton, CO 80233For Sale
 MLS ID #7899610, Kendra Greeney, West and Main Homes Inc. REcolorado as distributed by MLS GRID
 - $500,0004 bd3 ba2.5k sqft6471 E 62nd Place, Commerce City, CO 80022For Sale
 MLS ID #6358019, Laurie Morrical, Orchard Brokerage LLC. REcolorado as distributed by MLS GRID
 - $540,0004 bd4 ba2.9k sqft10122 Richfield Way, Commerce City, CO 80022For SaleMLS ID #3173235, David King, HomeSmart Realty. REcolorado as distributed by MLS GRID
- $499,0004 bd3 ba2.2k sqft12643 E Ohio Avenue, Aurora, CO 80012For SaleMLS ID #9447014, Kevin Crook, Ed Prather Real Estate. REcolorado as distributed by MLS GRID
- $470,0005 bd2 ba1.3k sqft7277 E 68th Place, Commerce City, CO 80022For SaleMLS ID #7773661, Emily Fernandez, Keller Williams Trilogy. REcolorado as distributed by MLS GRID
- $490,0003 bd3 ba2.6k sqft1673 Buckskin Avenue, Brighton, CO 80603For SaleMLS ID #6971279, Mirna Herrera, Keller Williams Realty Downtown LLC. REcolorado as distributed by MLS GRID
- $489,0004 bd2 ba1.7k sqft7916 Pennsylvania Street, Denver, CO 80229For SaleMLS ID #6749237, Jorge L Valdez, Casablanca Realty Homes, LLC. REcolorado as distributed by MLS GRID
- $568,0004 bd3 ba2.6k sqft10513 Madison Street, Thornton, CO 80233For SaleMLS ID #8300242, Matthew Sumner, Sellstate ACE Properties. REcolorado as distributed by MLS GRID
- $485,0003 bd2 ba1.9k sqft681 S Quari Street, Aurora, CO 80012For SaleMLS ID #6514336, Jane Pearson, 1 Percent Lists Mile High. REcolorado as distributed by MLS GRID
- $450,0004 bd3 ba2.1k sqft1126 W 84th Place, Denver, CO 80260For SaleMLS ID #5156729, Diane Tran, Forza Realty, LLC. REcolorado as distributed by MLS GRID
- $525,0004 bd3 ba2.6k sqft408 Scranton Street, Aurora, CO 80011For SaleMLS ID #8053442, Kyle Hiner, Compass - Denver. REcolorado as distributed by MLS GRID
- $469,9002 bd3 ba1.5k sqft4819 Halifax Way, Denver, CO 80249For SaleMLS ID #5401211, Jennifer Antonio, LIV Sotheby's International Realty. REcolorado as distributed by MLS GRID
- $499,0003 bd3 ba1.9k sqft7265 Ellingwood Avenue, Frederick, CO 80504For SaleMLS ID #2457887, James Bradley, Corken + Company Real Estate Group, LLC. REcolorado as distributed by MLS GRID
- $575,0003 bd2 ba2.1k sqft2557 W 110th Avenue, Denver, CO 80234For SaleMLS ID #2717770, Holly Couture, eXp Realty, LLC. REcolorado as distributed by MLS GRID
- $500,0005 bd3 ba2.1k sqft1702 S Naples Street, Aurora, CO 80017For SaleMLS ID #2490693, Scott Kimball, eXp Realty, LLC. REcolorado as distributed by MLS GRID
- $548,8003 bd4 ba2.7k sqft2550 Winding River Dr #F1, Broomfield, CO 80023For Sale
 MLS ID #1064490, Jennifer Arbuckle, RE/MAX Northwest. IRES as distributed by MLS GRID
 - $649,9003 bd3 ba2k sqft15925 Havana Way, Brighton, CO 80602For SaleMLS ID #4037899, Jon Paul Matzke, Blue Yeti Homes. REcolorado as distributed by MLS GRID
- $485,000-- bd-- ba1.5k sqft5570 Nepal Street, Denver, CO 80249For SaleMLS ID #4075800, Kimora White, Equity Colorado Real Estate. REcolorado as distributed by MLS GRID
