Skip main navigation
Sold
  • Listed by: Coldwell Banker Danforth • Kimberly Morgan Storey
    Bought with: Keller Williams Realty
    $960,000

    11642 Roseberg Ave S, Burien, WA 98168

    4beds
    2,860sqft
    Single Family Residence
    Built in 1944
    7,200 Square Feet Lot
    $959,400 Zestimate®
    $336/sqft
    $3,463 Estimated rent

    Home value

    $959,400

    $892,000 - $1.04M

    $3,463/mo

    Zestimate® history
    Loading
    Loading...

    Owner options

    List your home for rent

    $3,463/mo

    Rent Zestimate®

    Find your next renter with Zillow Rental Manager. Plus, with online applications, you can quickly screen prospective tenants – for free.

    Learn more

    $3,463/mo

    Rent Zestimate®

    Refinance and save

    $5,783/mo

    Est. payment

    Refinancing to a lower rate could help reduce your monthly payments and save thousands over the life of the loan.

    See today's rates

    $5,783/mo

    Est. payment

    Explore your selling options

    Work with a Zillow partner agent

    Leverage their expertise and Zillow's premium Showcase listings to get your home seen by more buyers.

    Get started

    List with your own agent

    Get your home in front of millions of buyers by listing it on Zillow.

    Learn how to do it

    Sell it yourself

    Take full control of how buyers see your home on Zillow by listing For Sale by Owner (FSBO).

    List your home

    What's special

    Incredible primary suiteCustom built-in closetsJetted soaking tubWalk-in showerFormal dining roomLush grassHigh-end finishes
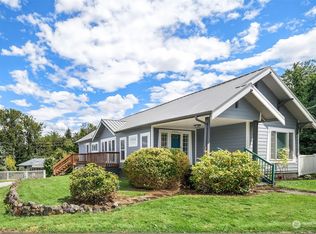
    Buyer had financing issues & this stunning home is back on the market for you to view! A rare blend of beauty, craftsmanship & modern comfort. Thoughtfully reimagined from top to bottom, every detail has been carefully curated to create a home that lives beautifully & functions effortlessly. Offers 4 beds, 3.5 baths, + a dedicated office & bonus loft. Includes an incredible primary suite & a junior suite, ideal for guests or multi-generational living. The primary retreat is truly special, featuring heated floors, a jetted soaking tub, walk-in shower & custom built-in closets. The heart of the home is the stunning chef’s kitchen, highlighted by marble countertops, high-end finishes, top-of-the-line appliances; Wolf Range & Electrolux side by side Fridge/Freezer. Flows seamlessly into the living room; perfect for entertaining or everyday living. A 2nd living room downstairs adds flexibility for media, guests or a play area. You'll love the expansive laundry rm with space for a pantry. Features a formal dining room. No detail was overlooked: R-60 insulation, very energy-efficient, newer roof, updated plumbing, electrical, water line & sewer. A fully finished 2-car garage with epoxy floors reflects the quality & care poured into this home. Lush grass, fully fenced, tulips & a garden shed for outdoor enjoyment. Ideally located with easy access to downtown Seattle & Boeing. Minutes to downtown Burien & North SeaTac Park. This home offers the perfect balance of convenience & style.

    Zillow last checked:

    Listing updated:

    Listed by:

    Kimberly Morgan Storey,

    Coldwell Banker Danforth,

    Matthew Storey,

    Coldwell Banker Danforth

    Bought with:

    Johanna Bourgette, 135720

    Keller Williams Realty

    Source: NWMLS as distributed by MLS GRID,MLS#: 2476847MLS Logo

    Facts & features

    Interior

    Bedrooms & bathrooms
    • Bedrooms: 4
    • Bathrooms: 4
    • Full bathrooms: 2
    • 3/4 bathrooms: 1
    • 1/2 bathrooms: 1
    • Main level bathrooms: 3
    • Main level bedrooms: 2
    Primary bedroom
    • Level: Main
    Bedroom
    • Level: Lower
    Bedroom
    • Level: Lower
    Bedroom
    • Level: Main
    Bathroom full
    • Level: Main
    Bathroom three quarter
    • Level: Main
    Bathroom full
    • Level: Lower
    Other
    • Level: Main
    Bonus room
    • Level: Second
    Den office
    • Level: Main
    Dining room
    • Level: Main
    Entry hall
    • Level: Main
    Family room
    • Level: Lower
    Kitchen with eating space
    • Level: Main
    Living room
    • Level: Main
    Utility room
    • Level: Main
    Heating
    • Wall Furnace, Electric
    Cooling
    • None
    Appliances
    • Included: Dishwasher, Disposal, Dryer, Refrigerator, Stove(s)/Range(s), Washer, Dishwasher(s), Dryer(s), Garbage Disposal, Refrigerator(s), Washer(s), Water Heater: Electric, Water Heater Location: Garage & Lower Bathroom
    Features
    • Bath Off Primary, Ceiling Fan(s), Dining Room, Pantry
    • Flooring: Ceramic Tile, Hardwood
    • Windows: Dbl Pane/Storm Window
    • Basement: Finished
    • Has fireplace: No
    Interior area
    • Total structure area: 2,860
    • Total interior livable area: 2,860 sqft

    Property

    Parking
    • Total spaces: 2
    • Parking features: Driveway, Attached Garage, RV Parking
    • Has attached garage: Yes
    • Covered spaces: 2
    Features
    • Levels: One
    • Stories: 1
    • Entry location: Main
    • Patio & porch: Second Primary Bedroom, Bath Off Primary, Ceiling Fan(s), Dbl Pane/Storm Window, Dining Room, Pantry, Vaulted Ceiling(s), Walk-In Closet(s), Water Heater, Wine/Beverage Refrigerator
    • Has view: Yes
    • View description: City, Mountain(s), See Remarks, Territorial
    Lot
    • Size: 7,200 Square Feet
    • Features: Curbs, Paved, Sidewalk, Cable TV, Deck, Electric Car Charging, Fenced-Fully, Gated Entry, High Speed Internet, Outbuildings, RV Parking
    • Topography: Partial Slope
    • Residential vegetation: Fruit Trees, Garden Space
    Details
    • Parcel number: 0923049232
    • Zoning: R4
    • Zoning description: Jurisdiction: City
    • Special conditions: Standard

    Construction

    Type & style
    • Home type: SingleFamily
    • Architectural style: Craftsman,1 Story w/Bsmnt.
    • Property subtype: Single Family Residence
    Materials
    • Wood Siding
    • Foundation: Poured Concrete
    • Roof: Composition
    Condition
    • Very Good
    • Year built: 1944
    • Major remodel year: 2026

    Utilities & green energy

    • Electric: Company: Seattle City Light
    • Sewer: Sewer Connected, Company: Valley View Sewer
    • Water: Public, Company: Water district #20
    • Utilities for property: Xfinity, Xfinity

    Community & HOA

    Community
    • Subdivision: Boulevard Park
    Location
    • Region: Seattle

    Financial & listing details

    • Price per square foot: $336/sqft
    • Tax assessed value: $729,000
    • Annual tax amount: $7,288
    • Date on market: 5/30/2026
    • Cumulative days on market: 33 days
    • Listing terms: Conventional,FHA,VA Loan
    • Inclusions: Dishwasher(s), Dryer(s), Garbage Disposal, Refrigerator(s), Stove(s)/Range(s), Washer(s)

    Price history

    DateEventPrice
    7/2/2026Sold$960,000-3.8%$336/sqft
    Source: NWMLS as distributed by MLS GRID #2476847 Report a problem
    3/24/2026Pending sale$998,000$349/sqft
    Source: NWMLS as distributed by MLS GRID #2476847 Report a problem
    3/19/2026Listed for sale$998,000$349/sqft
    Source: NWMLS as distributed by MLS GRID #2476847 Report a problem
    3/5/2026Pending sale$998,000$349/sqft
    Source: NWMLS as distributed by MLS GRID #2476847 Report a problem
    2/5/2026Listed for sale$998,000+185.1%$349/sqft
    Source: NWMLS as distributed by MLS GRID #2476847 Report a problem
    12/15/2016Sold$350,000-4.4%$122/sqft
    Source: NWMLS as distributed by MLS GRID #1012902 Report a problem
    11/15/2016Pending sale$366,000$128/sqft
    Source: John L Scott Real Estate #1012902 Report a problem
    8/13/2016Listed for sale$366,000-7.3%$128/sqft
    Source: John L Scott Real Estate #1012902 Report a problem
    5/25/2007Sold$395,000$138/sqft
    Source: NWMLS as distributed by MLS GRID #27038257 Report a problem

    Public tax history

    YearProperty taxesTax assessment
    2025$8,495 +16.6%$729,000 +10.3%
    2024$7,288 +32.2%$661,000 +39.2%
    2023$5,511 -1.6%$475,000 -7.6%
    2022$5,601 +2.9%$514,000 +16.3%
    2021$5,441 +9.7%$442,000 +13.9%
    2020$4,959 +2%$388,000 +1%
    2019$4,863 +13.8%$384,000 +5.5%
    2018$4,274 +4%$364,000 +24.7%
    2017$4,110 +42.2%$292,000 +16.8%
    2016$2,891 $250,000 +16.8%
    2015$2,891 $214,000 +4.4%
    2014$2,891 $205,000 +17.1%
    2013$2,891 $175,000 +3.6%
    2012-- $169,000 -11.1%
    2011-- $190,000 -12.8%
    2010-- $218,000
    2009-- $218,000 -3.1%
    2007-- $225,000 +14.2%
    2006-- $197,000 +6.5%
    2005-- $185,000 +88.8%
    2001$1,318 +17%$98,000 +22.5%
    2000$1,126 $80,000
    Find assessor info on the county website

    Neighborhood: Southern Heights

    Nearby schools

    GreatSchools rating
    Schools provided by the listing agent
    • Elementary: Beverly Park ElemAt
    • Middle: Glacier Middle School
    • High: Evergreen High

    Source: NWMLS as distributed by MLS GRID. This data may not be complete. We recommend contacting the local school district to confirm school assignments for this home.

    Get a cash offer in 3 minutes
    Find out how much your home could sell for in as little as 3 minutes with a no-obligation cash offer.
    Estimated market value
    $959,400
    Get a cash offer in 3 minutes
    Find out how much your home could sell for in as little as 3 minutes with a no-obligation cash offer.
    Estimated market value
    $959,400