One or more photo(s) has been virtually staged, AI generated or rendered. MOVE-IN READY!! This home is eligible for flexible financing through Lennar Mortgage – helping you to own your dream. Step inside this beautifully designed single-story home, offering 1,824 square feet of thoughtfully crafted living space. The open-concept family room flows seamlessly into a cozy dining area and a modern kitchen, where durable quartz countertops, shaker-style cabinetry and a full suite of stainless steel appliances create a chef’s dream. The owner’s suite is tucked away for privacy and features a luxurious bathroom with a quartz-topped vanity and full-width mirror. Three additional bedrooms on the opposite side of the home provide flexible options for family or guests. Enjoy the convenience of a new washer and dryer in the laundry room, energy-efficient features throughout and a 2-car garage with a hurricane-rated door and keyless entry pad. With quality concrete block and stucco construction plus hurricane protection on sliding doors and windows, this home delivers peace of mind and lasting value. Homes with this level of style and function are in high demand—don’t miss your chance to make it yours! Prices, dimensions and features may vary and are subject to change. Photos are for illustrative purposes only.
Pending
Price cut: $2.5K (7/17)
$286,999
11642 Savanna Lakes BLVD, LEHIGH ACRES, FL 33974
4beds
1,824sqft
Single Family Residence
Built in 2026
5,967 Square Feet Lot
$-- Zestimate®
$157/sqft
$216/mo HOA
What's special
Shaker-style cabinetryDurable quartz countertopsOpen-concept family roomModern kitchenCozy dining areaEnergy-efficient features throughout
- 37 days |
- 40 |
- 2 |
Zillow last checked:
Listing updated:
Listed by:
Dave Meyers 239-208-6417,
Lennar Realty Inc
Source: SWFLMLS,MLS#: 226025564 Originating MLS: Naples
Originating MLS: NaplesFacts & features
Interior
Bedrooms & bathrooms
- Bedrooms: 4
- Bathrooms: 2
- Full bathrooms: 2
Rooms
- Room types: Family Room, Guest Bath, Guest Room, Open Porch/Lanai, 4 Bed
Bedroom
- Features: Split Bedrooms
Dining room
- Features: Breakfast Bar, Dining - Family
Kitchen
- Features: Island, Pantry, Walk-In Pantry
Heating
- Central
Cooling
- Central Air
Appliances
- Included: Dishwasher, Disposal, Dryer, Freezer, Microwave, Range, Refrigerator/Icemaker, Self Cleaning Oven, Washer
- Laundry: Inside
Features
- Foyer, Pantry, Smoke Detectors, Walk-In Closet(s), Family Room, Guest Bath, Guest Room, Laundry in Residence, Open Porch/Lanai
- Flooring: Tile
- Windows: Shutters - Manual
- Has fireplace: No
Interior area
- Total structure area: 1,824
- Total interior livable area: 1,824 sqft
Property
Parking
- Total spaces: 2
- Parking features: Attached
- Attached garage spaces: 2
Features
- Stories: 1
- Patio & porch: Open Porch/Lanai
- Has view: Yes
- View description: Lake, Landscaped Area, Water
- Has water view: Yes
- Water view: Lake,Water
- Waterfront features: Lake
- Frontage type: Lakefront
Lot
- Size: 5,967 Square Feet
- Features: Regular
Details
- Parcel number: 174527L1290003380
Construction
Type & style
- Home type: SingleFamily
- Architectural style: Ranch,Traditional
- Property subtype: Single Family Residence
Materials
- Block, Stucco
- Foundation: Concrete Block
- Roof: Shingle
Condition
- New construction: Yes
- Year built: 2026
Utilities & green energy
- Water: Central
Community & HOA
Community
- Features: Street Lights, Gated
- Security: Smoke Detector(s), Gated Community
- Subdivision: SAVANNA LAKES
HOA
- Has HOA: Yes
- Amenities included: Streetlight, Underground Utility
- HOA fee: $2,588 annually
Location
- Region: Lehigh Acres
Financial & listing details
- Price per square foot: $157/sqft
- Tax assessed value: $56,525
- Annual tax amount: $1,647
- Date on market: 7/9/2026
- Lease term: Buyer Finance/Cash,FHA,VA
- Road surface type: Paved
Estimated market value
Not available
Estimated sales range
Not available
Not available
Price history
| Date | Event | Price |
|---|---|---|
| 7/28/2026 | Pending sale | $286,999$157/sqft |
Source:  SWFLMLS #226025564 Report a problem SWFLMLS #226025564 Report a problem | ||
| 7/17/2026 | Price change | $286,999-0.9%$157/sqft |
Source: SWFLMLS #226025564 Report a problem | ||
| 7/15/2026 | Pending sale | $289,499$159/sqft |
Source: SWFLMLS #226025564 Report a problem | ||
| 7/9/2026 | Price change | $289,499+0%$159/sqft |
Source: SWFLMLS #226025564 Report a problem | ||
| 6/27/2026 | Price change | $289,449-1.7%$159/sqft |
Source:  Lennar Homes Report a problem Lennar Homes Report a problem | ||
| 6/14/2026 | Listed for sale | $294,449$161/sqft |
Source: Lennar Homes Report a problem | ||
Public tax history
| Year | Property taxes | Tax assessment |
|---|---|---|
| 2025 | $2,582 +27.6% | $56,525 +1300.5% |
| 2024 | $2,024 +592.5% | $4,036 |
| 2023 | $292 | $4,036 |
Find assessor info on the county website
Monthly payment
Est. payment
Payment breakdown
Explore the cost of this home by adjusting the details. Changes won't be saved.Climate risks
Neighborhood: 33974
Nearby schools
GreatSchools rating
- 6/10Mirror Lakes Elementary SchoolGrades: PK-5Distance: 1.5 mi
- 4/10Veterans Park Academy For The ArtsGrades: PK-8Distance: 2 mi
- 2/10East Lee County High SchoolGrades: 9-12Distance: 2.2 mi
- $305,700-- bd-- ba-- sqft11646 Savanna Lakes Blvd, Lehigh Acres, FL 33974Sold
- $305,6495 bd3 ba2.4k sqft11646 Savanna Lakes Blvd, Lehigh Acres, FL 33936Sold
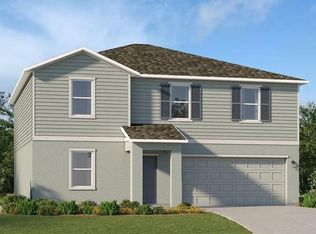
- $56,525-- bd-- ba-- sqft11638 Savanna Lakes Blvd, Lehigh Acres, FL 33974Off Market
- $305,0005 bd3 ba2.4k sqft11634 Savanna Lakes Blvd, Lehigh Acres, FL 33974Sold

- $374,8006 bd3 ba3k sqft11650 Savanna Lakes Blvd, Lehigh Acres, FL 33974Off Market
- $311,8004 bd3 ba2.1k sqft12139 Orchard Grove Way, Lehigh Acres, FL 33974Off Market
- $309,9994 bd3 ba2.1k sqft11630 Savanna Lakes Blvd, Lehigh Acres, FL 33936Pending
- $305,3004 bd3 ba2.1k sqft11630 Savanna Lakes Blvd, Lehigh Acres, FL 33974Off Market
A local agent can set up tours, give advice and negotiate with sellers.
Similar homes
- $289,9904 bd2 ba1.8k sqft12133 Orchard Grove WAY, LEHIGH ACRES, FL 33974New Construction

 MLS ID #226027654, Dave Meyers, Lennar Realty Inc. SWFLMLS
 - $286,9904 bd2 ba1.8k sqft12119 Orchard Grove WAY, LEHIGH ACRES, FL 33974New ConstructionSWFLMLS
- $295,9904 bd2 ba1.8k sqft11886 Savanna Lakes BLVD, LEHIGH ACRES, FL 33974New Construction
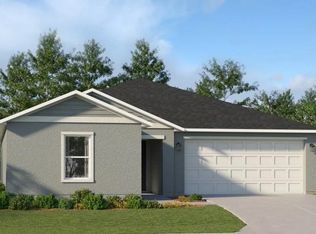 SWFLMLS
 - $322,0004 bd2 ba1.6k sqft525 Genesee AVE S, LEHIGH ACRES, FL 33974New Construction
 MLS ID #226029046, Santiago Coll, A Plus Realty. SWFLMLS
 - $322,0004 bd2 ba1.6k sqft392 Charwood AVE S, LEHIGH ACRES, FL 33974New ConstructionMLS ID #226029040, Santiago Coll, A Plus Realty. SWFLMLS
- $292,0004 bd2 ba1.4k sqft1054 Chadwick AVE, LEHIGH ACRES, FL 33974New ConstructionMLS ID #226029037, Santiago Coll, A Plus Realty. SWFLMLS
- $322,9003 bd2 ba1.1k sqft631 Tarapin Ave, Lehigh Acres, FL 33974New Construction
 Florida Gulf Coast MLS
 - $322,0004 bd2 ba1.6k sqft937 Asther ST E, LEHIGH ACRES, FL 33974New ConstructionMLS ID #226029031, Santiago Coll, A Plus Realty. SWFLMLS
- $284,9003 bd2 ba1.4k sqft731 Anaconda Ave S, Lehigh Acres, FL 33974New ConstructionMLS ID #2026027657, Janie Povey, KW Florida Living. Florida Gulf Coast MLS
- $284,9003 bd2 ba1.4k sqft726 Camilla St E, Lehigh Acres, FL 33974New ConstructionMLS ID #2026027528, Toni Kronauge, KW Florida Living. Florida Gulf Coast MLS
- $399,0004 bd3 ba1.8k sqft431 Pinafore AVE, LEHIGH ACRES, FL 33974For SaleMLS ID #226025854, Millie Cruz, Marzucco Real Estate. SWFLMLS
- $339,9504 bd3 ba1.8k sqft12230 Dakota Ridge Pl, Lehigh Acres, FL 33974For SaleMLS ID #2026005351, Eleangela Granado, Realty One Group MVP. Florida Gulf Coast MLS
- $299,9003 bd2 ba1.5k sqft446 Western AVE S, LEHIGH ACRES, FL 33974New ConstructionMLS ID #226024500, Armid Metohu, Coldwell Banker Realty. SWFLMLS
- $309,9003 bd2 ba1.6k sqft746 Colyer ST E, LEHIGH ACRES, FL 33974New ConstructionMLS ID #226023383, Roxana Montilva, Marzucco Real Estate. SWFLMLS
- $330,0003 bd3 ba1.5k sqft208 Pembroke St, Lehigh Acres, FL 33974New ConstructionMLS ID #2026031113, Geralda DeMello, Agent Plus Realty LLC. Florida Gulf Coast MLS
- $295,0004 bd2 ba1.8k sqft3603 21st ST SW, LEHIGH ACRES, FL 33976For SaleMLS ID #226019727, Daniel Robinson, Houwzer Inc. SWFLMLS
- $299,0003 bd3 ba1.4k sqft940 Lakeside Dr, Lehigh Acres, FL 33974New ConstructionMLS ID #2026011940, Rosalen Rodriguez, Integrity Florida Realty LLC. Florida Gulf Coast MLS
- $284,9003 bd2 ba1.4k sqft1242 Echard St E, Lehigh Acres, FL 33974New ConstructionMLS ID #2026027663, Janie Povey, KW Florida Living. Florida Gulf Coast MLS
- $290,0003 bd2 ba1.2k sqft569 Aspen AVE S, LEHIGH ACRES, FL 33974New ConstructionMLS ID #226020333, Santiago Coll, A Plus Realty. SWFLMLS
- $275,0003 bd2 ba1.2k sqft2919 Meadow Rd, Lehigh Acres, FL 33974New ConstructionMLS ID #2026033045, Melissa Orta, Marzucco Real Estate. Florida Gulf Coast MLS
