Skip main navigation
Closed
  • $770,000

    11642 Shirecliffe Ln, Knoxville, TN 37934

    4beds
    2,650sqft
    Single Family Residence, Residential
    Built in 2010
    0.36 Acres Lot
    $777,600 Zestimate®
    $291/sqft
    $3,952 Estimated rent

    Home value

    $777,600

    $723,000 - $832,000

    $3,952/mo

    Zestimate® history
    Loading
    Loading...

    Owner options

    List your home for rent

    $3,952/mo

    Rent Zestimate®

    Find your next renter with Zillow Rental Manager. Plus, with online applications, you can quickly screen prospective tenants – for free.

    Learn more

    $3,952/mo

    Rent Zestimate®

    Refinance and save

    $5,003/mo

    Est. payment

    Refinancing to a lower rate could help reduce your monthly payments and save thousands over the life of the loan.

    See today's rates

    $5,003/mo

    Est. payment

    Explore your selling options

    Work with a Zillow partner agent

    Leverage their expertise and Zillow's premium Showcase listings to get your home seen by more buyers.

    Get started

    List with your own agent

    Get your home in front of millions of buyers by listing it on Zillow.

    Learn how to do it

    Sell it yourself

    Take full control of how buyers see your home on Zillow by listing For Sale by Owner (FSBO).

    List your home

    What's special

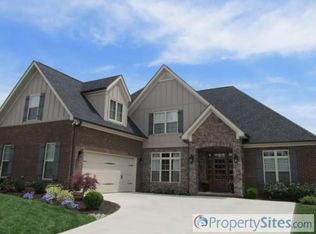
    This is an excellent opportunity to make this four-bedroom, three-bath home with an INGROUND-SALT-WALTER POOL and delightful outdoor spaces yours. It is in Farragut's much sought-after Sheffield neighborhood with a community pool, sidewalks, and easy access to Kingston Pike and I-40. You will enjoy being near the lake, walking trails, and parks, and it is convenient for shopping, medical, entertainment & more—this modern farmhouse with Hardie board siding and a charming front porch, and provides three bedrooms on the MAIN level with a split bedroom layout and a fourth bedroom with a full bath upstairs (bonus room). The open floor plan is designed for gatherings and entertainment and complimented with soaring ceilings and windows throughout the home to allow natural light fill the rooms. The great room features a stone fireplace and is open to the chef's kitchen with granite tops, stainless appliances, walk in pantry, plenty of cabinets, a central island and breakfast bar. The inviting breakfast room with vaulted ceiling overlooks the pool and connects to the amazing screened-in porch with vaulted ceiling and impressive woodwork, the perfect spot for enjoying the best of indoor-outdoor living. The spacious primary bedroom room features a 9ft trey ceiling, and oversized bathroom with dual sinks, large whirlpool tub, separate shower and massive walk-in closet. You will appreciate the oversized 2 car garage (575 SF), large laundry with sink, good storage, and large lot. With views of Tennessee's rolling hills, stunning sunsets and unbelievable morning skies, this is a great place to call home! The sellers are offering a carpet allowance with an acceptable offer. Details provided upon request and will be left on the island during the showing appointment. HVAC on the main 2019, upstairs 2020. Roof, gutters and downspouts replaced 2012. Advance notice for showings to remove two sweet active dogs for showings and a friendly cat will be upstairs in the bonus room.

    Zillow last checked:

    Listing updated:

    Listed by:

    Debby Hill 865-588-5000,

    Berkshire Hathaway HomesServices Dean-Smith Realty,

    Artie Hill,

    Berkshire Hathaway HomesServices Dean-Smith Realty

    Bought with:

    Andrea Roberts, 302278

    Realty Executives Associates

    Source: RealTracs MLS as distributed by MLS GRID,MLS#: 2977079MLS Logo

    Facts & features

    Interior

    Bedrooms & bathrooms
    • Bedrooms: 4
    • Bathrooms: 3
    • Full bathrooms: 3
    Heating
    • Central, Natural Gas
    Cooling
    • Central Air, Ceiling Fan(s)
    Appliances
    • Included: Dishwasher, Disposal, Microwave, Range, Refrigerator
    • Laundry: Washer Hookup, Electric Dryer Hookup
    Features
    • Walk-In Closet(s), Pantry, Ceiling Fan(s)
    • Flooring: Carpet, Wood, Tile
    • Basement: None,Crawl Space
    • Number of fireplaces: 1
    Interior area
    • Total structure area: 2,650
    • Total interior livable area: 2,650 sqft
    • Finished area above ground: 2,650

    Property

    Parking
    • Total spaces: 2
    • Parking features: Garage
    • Garage spaces: 2
    Features
    • Levels: Two
    • Stories: 2
    • Patio & porch: Patio, Porch, Covered
    • Pool features: Association
    • Fencing: Full
    Lot
    • Size: 0.36 Acres
    • Dimensions: 86.68 x 183.05 x IRR
    • Features: Level, Rolling Slope
    • Topography: Level,Rolling Slope
    Details
    • Parcel number: 152NA051
    • Special conditions: Standard
    • Other equipment: Irrigation System

    Construction

    Type & style
    • Home type: SingleFamily
    • Architectural style: Cottage
    • Property subtype: Single Family Residence, Residential
    Materials
    • Fiber Cement, Frame, Other
    Condition
    • New construction: No
    • Year built: 2010

    Utilities & green energy

    • Sewer: Public Sewer
    • Water: Public
    • Utilities for property: Natural Gas Available, Water Available

    Community & HOA

    Community
    • Security: Smoke Detector(s)
    • Subdivision: Sheffield
    HOA
    • Has HOA: Yes
    • Amenities included: Pool, Sidewalks
    • HOA fee: $595 annually
    Location
    • Region: Knoxville

    Financial & listing details

    • Price per square foot: $291/sqft
    • Tax assessed value: $446,200
    • Annual tax amount: $1,733
    • Date on market: 8/20/2025

    Price history

    DateEventPrice
    4/22/2025Sold$770,000-0.5%$291/sqft
    Source: RealTracs MLS as distributed by MLS GRID #2977079 Report a problem
    1/29/2025Pending sale$774,000$292/sqft
    Source: East Tennessee Realtors #1287919 Report a problem
    1/25/2025Listed for sale$774,000+118%$292/sqft
    Source: East Tennessee Realtors #1287919 Report a problem
    7/6/2016Sold$355,000-2.6%$134/sqft
    Source: Public Record Report a problem
    5/29/2012Sold$364,500-1.2%$138/sqft
    Source: East Tennessee Realtors #795587 Report a problem
    4/1/2012Listed for sale$369,000+427.1%$139/sqft
    Source: Keller Williams Realty, Knoxville-West, mc814 #795587 Report a problem
    12/2/2009Sold$70,000$26/sqft
    Source: Public Record Report a problem

    Public tax history

    YearProperty taxesTax assessment
    2025$1,733 $111,550
    2024$1,733 $111,550
    2023$1,733 $111,550
    2022$1,733 -10.9%$111,550 +21.5%
    2021$1,946 $91,775 -75%
    2020$1,946 $367,100
    2019$1,946 $367,100 -3.3%
    2018$1,946 $379,760 +313.8%
    2017$1,946 -14%$91,775
    2016$2,262 --
    2015$2,262 --
    2014$2,262 --
    2013$2,262 +0.9%--
    2012$2,241 --
    2011$2,241 +45.5%$94,950 +45.5%
    2010$1,540 $65,275
    Find assessor info on the county website

    Neighborhood: 37934

    Nearby schools

    GreatSchools rating
    Schools provided by the listing agent
    • Elementary: Farragut Primary
    • Middle: Farragut Middle School
    • High: Farragut High School

    Source: RealTracs MLS as distributed by MLS GRID. This data may not be complete. We recommend contacting the local school district to confirm school assignments for this home.

    Get a cash offer in 3 minutes
    Find out how much your home could sell for in as little as 3 minutes with a no-obligation cash offer.
    Estimated market value
    $777,600
    Get a cash offer in 3 minutes
    Find out how much your home could sell for in as little as 3 minutes with a no-obligation cash offer.
    Estimated market value
    $777,600