Skip main navigation
Closed
  • $456,000

    11642 Sunderlin Dr, Huntley, IL 60142

    2beds
    1,969sqft
    Single Family Residence
    Built in 2005
    7,579.44 Square Feet Lot
    $476,000 Zestimate®
    $232/sqft
    $2,779 Estimated rent

    Home value

    $476,000

    $438,000 - $519,000

    $2,779/mo

    Zestimate® history
    Loading
    Loading...

    Owner options

    List your home for rent

    $2,779/mo

    Rent Zestimate®

    Find your next renter with Zillow Rental Manager. Plus, with online applications, you can quickly screen prospective tenants – for free.

    Learn more

    $2,779/mo

    Rent Zestimate®

    Refinance and save

    $3,469/mo

    Est. payment

    Refinancing to a lower rate could help reduce your monthly payments and save thousands over the life of the loan.

    See today's rates

    $3,469/mo

    Est. payment

    Explore your selling options

    Work with a Zillow partner agent

    Leverage their expertise and Zillow's premium Showcase listings to get your home seen by more buyers.

    Get started

    List with your own agent

    Get your home in front of millions of buyers by listing it on Zillow.

    Learn how to do it

    Sell it yourself

    Take full control of how buyers see your home on Zillow by listing For Sale by Owner (FSBO).

    List your home

    What's special

    Two car extended garageCorner lotGenerous size kitchenLarge pantryGleaming hardwood floorsCovered front porchSprinkler system
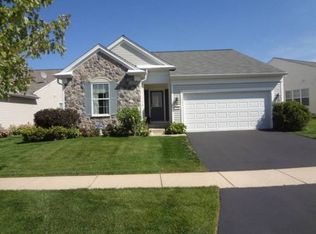
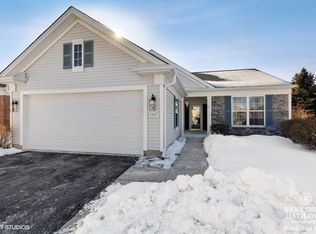
    Well maintained Large Corner Lot - rarely available - Brookfield model - in Del Webb's Sun City 55+ Active Adult Community. From the moment you walk up, you'll be protected from the elements with the covered front porch. When you walk through the front door, you'll be impressed with the gleaming hardwood floors throughout the living room, dining room, kitchen, and family room. The home has two bedrooms and the large master suite has a soaking tub and stand up shower along with ceramic tile flooring, double sinks, Corian countertops, and large Walk-In Closet. Generous size kitchen with large pantry, island and room for a table. The laundry/mudroom has direct access to the TWO CAR EXTENDED GARAGE (4 additional feet) which provides you extra room to park your cars or place an extra refrigerator or cabinets. Enjoy sitting out on the paver patio with retractable awning to protect you from the heat on the warm summer days. Professionally landscaped with sprinkler system. Water Heater (2020) - Roof (2016). The community offers two lodges, an on-site restaurant, indoor and outdoor pools, fitness centers, bocce ball courts, pickleball and tennis courts, softball field, walking trail, fishing pond, aerobic activities, also many clubs, plays, and events.

    Zillow last checked:

    Listing updated:

    Listing courtesy of:

    Brandon Theodore 630-290-8789,

    Stonetrust Realty Group, Inc.

    Bought with:

    Ellen Nissen

    Berkshire Hathaway HomeServices Starck Real Estate

    Source: MRED as distributed by MLS GRID,MLS#: 12397707MLS Logo

    Facts & features

    Interior

    Bedrooms & bathrooms
    • Bedrooms: 2
    • Bathrooms: 2
    • Full bathrooms: 2
    Primary bedroom
    • Features: Flooring (Wood Laminate), Bathroom (Full, Double Sink, Tub & Separate Shwr)
    • Level: Main
    • Area: 208 Square Feet
    • Dimensions: 16X13
    Bedroom 2
    • Features: Flooring (Carpet)
    • Level: Main
    • Area: 143 Square Feet
    • Dimensions: 13X11
    Den
    • Features: Flooring (Carpet)
    • Level: Main
    • Area: 168 Square Feet
    • Dimensions: 14X12
    Dining room
    • Features: Flooring (Hardwood)
    • Level: Main
    • Area: 210 Square Feet
    • Dimensions: 15X14
    Family room
    • Features: Flooring (Hardwood)
    • Level: Main
    • Area: 240 Square Feet
    • Dimensions: 15X16
    Kitchen
    • Features: Kitchen (Eating Area-Table Space, Island, Pantry-Closet), Flooring (Hardwood)
    • Level: Main
    • Area: 198 Square Feet
    • Dimensions: 11X18
    Laundry
    • Features: Flooring (Vinyl)
    • Level: Main
    • Area: 77 Square Feet
    • Dimensions: 11X7
    Living room
    • Features: Flooring (Hardwood)
    • Level: Main
    • Area: 165 Square Feet
    • Dimensions: 15X11
    Walk in closet
    • Features: Flooring (Carpet)
    • Level: Main
    • Area: 150 Square Feet
    • Dimensions: 15X10
    Heating
    • Natural Gas, Forced Air
    Cooling
    • Central Air
    Appliances
    • Included: Range, Microwave, Dishwasher, Refrigerator, Washer, Dryer, Disposal
    • Laundry: Main Level, Gas Dryer Hookup, In Unit, Sink
    Features
    • 1st Floor Bedroom, 1st Floor Full Bath
    • Flooring: Hardwood, Laminate
    • Windows: Screens
    • Basement: None
    Interior area
    • Total structure area: 1,969
    • Total interior livable area: 1,969 sqft

    Property

    Parking
    • Total spaces: 2
    • Parking features: Asphalt, Garage Door Opener, On Site, Garage Owned, Attached, Garage
    • Attached garage spaces: 2
    • Has uncovered spaces: Yes
    Accessibility
    • Accessibility features: No Disability Access
    Features
    • Stories: 1
    • Patio & porch: Patio
    Lot
    • Size: 7,579 sqft
    • Features: Corner Lot
    Details
    • Parcel number: 1831303016
    • Special conditions: None

    Construction

    Type & style
    • Home type: SingleFamily
    • Architectural style: Ranch
    • Property subtype: Single Family Residence
    Materials
    • Vinyl Siding, Shake Siding, Stone
    • Roof: Asphalt
    Condition
    • New construction: No
    • Year built: 2005
    Details
    • Builder model: BROOKFIELD

    Utilities & green energy

    • Electric: Circuit Breakers
    • Sewer: Public Sewer
    • Water: Public

    Community & neighborhood

    Community
    • Community features: Clubhouse, Park, Pool, Tennis Court(s), Lake, Curbs, Sidewalks, Street Lights, Street Paved
    Location
    • Region: Huntley
    • Subdivision: Del Webb Sun City

    HOA & financial

    HOA
    • Has HOA: Yes
    • HOA fee: $155 monthly
    • Services included: Clubhouse, Exercise Facilities, Pool, Scavenger

    Other

    Other facts
    • Listing terms: Conventional
    • Ownership: Fee Simple w/ HO Assn.

    Price history

    DateEventPrice
    8/26/2025Sold$456,000+2.5%$232/sqft
    Source: MRED as distributed by MLS GRID #12397707 Report a problem
    6/28/2025Contingent$445,000$226/sqft
    Source: MRED as distributed by MLS GRID #12397707 Report a problem
    6/19/2025Listed for sale$445,000$226/sqft
    Source: MRED as distributed by MLS GRID #12397707 Report a problem
    6/19/2025Listing removed$445,000$226/sqft
    Source: MRED as distributed by MLS GRID #12391182 Report a problem
    6/12/2025Listed for sale$445,000+50.9%$226/sqft
    Source: MRED as distributed by MLS GRID #12391182 Report a problem
    6/21/2005Sold$294,900$150/sqft
    Source: Public Record Report a problem

    Public tax history

    YearProperty taxesTax assessment
    2024$8,366 +2.1%$117,801 +11.3%
    2023$8,192 +6.2%$105,822 +9.8%
    2022$7,711 +2.7%$96,360 +6.2%
    2021$7,505 +16%$90,752 +2.7%
    2020$6,472 $88,332 +2.6%
    2019-- $86,077 +4%
    2018$6,106 +2.6%$82,744 +6.1%
    2017$5,952 -0.4%$77,980 +5.2%
    2016$5,979 $74,139 +8.9%
    2013$5,979 $68,111 -11.7%
    2011-- $77,155 +5.3%
    2010-- $73,265 -7.4%
    2009-- $79,121
    2008-- $79,121 +11%
    2006-- $71,264 +152.1%
    2005$1,732 +1962.7%$28,272 +2444.7%
    2004$84 $1,111

    Find assessor info on the county website

    Neighborhood: 60142

    Nearby schools

    GreatSchools rating
    Schools provided by the listing agent
    • District: 158

    Source: MRED as distributed by MLS GRID. This data may not be complete. We recommend contacting the local school district to confirm school assignments for this home.

    Get a cash offer in 3 minutes
    Find out how much your home could sell for in as little as 3 minutes with a no-obligation cash offer.
    Estimated market value
    $476,000
    Get a cash offer in 3 minutes
    Find out how much your home could sell for in as little as 3 minutes with a no-obligation cash offer.
    Estimated market value
    $476,000