Skip main navigation
Off market
  • $310,400

    11642 Vista Royal Dr, Hudson, FL 34667

    2beds
    2,108sqft
    SingleFamily
    Built in 1997
    8,851 Square Feet Lot
    $310,400 Zestimate®
    $147/sqft
    $2,527 Estimated rent

    Home value

    $310,400

    $289,000 - $332,000

    $2,527/mo

    Zestimate® history
    Loading
    Loading...

    Owner options

    List your home for rent

    $2,527/mo

    Rent Zestimate®

    Find your next renter with Zillow Rental Manager. Plus, with online applications, you can quickly screen prospective tenants – for free.

    Learn more

    $2,527/mo

    Rent Zestimate®

    Refinance and save

    $2,402/mo

    Est. payment

    Refinancing to a lower rate could help reduce your monthly payments and save thousands over the life of the loan.

    See today's rates

    $2,402/mo

    Est. payment

    Explore your selling options

    Work with a Zillow partner agent

    Leverage their expertise and Zillow's premium Showcase listings to get your home seen by more buyers.

    Get started

    List with your own agent

    Get your home in front of millions of buyers by listing it on Zillow.

    Learn how to do it

    Sell it yourself

    Take full control of how buyers see your home on Zillow by listing For Sale by Owner (FSBO).

    List your home

    What's special

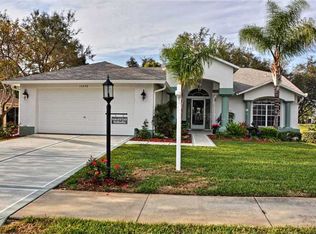
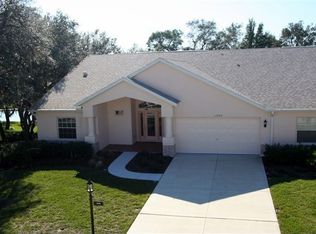
    Former Model home is steps away from the clubhouse and the excellent private golf course. Previous owners upgraded any feature to add Beauty and function to this spacious floor plan. Property has 2 family areas with new appliances and lots of light. New roof added in 2014 and lanai has been engineered to add as an library or media room The second family room is just off the kitchen and offers generous space when family is visiting. Second bedroom is just across the hall from a second bath with a walk-in bathtub in second bath. Brand new air conditioner and upgraded appliances including top of the line washer and dryer from the family room

    This property is not currently displayed as for sale or rent on Zillow. This may be different from what's on other websites or public sources.
    Facts & features

    Interior

    Bedrooms & bathrooms
    • Bedrooms: 2
    • Bathrooms: 2
    • Full bathrooms: 2
    Heating
    • Forced air, Heat pump, Electric
    Cooling
    • Central
    Appliances
    • Included: Dishwasher, Dryer, Freezer, Garbage disposal, Microwave, Range / Oven, Refrigerator, Washer
    • Laundry: Inside, Laundry Room
    Features
    • Cathedral Ceiling(s), Ceiling Fans(s), High Ceiling(s), Living Room/Dining Room Combo, Master Bedroom Downstairs, Vaulted Ceiling(s), Crown Molding, Walk-In Closet(s), Skylight(s), Open Floorplan, Solid Wood Cabinets, Eating Space In Kitchen, Kitchen/Family Room Combo, Attic Ventilator, In Wall Pest System, Coffered Ceiling(s), Thermostat
    • Flooring: Tile, Carpet
    • Windows: Window Treatments, Blinds, Rods, Insulated Windows
    Interior area
    • Structure area source: Builder
    • Total interior livable area: 2,108 sqft

    Property

    Parking
    • Total spaces: 2
    • Parking features: Garage - Attached
    Accessibility
    • Accessibility features: Accessible Entrance, Accessible Approach with Ramp, Accessible Closets, Accessible Bedroom, Accessible Central Living Area, Accessible Full Bath, Visitor Bathroom
    Features
    • Levels: One
    • Patio & porch: Covered, Enclosed, Front Porch
    • Exterior features: Stucco, Cement / Concrete
    • Pool features: Heated, Tile, Outside Bath Access, In Ground, Gunite, Deck
    • Has spa: Yes
    • Spa features: Heated, In Ground
    • Has view: Yes
    • View description: Water
    • Has water view: Yes
    • Water view: Water
    • Waterfront features: Pond
    Lot
    • Size: 8,851 Square Feet
    • Features: Oversized Lot, In County, Street Paved, Street Private, Sidewalk, Conservation Area, Near Golf Course, Level/Flat
    • Residential vegetation: Mature Landscaping, Oak Trees
    Details
    • Additional structures: Additional Single Family Home
    • Parcel number: 0524170280000000070
    • Zoning: MPUD

    Construction

    Type & style
    • Home type: SingleFamily
    • Architectural style: Contemporary, Custom
    Materials
    • Concrete Block
    • Roof: Asphalt
    Condition
    • Completed
    • Year built: 1997
    Details
    • Builder name: US Homes

    Utilities & green energy

    • Sewer: Public Sewer
    • Water: Public
    • Utilities for property: Cable Available, BB/HS Internet Available, Cable Connected, Electricity Connected, Fire Hydrant, Street Lights, Underground Utilities, Sprinkler Recycled, Sewer Connected, Phone Available, Water Connected

    Community & HOA

    Community
    • Features: Fitness Center, Fifty Five Plus Active Community
    • Security: Gated Community, Key Card Entry, Smoke Detector(s), Security Gate
    • Senior community: Yes
    • Subdivision: HERITAGE PINES VILLAGE 26
    HOA
    • Has HOA: Yes
    • Amenities included: Fence Restrictions, Gated, Recreation Facilities, Tennis Court(s), Fitness Center, Security, Spa/Hot Tub, Vehicle Restrictions, Optional Additional Fees, Maintenance, Handicap Modified, Cable, Clubhouse, Golf Course, Wheelchair Access, Pool, Pickleball Court(s)
    • Services included: Cable TV, Maintenance Grounds, Private Road, Recreational Facilities, Escrow Reserves Fund, Insurance, Maintenance Exterior, Pest Control, Security, Sewer, Community Pool, Maintenance Repairs, Manager, Electricity, Fidelity Bond, Internet, Pool Maintenance, 24-Hour Guard
    • HOA fee: $271 monthly
    Location
    • Region: Hudson

    Financial & listing details

    • Price per square foot: $147/sqft
    • Tax assessed value: $298,336
    • Annual tax amount: $5,460

    Price history

    DateEventPrice
    5/21/2021Sold$282,000-9%$134/sqft
    Source: Public Record Report a problem
    10/14/2020Listing removed$309,900$147/sqft
    Source: FLORIDA HOMES REALTY & MORTGAGE #W7821105 Report a problem
    8/14/2020Price change$309,900-3.2%$147/sqft
    Source: FLORIDA HOMES REALTY & MORTGAGE #W7821105 Report a problem
    3/14/2020Listed for sale$319,990+24%$152/sqft
    Source: FLORIDA HOMES REALTY & MORTGAGE #W7821105 Report a problem
    4/17/2006Sold$258,000+10%$122/sqft
    Source: Public Record Report a problem
    9/24/2004Sold$234,500$111/sqft
    Source: Public Record Report a problem

    Public tax history

    YearProperty taxesTax assessment
    2025$5,460 -5.3%$298,336 -5.1%
    2024$5,765 +6%$314,478 +2.2%
    2023$5,439 +19.4%$307,607 +16.6%
    2022$4,557 +17.6%$263,902 +21%
    2021$3,877 +8.1%$218,070 +10%
    2020$3,585 +67.4%$198,246 +41.5%
    2019$2,141 $140,100 +1.9%
    2018$2,141 -0.8%$137,496
    2017$2,158 +0.5%$137,496 +4.2%
    2016$2,146 -0.8%$131,898 +0.7%
    2015$2,165 +2.3%$130,981 -2.7%
    2014$2,117 $134,564 +5.1%
    2013-- $128,021 -15%
    2012-- $150,673 -5.4%
    2011-- $159,304 -0.2%
    2010-- $159,690 -6.6%
    2009-- $170,885 -13.1%
    2008-- $196,723 -9.9%
    2007-- $218,291 -4.8%
    2006-- $229,400 +36%
    2005-- $168,654 +27.2%
    2004-- $132,571
    Find assessor info on the county website

    Neighborhood: 34667

    Nearby schools

    GreatSchools rating
    Get a cash offer in 3 minutes
    Find out how much your home could sell for in as little as 3 minutes with a no-obligation cash offer.
    Estimated market value
    $310,400
    Get a cash offer in 3 minutes
    Find out how much your home could sell for in as little as 3 minutes with a no-obligation cash offer.
    Estimated market value
    $310,400