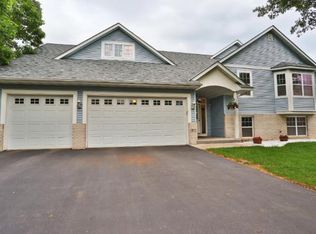
This beautifully updated home shows pride of ownership and is ready for the most discerning buyers. This home is meticulously updated, and the updates since 2020 include: Central Air Conditioning, Renewal by Andersen windows and patio door, Asphalt driveway, Sidewalk, Water softener (owned), Carpet, Dishwasher, Microwave, Range, Washing machine, Outlets/circuits/60 amp subpanel all added to garage (should make it easier to add an EV charging station?), 2 Apple trees, 1 Cherry tree, and Rose bushes. Other updates include 2018: New Roof, 2017: Water heater, 2016: Furnace.
Beautifully remodeled kitchen with gorgeous cabinets (soft-close drawers/doors) stainless steel appliances, granite countertops and tile floors.
The incredible T-I-G vaulted 3-season porch features a heated floor, fireplace, and windows on three sides for maximum light. Large private deck within a privacy-fenced backyard. This home is located on a cul-de-sac and conveniently located near parks, shopping, and schools.
Closed
Zillow last checked:
Listing updated:
Bought with:
Nathalie Carrigan
RE/MAX Results
Source: NorthstarMLS as distributed by MLS GRID,MLS#: 6543098
Price history
| Date | Event | Price |
|---|---|---|
| 6/28/2024 | Sold | $369,900$236/sqft |
Source:  NorthstarMLS as distributed by MLS GRID #6543098 Report a problem NorthstarMLS as distributed by MLS GRID #6543098 Report a problem | ||
| 6/4/2024 | Pending sale | $369,900$236/sqft |
Source: NorthstarMLS as distributed by MLS GRID #6543098 Report a problem | ||
| 6/4/2024 | Listing removed | -- |
Source: NorthstarMLS as distributed by MLS GRID #6543098 Report a problem | ||
| 5/31/2024 | Listed for sale | $369,900+28%$236/sqft |
Source: NorthstarMLS as distributed by MLS GRID #6543098 Report a problem | ||
| 8/31/2020 | Sold | $289,000+9.1%$184/sqft |
Source: NorthstarMLS as distributed by MLS GRID #5623723 Report a problem | ||
| 8/3/2020 | Pending sale | $265,000$169/sqft |
Source: Kris Lindahl Real Estate #5623723 Report a problem | ||
| 7/21/2020 | Listed for sale | $265,000+15.2%$169/sqft |
Source: Kris Lindahl Real Estate #5623723 Report a problem | ||
| 9/9/2016 | Sold | $230,000+7%$146/sqft |
Source: NorthstarMLS as distributed by MLS GRID #4742106 Report a problem | ||
| 7/21/2016 | Listed for sale | $214,900+71.8%$137/sqft |
Source: Greater Midwest Realty #4742106 Report a problem | ||
| 9/18/2012 | Sold | $125,100+4.3%$80/sqft |
Source: Public Record Report a problem | ||
| 8/17/2012 | Listed for sale | $119,900-4.1%$76/sqft |
Source: Epic Realty, Inc. #4183022 Report a problem | ||
| 6/26/2012 | Listing removed | $125,000$80/sqft |
Source: RE/MAX Results #4108963 Report a problem | ||
| 2/14/2012 | Price change | $125,000-21.8%$80/sqft |
Source: RE/MAX Results #4108963 Report a problem | ||
| 1/12/2012 | Price change | $159,900-11.1%$102/sqft |
Source: RE/MAX Results #4108963 Report a problem | ||
| 12/16/2011 | Listed for sale | $179,900-22.1%$115/sqft |
Source: RE/MAX Results #4108963 Report a problem | ||
| 11/16/2006 | Sold | $231,000+2380.1%$147/sqft |
Source: Public Record Report a problem | ||
| 1/14/1997 | Sold | $9,314$6/sqft |
Source: Public Record Report a problem | ||
Get a cash offer in 3 minutes
Find out how much your home could sell for in as little as 3 minutes with a no-obligation cash offer.
Estimated market value
$385,200
