Skip main navigation
Off market
  • $322,100

    11643 Sawmill Dr, Evansville, IN 47725

    3beds
    2baths
    2,080sqft
    SingleFamily
    Built in 1999
    7,840 Square Feet Lot
    $322,100 Zestimate®
    $155/sqft
    $2,166 Estimated rent

    Home value

    $322,100

    $306,000 - $338,000

    $2,166/mo

    Zestimate® history
    Loading
    Loading...

    Owner options

    List your home for rent

    $2,166/mo

    Rent Zestimate®

    Find your next renter with Zillow Rental Manager. Plus, with online applications, you can quickly screen prospective tenants – for free.

    Learn more

    $2,166/mo

    Rent Zestimate®

    Refinance and save

    $1,964/mo

    Est. payment

    Refinancing to a lower rate could help reduce your monthly payments and save thousands over the life of the loan.

    See today's rates

    $1,964/mo

    Est. payment

    Explore your selling options

    Work with a Zillow partner agent

    Leverage their expertise and Zillow's premium Showcase listings to get your home seen by more buyers.

    Get started

    List with your own agent

    Get your home in front of millions of buyers by listing it on Zillow.

    Learn how to do it

    Sell it yourself

    Take full control of how buyers see your home on Zillow by listing For Sale by Owner (FSBO).

    List your home

    What's special

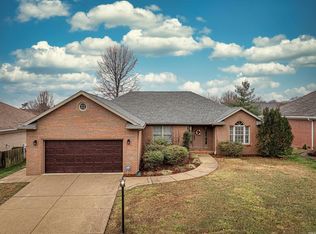
    All brick custom built in 1999 with COUNTLESS upgrades! 3 bed/ 2 bath + large bonus room, breakfast nook &sitting room. 5-1/4" baseboards throughout. Hunter Douglas wood blinds on all windows! All appliances are included! Spotless - pet free & smoke free. Quiet family-oriented neighborhood in an excellent school district. Great room (18'4" x 19'6"): 12ft ceiling with stacked crown molding, abundant recessed lighting & ceiling fan, gas fireplace with custom Fehrenbacher mantel, guest closet, Pergo laminate and ceramic tile flooring (added 2007). Dining Room (12'2" x 11'8"): 12ft ceiling with stacked crown molding, soffit with 10ft column, custom chandelier, fluted cased opening, Pergo flooring (added 2007). Kitchen (10'8" x 17'): 9ft ceiling with recessed lighting, abundant Cardell custom cherry cabinets with crown molding, corian countertops (new Dec 2010) with integral sink, ceramic tile backsplash (new Jan 2011), ceramic tile flooring. Breakfast Nook (10'8: x 7'10"): 12ft cathedral ceiling with custom chandelier, ceramic tile flooring, and door accessing covered rear porch. Bonus Family Room (20'x14'6"): 9ft ceiling with recessed lighting & ceiling fan, 4'4" high side walls, walk-in attic access, Pergo flooring (new 2010). 2nd & 3rd Bedrooms (11'4"x11' & 11' x 11'): 9ft ceilings, large closets with wood shelving, pergo flooring (new 2007). Master Bedroom (15'6" x 13'8"): 10 ft tray ceiling with crown molding, large walk-in closet with abundant shelving, door accessing covered rear porch, attached sitting room (9' x 10'2") with 12ft cathedral ceiling, pergo flooring (new 2007). Master Bath (8'8" x 8'4" plus toilet room): 12ft cathedral ceiling with window, 5ft double cherry vanity, separate shower and whirlpool tub, ceramic tile flooring. 2+ car garage with abundant shelving & large storage closet plus work area with 8ft laminate top workbench & 8ft pegboard for tool organization. Privacy fenced back yard with large exposed aggregate patio. Call today! Neighborhood Description Quiet neighborhood with young couples, families, and retirees. 2 restaurants withing walking distance!

    This property is not currently displayed as for sale or rent on Zillow. This may be different from what's on other websites or public sources.

    Facts & features

    Interior

    Bedrooms & bathrooms
    • Bedrooms: 3
    • Bathrooms: 2
    Heating
    • Forced air, Gas
    Cooling
    • Central
    Appliances
    • Included: Dishwasher, Dryer, Garbage disposal, Microwave, Range / Oven, Refrigerator, Washer
    Features
    • Flooring: Tile, Laminate
    • Basement: None
    • Has fireplace: Yes
    Interior area
    • Total interior livable area: 2,080 sqft

    Property

    Parking
    • Total spaces: 2
    • Parking features: Garage - Attached
    Features
    • Exterior features: Brick
    Lot
    • Size: 7,840 Square Feet
    Details
    • Parcel number: 820415009259004030

    Construction

    Type & style
    • Home type: SingleFamily
    Materials
    • masonry
    • Foundation: Crawl/Raised
    • Roof: Asphalt
    Condition
    • Year built: 1999

    Community & HOA

    Location
    • Region: Evansville

    Financial & listing details

    • Price per square foot: $155/sqft
    • Tax assessed value: $278,100
    • Annual tax amount: $2,976

    Price history

    DateEventPrice
    4/24/2023Sold$302,000+0.7%
    Source: IRMLS #202308244 Report a problem
    3/23/2023Pending sale$299,900
    Source: IRMLS #202308244 Report a problem
    3/21/2023Listed for sale$299,900+50%
    Source: IRMLS #202308244 Report a problem
    6/16/2013Listing removed$199,900$96/sqft
    Source: Owner Report a problem
    10/29/2012Sold--0
    Source: Agent Provided Report a problem
    8/22/2012Price change$199,900+2.6%$96/sqft
    Source: Tri-Star Realty #A1652665 Report a problem
    8/10/2012Price change$194,900-2.5%$94/sqft
    Source: ERA First Advantage Realty, Inc. #192106 Report a problem
    6/12/2012Price change$199,900-5.7%$96/sqft
    Source: Owner Report a problem
    5/29/2012Listed for sale$212,000$102/sqft
    Source: Owner Report a problem

    Public tax history

    YearProperty taxesTax assessment
    2025$2,976 +3.8%$278,100 +1.1%
    2024$2,866 +4.4%$275,200 +4.1%
    2023$2,746 +25.1%$264,300 +5.7%
    2022$2,195 +2.3%$250,100 +26.6%
    2021$2,145 +7.5%$197,500
    2020$1,996 -2.5%$197,500 +6.7%
    2019$2,048 +10.7%$185,100 -2.1%
    2018$1,849 -0.2%$189,100 +10.1%
    2017$1,853 $171,700 -0.9%
    2016$1,853 +8.6%$173,200 +3.7%
    2014$1,706 +3.4%$167,000 -1.8%
    2013$1,651 +2.8%$170,100 +0.1%
    2012$1,605 +19.3%$169,900 -1%
    2011$1,346 +6.1%$171,700
    2010$1,269 +9.1%$171,700
    2009$1,163 $171,700 -0.3%
    2008-- $172,300 -0.8%
    2007-- $173,700
    2006-- --
    2003-- $87,200
    2001-- $87,200
    Find assessor info on the county website

    Neighborhood: 47725

    Nearby schools

    GreatSchools rating
    Schools provided by the listing agent
    • Elementary: Scott
    • Middle: New North
    • High: New North

    Source: The MLS. This data may not be complete. We recommend contacting the local school district to confirm school assignments for this home.

    Get pre-qualified for a loan
    At Zillow Home Loans, we can pre-qualify you in as little as 5 minutes with no impact to your credit score.

    An equal housing lender. NMLS #10287.

    Sell for more on Zillow
    Get a Zillow Showcase℠ listing at no additional cost and you could sell for .
    $322,100
    2% more
    +$6,442
    With Zillow Showcase(estimated)
    $328,542
