Skip main navigation
Sold for $410,000
  • $410,000

    11644 Cowpoke Cir, Lusby, MD 20657

    3beds
    1,680sqft
    Single Family Residence
    Built in 2005
    10,019 Square Feet Lot
    $410,300 Zestimate®
    $244/sqft
    $2,640 Estimated rent

    Home value

    $410,300

    $377,000 - $447,000

    $2,640/mo

    Zestimate® history
    Loading
    Loading...

    Owner options

    List your home for rent

    $2,640/mo

    Rent Zestimate®

    Find your next renter with Zillow Rental Manager. Plus, with online applications, you can quickly screen prospective tenants – for free.

    Learn more

    $2,640/mo

    Rent Zestimate®

    Refinance and save

    $3,029/mo

    Est. payment

    Refinancing to a lower rate could help reduce your monthly payments and save thousands over the life of the loan.

    See today's rates

    $3,029/mo

    Est. payment

    Explore your selling options

    Work with a Zillow partner agent

    Leverage their expertise and Zillow's premium Showcase listings to get your home seen by more buyers.

    Get started

    List with your own agent

    Get your home in front of millions of buyers by listing it on Zillow.

    Learn how to do it

    Sell it yourself

    Take full control of how buyers see your home on Zillow by listing For Sale by Owner (FSBO).

    List your home

    What's special

    Walk-in closetTree-lined lotStainless steel appliancesAbundant natural lightQuartz countertopsSunlit breakfast areaAmple closet space
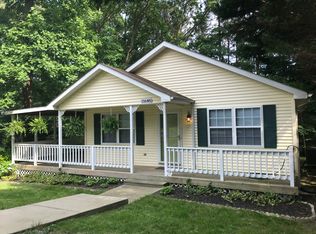
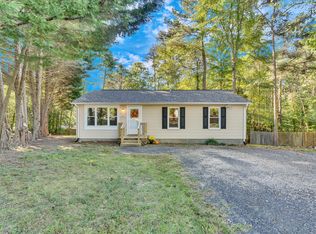
    Welcome to this beautifully refreshed 3 bedroom, 2.5 bath home on .23 acres, perfectly blending charm and modern comfort. From the moment you arrive, the inviting front porch sets the tone for relaxed living. Step inside and you’ll be greeted by a thoughtful floor plan that flows with ease. To the right, a formal dining room with a statement light fixture is ready for holiday dinners and everyday meals. To the left, the formal living room opens seamlessly into the family room, creating an airy connection between spaces. The dining room also leads directly into the bright, updated kitchen, featuring brand-new stainless steel appliances, sleek gray cabinetry, quartz countertops and a sunlit breakfast area with access to the deck—perfect for indoor/outdoor entertaining. Upstairs, you’ll find three generously sized bedrooms with ample closet space, plus a fully updated hall bath. The spacious primary suite is a true retreat, offering abundant natural light, a walk-in closet, and a stunning ensuite bath with a double vanity, separate soaking tub, and stand-up shower. The basement is framed and ready for your imagination, with a full bath already underway—whether you envision a home theater, gym, playroom, or guest space, the possibilities are endless. Outside, enjoy the privacy of your tree-lined lot while still being close to all Lusby has to offer. This home is turnkey, stylish, and waiting for its next chapter. Schedule your showing today!

    Zillow last checked:

    Listing updated:

    Listed by:

    Mark Frisco Jr. 443-532-8776,

    CENTURY 21 New Millennium

    Bought with:

    Tim Farr, 5008532

    Real Broker, LLC - Annapolis

    Source: Bright MLS,MLS#: MDCA2022746MLS Logo

    Facts & features

    Interior

    Bedrooms & bathrooms
    • Bedrooms: 3
    • Bathrooms: 3
    • Full bathrooms: 2
    • 1/2 bathrooms: 1
    • Main level bathrooms: 1
    Rooms
    • Room types: Living Room, Dining Room, Primary Bedroom, Bedroom 2, Bedroom 3, Kitchen, Family Room, Basement, Bathroom 2, Primary Bathroom, Half Bath
    Primary bedroom
    • Level: Upper
    Bedroom 2
    • Level: Upper
    Bedroom 3
    • Level: Upper
    Primary bathroom
    • Level: Upper
    Bathroom 2
    • Level: Upper
    Basement
    • Level: Lower
    Dining room
    • Level: Main
    Family room
    • Level: Main
    Half bath
    • Level: Main
    Kitchen
    • Level: Main
    Living room
    • Level: Main
    Heating
    • Heat Pump, Electric
    Cooling
    • Central Air, Heat Pump, Ceiling Fan(s), Electric
    Appliances
    • Included: Dishwasher, Ice Maker, Microwave, Oven/Range - Electric, Refrigerator, Washer, Dryer, Exhaust Fan, Range Hood, Stainless Steel Appliance(s), Cooktop, Water Heater, Electric Water Heater
    • Laundry: Dryer In Unit, Has Laundry, In Basement, Washer In Unit
    Features
    • Primary Bath(s), Attic, Bathroom - Tub Shower, Bathroom - Walk-In Shower, Soaking Tub, Ceiling Fan(s), Combination Kitchen/Living, Dining Area, Family Room Off Kitchen, Floor Plan - Traditional, Upgraded Countertops, Walk-In Closet(s), Dry Wall
    • Flooring: Carpet, Luxury Vinyl, Ceramic Tile
    • Basement: Full,Rear Entrance,Rough Bath Plumb,Walk-Out Access,Partially Finished
    • Has fireplace: No
    Interior area
    • Total structure area: 2,520
    • Total interior livable area: 1,680 sqft
    • Finished area above ground: 1,680
    • Finished area below ground: 0

    Property

    Parking
    • Total spaces: 7
    • Parking features: Garage Door Opener, Asphalt, Paved, Private, Attached, Driveway
    • Attached garage spaces: 1
    • Uncovered spaces: 6
    Accessibility
    • Accessibility features: Other
    Features
    • Levels: Three
    • Stories: 3
    • Patio & porch: Deck, Porch
    • Pool features: None
    Lot
    • Size: 10,019 Square Feet
    • Features: Rear Yard
    Details
    • Additional structures: Above Grade, Below Grade
    • Parcel number: 0501183044
    • Zoning: R
    • Special conditions: Standard
    • Other equipment: None

    Construction

    Type & style
    • Home type: SingleFamily
    • Architectural style: Colonial
    • Property subtype: Single Family Residence
    Materials
    • Vinyl Siding
    • Foundation: Slab
    • Roof: Architectural Shingle
    Condition
    • Very Good
    • New construction: No
    • Year built: 2005

    Utilities & green energy

    • Sewer: On Site Septic
    • Water: Public

    Community & HOA

    Community
    • Subdivision: Chesapeake Ranch Estates
    HOA
    • Has HOA: Yes
    • Amenities included: Baseball Field, Basketball Court, Beach Access, Bike Trail, Boat Ramp, Clubhouse, Common Grounds, Community Center, Jogging Path, Lake, Newspaper Service, Non-Lake Recreational Area, Party Room, Picnic Area, Security, Tot Lots/Playground, Transportation Service, Water/Lake Privileges
    • Services included: Common Area Maintenance, Management, Pier/Dock Maintenance, Recreation Facility, Road Maintenance, Snow Removal
    • HOA fee: $580 annually
    • HOA name: POACRE
    Location
    • Region: Lusby

    Financial & listing details

    • Price per square foot: $244/sqft
    • Tax assessed value: $299,267
    • Annual tax amount: $3,330
    • Date on market: 9/3/2025
    • Listing agreement: Exclusive Right To Sell
    • Listing terms: Cash,Conventional,FHA,USDA Loan,VA Loan,Other
    • Ownership: Fee Simple

    Price history

    DateEventPrice
    10/10/2025Sold$410,000$244/sqft
    Source: Bright MLS #MDCA2022746 Report a problem
    9/9/2025Pending sale$410,000+2.5%$244/sqft
    Source: Bright MLS #MDCA2022746 Report a problem
    9/6/2025Contingent$399,900$238/sqft
    Source: Bright MLS #MDCA2022746 Report a problem
    9/3/2025Listed for sale$399,900+95.1%$238/sqft
    Source: Bright MLS #MDCA2022746 Report a problem
    3/4/2014Sold$205,000-2.4%$122/sqft
    Source: Public Record Report a problem
    1/14/2014Pending sale$210,000$125/sqft
    Source: Exit Realty Enterprises #CA8204631 Report a problem
    10/16/2013Listed for sale$210,000-6.4%$125/sqft
    Source: Exit Realty Enterprises #CA8204631 Report a problem
    2/28/2005Sold$224,303+559.7%$134/sqft
    Source: Public Record Report a problem
    3/12/2004Sold$34,000+142.9%$20/sqft
    Source: Public Record Report a problem
    4/21/2003Sold$14,000$8/sqft
    Source: Public Record Report a problem

    Public tax history

    YearProperty taxesTax assessment
    2025$3,229 +10.6%$299,267 +10.6%
    2024$2,920 +16.1%$270,633 +11.8%
    2023$2,514 +4.1%$242,000
    2022$2,416 +4.2%$242,000 +8.5%
    2021$2,318 +3.9%$223,067 +4.4%
    2020$2,230 +0.4%$213,600
    2019$2,220 +0.9%$213,600 +1.8%
    2018$2,200 -0.5%$209,733 +0.9%
    2017$2,211 -25.7%$207,800
    2016$2,976 $207,800
    2015$2,976 $207,800 -4.5%
    2014$2,976 $217,700
    2013-- $217,700
    2012-- $217,700 -18.1%
    2011-- $265,920 +2.6%
    2010-- $259,176 +2.7%
    2009-- $252,433 +2.7%
    2008-- $245,690 +15.5%
    2007-- $212,756 +18.3%
    2006-- $179,823 +22.4%
    2005-- $146,890 +1299%
    2004-- $10,500 +5%
    2003-- $10,000 +5.3%
    2002-- $9,500 +5.2%
    2001-- $9,032
    Find assessor info on the county website

    Neighborhood: 20657

    Nearby schools

    GreatSchools rating
    Schools provided by the listing agent
    • Elementary: Patuxent Appeal Elementary Campus
    • Middle: Southern
    • High: Patuxent
    • District: Calvert County Public Schools

    Source: Bright MLS. This data may not be complete. We recommend contacting the local school district to confirm school assignments for this home.

    Get a cash offer in 3 minutes
    Find out how much your home could sell for in as little as 3 minutes with a no-obligation cash offer.
    Estimated market value
    $410,300
    Get a cash offer in 3 minutes
    Find out how much your home could sell for in as little as 3 minutes with a no-obligation cash offer.
    Estimated market value
    $410,300