Skip main navigation
Pending
  • $519,900

    11644 Georgia St, Crown Point, IN 46307

    4beds
    2,588sqft
    : 
    $3,550/mo
    Get pre-qualified
    Single Family Residence
    Built in 2018
    0.25 Acres Lot
    $520,000 Zestimate®
    $201/sqft
    $70/mo HOA

    What's special

    Built in gas fireplaceBeautiful sunroomGenerous primary suiteDedicated dining roomDedicated officeExpansive windowsPatio with beautiful hardscapes
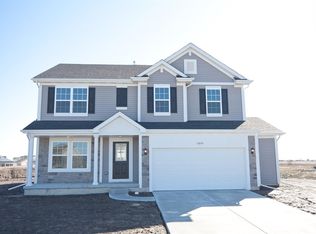
    Before you even step foot into this gorgeous home, you'll see how meticulously this home has been cared for so be prepared to fall in love! As you enter the home you'll find a dedicated office as you head into the grand living room. With 2 story ceilings this space feels incredibly open and connects seamlessly into the kitchen area, which is often the heart of a home. Perfect for entertaining, this space features a sizeable island, granite throughout and a beautiful pantry that was just remodeled. There's a dedicated dining room for more formal meals, that sits just off a beautiful sunroom that is the perfect place to enjoy a cup of coffee and soak in all the natural light that floods in. As you go upstairs you'll fully appreciate the view out the expansive windows and just how open and warm this space truly feels. A generous primary suite has room abound, as well as a nicely equipped en suite bathroom and large walk in closet. You'll find the other three bedrooms on this level, all to be spacious and well equipped as well as a full bathroom that's tastefully updated. Downstairs you'll find a full size unfinished basement that offers endless potential for even more customized living space if needed. As we step out into the back yard, you'll be greeted into one of the most serene spaces this home has to offer. You'll wish we had longer summers and an endless fall as you explore this space. A patio with beautiful hardscapes and a pergola to shield you from the sun surrounds a welcoming place to grill out and enjoy some outdoor dining when the weather is just right! More meticulous lawn encased by beautiful fence means it's already prepped for the dogs, and all of this backs up to a beautiful pond that only gets better as the sun starts to go down. As it cools off, head over to the built in gas fireplace where 1 glass of wine might not be enough to truly enjoy this view. No projects here, just the opportunity for you to call this home when you say YES to this ADDRESS!
    32 days
    |
    294
    |
    10
    |

    Zillow last checked:

    Listing updated:

    Listed by:

    Caleb Key,

    New Chapter Real Estate 219-227-8454

    Source: NIRA as distributed by MLS GRID,MLS#: 842538MLS Logo

      Facts & features

      Interior

      Bedrooms & bathrooms
      • Bedrooms: 4
      • Bathrooms: 3
      • Full bathrooms: 1
      • 3/4 bathrooms: 1
      • 1/2 bathrooms: 1
      Rooms
      • Room types: Bonus Room, Primary Bedroom, Office, Living Room, Laundry, Kitchen, Dining Room, Bedroom 4, Bedroom 3, Bedroom 2
      Primary bedroom
      • Level: Upper
      • Area: 225.76
      • Dimensions: 16.0 x 14.11
      Bedroom 2
      • Level: Upper
      • Area: 130.54
      • Dimensions: 12.2 x 10.7
      Bedroom 3
      • Level: Upper
      • Area: 142.08
      • Dimensions: 11.1 x 12.8
      Bedroom 4
      • Level: Upper
      • Area: 140.8
      • Dimensions: 11.0 x 12.8
      Dining room
      • Level: Main
      • Area: 119.34
      • Dimensions: 13.1 x 9.11
      Kitchen
      • Level: Main
      • Area: 193.88
      • Dimensions: 13.1 x 14.8
      Laundry
      • Level: Main
      • Area: 49
      • Dimensions: 7.0 x 7.0
      Living room
      • Level: Main
      • Area: 225.54
      • Dimensions: 16.11 x 14.0
      Office
      • Level: Main
      • Area: 149.45
      • Dimensions: 11.4 x 13.11
      Sunroom
      • Level: Main
      • Area: 144
      • Dimensions: 12.0 x 12.0
      Heating
      • Forced Air
      Appliances
      • Included: Dryer, Washer, Stainless Steel Appliance(s), Refrigerator, Microwave, Gas Water Heater, Dishwasher, Disposal
      Features
      • Ceiling Fan(s), Walk-In Closet(s), Stone Counters, Recessed Lighting, Pantry, Open Floorplan, Kitchen Island, High Ceilings
      • Basement: Sump Pump,Unfinished,Storage Space
      • Number of fireplaces: 1
      • Fireplace features: Gas, Living Room, Gas Log
      Interior area
      • Total structure area: 2,588
      • Total interior livable area: 2,588 sqft
      • Finished area above ground: 2,588

      Property

      Parking
      • Total spaces: 3
      • Parking features: Attached, Kitchen Level, Heated Garage, Garage Faces Front, Driveway, Concrete, Garage Door Opener
      • Attached garage spaces: 3
      • Has uncovered spaces: Yes
      Features
      • Levels: Two
      • Patio & porch: Covered, Porch, Patio, Front Porch
      • Exterior features: Fire Pit, Lighting
      • Fencing: Back Yard,Fenced
      • Has view: Yes
      • View description: Neighborhood, Water, Pond
      • Has water view: Yes
      • Water view: Water,Pond
      • Waterfront features: Pond
      Lot
      • Size: 0.25 Acres
      • Features: Back Yard, Sprinklers In Rear, Sprinklers In Front, Landscaped, Front Yard
      Details
      • Parcel number: 451610379012000042
      • Special conditions: None

      Construction

      Type & style
      • Home type: SingleFamily
      • Property subtype: Single Family Residence
      Condition
      • New construction: No
      • Year built: 2018

      Utilities & green energy

      • Electric: 200+ Amp Service
      • Sewer: Public Sewer
      • Water: Public

      Community & HOA

      Community
      • Security: Carbon Monoxide Detector(s), Smoke Detector(s)
      • Subdivision: Pentwater Sub
      HOA
      • Has HOA: Yes
      • Amenities included: Clubhouse, Snow Removal, Pool, Playground, Park, Management, Maintenance Grounds, Landscaping, Jogging Path
      • Services included: Maintenance Grounds, Snow Removal
      • HOA fee: $70 monthly
      • HOA name: Pentwater Estates Association Inc
      • HOA phone: 847-490-3833
      Location
      • Region: Crown Point

      Financial & listing details

      • Price per square foot: $201/sqft
      • Tax assessed value: $489,000
      • Annual tax amount: $5,140
      • Date on market: 7/19/2026
      • Listing agreement: Exclusive Right To Sell
      • Listing terms: Cash,VA Loan,FHA,Conventional

        Estimated market value

        $520,000

        $494,000 - $546,000

        $3,271/mo

        Price history

        DateEventPrice
        7/21/2026Pending sale$519,900$201/sqft
        Source: NIRA as distributed by MLS GRID #842538 Report a problem
        7/19/2026Listed for sale$519,900+40.5%$201/sqft
        Source: NIRA as distributed by MLS GRID #842538 Report a problem
        12/21/2019Sold$370,000-2.6%$143/sqft
        Source: NIRA as distributed by MLS GRID #465629 Report a problem
        11/25/2019Pending sale$379,900$147/sqft
        Source: McColly Real Estate #465629 Report a problem
        11/21/2019Listed for sale$379,900$147/sqft
        Source: McColly Real Estate #465629 Report a problem
        11/6/2019Pending sale$379,900$147/sqft
        Source: McColly Real Estate #465629 Report a problem
        11/3/2019Listed for sale$379,900+5%$147/sqft
        Source: McColly Real Estate #465629 Report a problem
        6/24/2018Listing removed$361,941$140/sqft
        Source: McColly Real Estate #437102 Report a problem
        6/21/2018Listed for sale$361,9410%$140/sqft
        Source: McColly Real Estate #437102 Report a problem
        6/19/2018Sold$361,942$140/sqft
        Source: NIRA as distributed by MLS GRID #437102 Report a problem

        Public tax history

        YearProperty taxesTax assessment
        2025$5,066 +9.3%$489,000 +6.4%
        2024$4,637 +4.5%$459,600 +10%
        2023$4,439 +3.8%$417,900 +5.4%
        2022$4,276 -46.7%$396,500 +3.7%
        2021$8,020 +102.9%$382,200 +5.3%
        2020$3,952 +6191.1%$362,900 +2.6%
        2019$63 -0.4%$353,700 +50428.6%
        2018$63 $700
        2017-- $700
        Find assessor info on the county website

        Monthly payment

        Est. payment

        Payment breakdown

        Explore the cost of this home by adjusting the details. Changes won't be saved.
        All calculations are estimates and provided by Zillow, Inc. for informational purposes only. Actual amounts may vary.
        HOA fees may include property taxes on listings classified as Co-Ops. Contact the listing agent and/or owner for fee details.
        See how much you could borrow to make a competitive offer.

        Climate risks

        Neighborhood: 46307

        Getting around

        7 / 100
        Car-Dependent
        26 / 100
        Somewhat Bikeable

        Nearby schools

        GreatSchools rating
        Schools provided by the listing agent
        • High: Crown Point High School

        Source: NIRA as distributed by MLS GRID. This data may not be complete. We recommend contacting the local school district to confirm school assignments for this home.

        A local agent can set up tours, give advice and negotiate with sellers.

        A local lender can help you make sure your offer is ready when you are.

        Browse local experts

        Similar homes