Skip main navigation
Sold
  • Price Unknown

    11644 Juban Parc Ave, Denham Springs, LA 70726

    4beds
    1,833sqft
    Single Family Residence, Residential
    Built in 2023
    9,931 Square Feet Lot
    $273,100 Zestimate®
    $--/sqft
    $2,153 Estimated rent

    Home value

    $273,100

    $259,000 - $287,000

    $2,153/mo

    Zestimate® history
    Loading
    Loading...

    Owner options

    List your home for rent

    $2,153/mo

    Rent Zestimate®

    Find your next renter with Zillow Rental Manager. Plus, with online applications, you can quickly screen prospective tenants – for free.

    Learn more

    $2,153/mo

    Rent Zestimate®

    Refinance and save

    $540/mo

    Est. payment

    Refinancing to a lower rate could help reduce your monthly payments and save thousands over the life of the loan.

    See today's rates

    $540/mo

    Est. payment

    Explore your selling options

    Work with a Zillow partner agent

    Leverage their expertise and Zillow's premium Showcase listings to get your home seen by more buyers.

    Get started

    List with your own agent

    Get your home in front of millions of buyers by listing it on Zillow.

    Learn how to do it

    Sell it yourself

    Take full control of how buyers see your home on Zillow by listing For Sale by Owner (FSBO).

    List your home

    What's special

    Desirable corner waterfront lotInviting open floor planPrivate retreatFully fenced yardCovered back patioGranite countertopsStorage shed
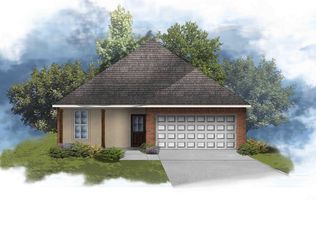
    Experience the perfect blend of comfort and waterfront living in this beautifully maintained 4 bed, 2.5 bath home offering 1,833 living sq ft! Situated on a desirable corner waterfront lot backing up to a peaceful pond, this home delivers both privacy and scenic views. Step inside to an inviting open floor plan featuring a custom entertainment wall, creating a stylish focal point perfect for relaxing or hosting guests. The kitchen is equally impressive with granite countertops, stunning backsplash, a large island with breakfast bar, pantry, and refrigerator to remain—making it truly move-in ready. The spacious primary suite offers a private retreat with an en-suite bathroom featuring a double vanity, garden soaking tub, separate shower with dual shower heads, and a walk-in closet. Three additional spacious bedrooms provide flexibility for guests or a home office. Enjoy outdoor living while relaxing or entertaining on the covered back patio, while the fully fenced yard offers added privacy. A 2-car garage and storage shed provide plenty of space for tools, equipment, and extra storage. Recent updates include new shutters and privacy fence (2024), along with updated ceiling fans and light fixtures throughout the bedrooms, entryways, and main living areas—adding a fresh, modern touch. Located in a sought-after community offering amenities such as a pool, clubhouse, playground, and scenic pond lots. Plus, the DSLD foundation warranty is still in place for added peace of mind. 100% Financing Available! No flood insurance required! This one checks all the boxes—schedule your private showing today before it’s too late!

    Zillow last checked:

    Listing updated:

    Listed by:

    Rae Broussard,

    Keller Williams Realty-First Choice

    Bought with:

    NON-MEMBER LICENSEE

    NON-MEMBER OFFICE

    Source: ROAM MLS,MLS#: 2026005772MLS Logo

    Facts & features

    Interior

    Bedrooms & bathrooms
    • Bedrooms: 4
    • Bathrooms: 3
    • Full bathrooms: 2
    • Partial bathrooms: 1
    Rooms
    • Room types: Bedroom, Primary Bedroom, Kitchen, Living Room
    Primary bedroom
    • Features: En Suite Bath, Ceiling Fan(s)
    • Level: First
    • Area: 168
    • Dimensions: 14 x 12
    Bedroom 1
    • Level: First
    • Area: 100
    • Dimensions: 10 x 10
    Bedroom 2
    • Level: First
    • Area: 100
    • Dimensions: 10 x 10
    Bedroom 3
    • Level: First
    • Area: 132
    • Dimensions: 11 x 12
    Primary bathroom
    • Features: Double Vanity, Walk-In Closet(s), Multi Head Shower, Separate Shower, Soaking Tub
    Kitchen
    • Features: Granite Counters, Kitchen Island, Pantry
    • Level: First
    • Area: 187
    • Dimensions: 11 x 17
    Living room
    • Level: First
    • Area: 221
    • Dimensions: 17 x 13
    Heating
    • Central, Electric, Heat Pump
    Cooling
    • Central Air, Ceiling Fan(s)
    Appliances
    • Included: Elec Stove Con, Dishwasher, Disposal, Microwave, Range/Oven, Refrigerator
    • Laundry: Electric Dryer Hookup, Washer Hookup, Inside
    Features
    • Flooring: Carpet, Tile
    • Attic: Attic Access
    Interior area
    • Total structure area: 2,398
    • Total interior livable area: 1,833 sqft

    Property

    Parking
    • Parking features: Attached, Garage, Concrete, Driveway
    • Has attached garage: Yes
    Features
    • Stories: 1
    • Patio & porch: Covered, Porch
    • Exterior features: Lighting
    • On waterfront: Yes
    • Waterfront features: Waterfront, Lake Front
    Lot
    • Size: 9,931 Square Feet
    • Dimensions: 65 x 130 x 87 x 131
    • Features: Corner Lot, Landscaped
    Details
    • Parcel number: 0558213FO
    • Special conditions: Standard

    Construction

    Type & style
    • Home type: SingleFamily
    • Architectural style: Traditional
    • Property subtype: Single Family Residence, Residential
    Materials
    • Brick Siding, Stucco Siding, Vinyl Siding, Frame
    • Foundation: Slab
    • Roof: Shingle
    Condition
    • New construction: No
    • Year built: 2023
    Details
    • Builder name: Dsld, LLC
    • Warranty included: Yes

    Utilities & green energy

    • Gas: None
    • Sewer: Public Sewer
    • Water: Public
    • Utilities for property: Cable Connected

    Community & HOA

    Community
    • Features: Clubhouse, Pool, Playground
    • Subdivision: Juban Parc
    HOA
    • Has HOA: Yes
    • Services included: Common Areas, Maintenance Grounds, Maint Subd Entry HOA, Management, Pool HOA, Rec Facilities, Common Area Maintenance
    • HOA fee: $540 annually
    Location
    • Region: Denham Springs

    Financial & listing details

    • Tax assessed value: $259,460
    • Annual tax amount: $1,935
    • Date on market: 4/1/2026
    • Listing terms: Cash,Conventional,FHA,FMHA/Rural Dev,VA Loan

    Price history

    DateEventPrice
    5/21/2026Sold--
    Source: ROAM MLS #2026005772 Report a problem
    4/7/2026Pending sale$275,000$150/sqft
    Source: ROAM MLS #2026005772 Report a problem
    4/1/2026Listed for sale$275,000+3.9%$150/sqft
    Source: ROAM MLS #2026005772 Report a problem
    3/23/2023Sold--
    Source: ROAM MLS #2023002804 Report a problem
    2/22/2023Pending sale$264,650$144/sqft
    Source: ROAM MLS #2023002804 Report a problem

    Public tax history

    YearProperty taxesTax assessment
    2025$1,935 +4.1%$25,946
    2024$1,859 +349.7%$25,946 +595.6%
    2023$413 +36481.4%$3,730 +37200%
    2022$1 $10
    Find assessor info on the county website

    Neighborhood: 70726

    Nearby schools

    GreatSchools rating
    Schools provided by the listing agent
    • District: Livingston Parish

    Source: ROAM MLS. This data may not be complete. We recommend contacting the local school district to confirm school assignments for this home.

    Get a cash offer in 3 minutes
    Find out how much your home could sell for in as little as 3 minutes with a no-obligation cash offer.
    Estimated market value
    $273,100
    Get a cash offer in 3 minutes
    Find out how much your home could sell for in as little as 3 minutes with a no-obligation cash offer.
    Estimated market value
    $273,100