Skip main navigation
Sold for $900,000
  • $900,000

    11644 Maid At Arms Ln, Berlin, MD 21811

    4beds
    4,000sqft
    Single Family Residence
    Built in 2005
    0.27 Acres Lot
    $914,400 Zestimate®
    $225/sqft
    $3,913 Estimated rent

    Home value

    $914,400

    $814,000 - $1.03M

    $3,913/mo

    Zestimate® history
    Loading
    Loading...

    Owner options

    List your home for rent

    $3,913/mo

    Rent Zestimate®

    Find your next renter with Zillow Rental Manager. Plus, with online applications, you can quickly screen prospective tenants – for free.

    Learn more

    $3,913/mo

    Rent Zestimate®

    Refinance and save

    $5,635/mo

    Est. payment

    Refinancing to a lower rate could help reduce your monthly payments and save thousands over the life of the loan.

    See today's rates

    $5,635/mo

    Est. payment

    Explore your selling options

    Work with a Zillow partner agent

    Leverage their expertise and Zillow's premium Showcase listings to get your home seen by more buyers.

    Get started

    List with your own agent

    Get your home in front of millions of buyers by listing it on Zillow.

    Learn how to do it

    Sell it yourself

    Take full control of how buyers see your home on Zillow by listing For Sale by Owner (FSBO).

    List your home

    What's special

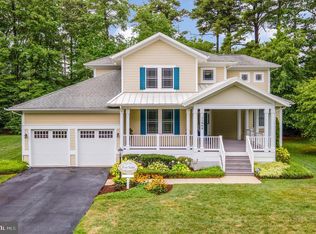
    Immaculate Coastal Home in the Sought-After Glen Riddle Golf Course Community Welcome to this stunning 4-bedroom, 3.5-bathroom home nestled within the prestigious gated community of Glen Riddle. Impeccably maintained and thoughtfully designed, this coastal retreat blends luxury, comfort, and convenience—all just minutes from Ocean City’s beaches, dining, and shopping. Step inside to a bright and airy living space, featuring soaring two-story ceilings and a dramatic wall of windows that fill the room with natural light. The open-concept layout flows effortlessly, ideal for both everyday living and entertaining. Two first-floor primary suites each offer private, upgraded full bathrooms—perfect for multi-generational living or guest accommodations. The main suite boasts an expansive custom walk-in closet and a spa-like bath, creating a serene escape from the rest of the home. The gourmet kitchen is a chef’s dream, featuring upgraded granite countertops, stainless steel appliances, featuring an induction cooktop, stylish backsplash, and ample space for culinary creativity. Adjacent, the spacious dining area opens to a three-season enclosed porch, complete with ceiling fans and relaxing views of the golf course—perfect for morning coffee or evening gatherings. Upstairs, a large loft overlooks the main living area and serves as a flexible second living room, media space, or play area. Two generously sized guest bedrooms share a well-appointed Jack-and-Jill bathroom with dual vanities. A bonus room completes the second level—ideal for a home office, hobby space, or additional storage. Upgrades include but not limited to: New Lighting fixtures, custom window treatments, plantation shutters, remote controlled lined roman shades, custom closet and pantry, new hardware accessories, back lit bathroom mirrors, plus much, much more. See complete list attached. Enjoy all that Glen Riddle has to offer, including a championship golf course, marina, clubhouse, outdoor pool, and secure gated entry. This home offers elegance, functionality, and a prime location in one of the Eastern Shore’s most desirable communities. Truly a must-see!

    Zillow last checked:

    Listing updated:

    Listed by:

    Mary Jo Cole 443-615-4986,

    Keller Williams Realty

    Bought with:

    Barry Beauchamp, 90971

    ERA Martin Associates

    Source: Bright MLS,MLS#: MDWO2031586MLS Logo

    Facts & features

    Interior

    Bedrooms & bathrooms
    • Bedrooms: 4
    • Bathrooms: 4
    • Full bathrooms: 3
    • 1/2 bathrooms: 1
    • Main level bathrooms: 3
    • Main level bedrooms: 2
    Basement
    • Area: 0
    Heating
    • Heat Pump, Electric
    Cooling
    • Central Air, Ceiling Fan(s), Electric
    Appliances
    • Included: Microwave, Disposal, Dishwasher, Exhaust Fan, Ice Maker, Refrigerator, Stainless Steel Appliance(s), Water Heater, Dryer, Oven, Washer, Electric Water Heater
    • Laundry: Dryer In Unit, Washer In Unit, Main Level
    Features
    • Butlers Pantry, Ceiling Fan(s), Combination Kitchen/Dining, Combination Dining/Living, Crown Molding, Entry Level Bedroom, Family Room Off Kitchen, Open Floorplan, Kitchen - Gourmet, Kitchen - Table Space, Recessed Lighting, Walk-In Closet(s), Pantry, Upgraded Countertops, 9'+ Ceilings
    • Flooring: Ceramic Tile, Carpet, Hardwood, Wood
    • Doors: Sliding Glass
    • Windows: Sliding, Window Treatments
    • Has basement: No
    • Number of fireplaces: 1
    • Fireplace features: Gas/Propane
    Interior area
    • Total structure area: 4,000
    • Total interior livable area: 4,000 sqft
    • Finished area above ground: 4,000
    • Finished area below ground: 0

    Property

    Parking
    • Total spaces: 4
    • Parking features: Storage, Garage Faces Front, Inside Entrance, Concrete, Attached, Driveway
    • Attached garage spaces: 2
    • Uncovered spaces: 2
    Accessibility
    • Accessibility features: None
    Features
    • Levels: Two
    • Stories: 2
    • Patio & porch: Deck, Enclosed, Screened
    • Exterior features: Extensive Hardscape, Lighting
    • Pool features: Community
    • Has view: Yes
    • View description: Golf Course
    Lot
    • Size: 0.27 Acres
    • Features: Adjoins Golf Course
    Details
    • Additional structures: Above Grade, Below Grade
    • Parcel number: 2410414490
    • Zoning: R-1A
    • Special conditions: Standard

    Construction

    Type & style
    • Home type: SingleFamily
    • Architectural style: Coastal
    • Property subtype: Single Family Residence
    Materials
    • Frame
    • Foundation: Crawl Space, Pillar/Post/Pier
    Condition
    • Excellent
    • New construction: No
    • Year built: 2005

    Utilities & green energy

    • Sewer: Public Sewer
    • Water: Public
    • Utilities for property: Cable Available, Cable

    Community & HOA

    Community
    • Subdivision: Glen Riddle
    HOA
    • Has HOA: Yes
    • Amenities included: Billiard Room, Boat Ramp, Clubhouse, Fitness Center, Game Room, Gated, Golf Course, Golf Course Membership Available, Spa/Hot Tub, Marina/Marina Club, Meeting Room, Party Room, Picnic Area, Pier/Dock, Pool, Putting Green, Sauna, Tennis Court(s)
    • Services included: Common Area Maintenance, Maintenance Grounds, Pool(s), Sauna, Security, Snow Removal, Trash
    • HOA fee: $304 monthly
    • HOA name: LEGUM AND NORMAN REALTY
    Location
    • Region: Berlin

    Financial & listing details

    • Price per square foot: $225/sqft
    • Tax assessed value: $549,733
    • Annual tax amount: $4,613
    • Date on market: 6/29/2025
    • Listing agreement: Exclusive Right To Sell
    • Ownership: Fee Simple

    Price history

    DateEventPrice
    8/22/2025Sold$900,000-2.7%$225/sqft
    Source: Bright MLS #MDWO2031586 Report a problem
    7/16/2025Contingent$925,000$231/sqft
    Source: Bright MLS #MDWO2031586 Report a problem
    6/29/2025Listed for sale$925,000+35.5%$231/sqft
    Source: Bright MLS #MDWO2031586 Report a problem
    7/29/2022Sold$682,500+0.4%$171/sqft
    Source: Bright MLS #MDWO2008394 Report a problem
    6/21/2022Pending sale$679,900$170/sqft
    Source: Bright MLS #MDWO2008394 Report a problem
    6/13/2022Listed for sale$679,900+70%$170/sqft
    Source: Bright MLS #MDWO2008394 Report a problem
    10/16/2014Sold$400,000-6.9%$100/sqft
    Source: Public Record Report a problem
    6/27/2014Price change$429,850-4.5%$107/sqft
    Source: Mark C Fritschle #485418 Report a problem
    5/24/2014Price change$449,900-3.2%$112/sqft
    Source: Mark C Fritschle #485418 Report a problem
    3/20/2014Price change$464,900-2.1%$116/sqft
    Source: Mark C Fritschle #485418 Report a problem
    8/2/2013Listed for sale$475,000+18.3%$119/sqft
    Source: Condominium Realty, LTD #485418 Report a problem
    12/15/2009Sold$401,430+33.6%$100/sqft
    Source: Public Record Report a problem
    11/4/2009Sold$300,573-55.1%$75/sqft
    Source: Public Record Report a problem
    7/15/2005Sold$668,730$167/sqft
    Source: Public Record Report a problem

    Public tax history

    YearProperty taxesTax assessment
    2025$4,544 -1.5%$549,733 +14.1%
    2024$4,613 +5.5%$482,000 +5.5%
    2023$4,373 +5.8%$456,900 -5.2%
    2022$4,132 +6.2%$482,000 +18.5%
    2021$3,892 +1.9%$406,700 +1.9%
    2020$3,820 +1.9%$399,133 -1.9%
    2019$3,747 +3%$406,700 +5.9%
    2018$3,636 +0.1%$384,000 +0.1%
    2017$3,632 +9.1%$383,500 +0.1%
    2016$3,329 $383,000 +0.1%
    2015$3,329 $382,500
    2014$3,329 $382,500
    2013-- $382,500 -7.5%
    2012-- $413,600
    2011-- $413,600
    2010-- $413,600 -40.3%
    2009-- $692,650 +11.8%
    2008-- $619,802 +13.3%
    2007-- $546,956 +15.4%
    2006-- $474,110 +908.7%
    2005-- $47,000
    2004-- $47,000
    Find assessor info on the county website

    Neighborhood: 21811

    Nearby schools

    GreatSchools rating
    Schools provided by the listing agent
    • District: Worcester County Public Schools

    Source: Bright MLS. This data may not be complete. We recommend contacting the local school district to confirm school assignments for this home.

    Get a cash offer in 3 minutes
    Find out how much your home could sell for in as little as 3 minutes with a no-obligation cash offer.
    Estimated market value
    $914,400
    Get a cash offer in 3 minutes
    Find out how much your home could sell for in as little as 3 minutes with a no-obligation cash offer.
    Estimated market value
    $914,400