Lovely 2 bedroom, 2.5 bathroom townhome in the highly sought-after Lake Ridge community! This beautiful 4-level home boasts a loft-style two-story main suite and bathroom, providing the ultimate retreat. The additional living space in the bottom level offers endless possibilities. Enjoy the peace of mind that comes with new windows, newer HVAC, and a smart thermostat. The home also features updated outlets, window treatments, and a Ring alarm system for added security. With Alexa controls throughout, this home is the perfect blend of comfort and technology. Move-in ready and waiting for you to make it your own! Key Features: - 2 bedrooms, 2.5 bathrooms - 4 levels of living space - Loft-style main suite and bathroom - Additional living space in the bottom level - New windows - HVAC Less than 3 years old -roof 3 years old -added insulation -equipped with gutter guards -whole home air purifier - Smart thermostat - Updated outlets and window treatments - Ring alarm system - Alexa controls throughout -all electrical updated including switches, plugs and light fixtures -3rd bathroom rough in and electrical circuit ready - Move-in ready Don't miss out on this incredible opportunity to live in the heart of Lake Ridge. Schedule a showing today and make this house your home!"
Sold for $470,000
$470,000
11644 Nellings Pl, Woodbridge, VA 22192
2beds
1,883sqft
Townhouse
Built in 1998
1,568 Square Feet Lot
$487,500 Zestimate®
$250/sqft
$2,454 Estimated rent
Home value
$487,500
$463,000 - $512,000
$2,454/mo
Zestimate® history
Owner options
List your home for rent
$2,454/mo
Rent Zestimate®
Find your next renter with Zillow Rental Manager. Plus, with online applications, you can quickly screen prospective tenants – for free.
$2,454/mo
Rent Zestimate®
Refinance and save
$3,169/mo
Est. payment
Refinancing to a lower rate could help reduce your monthly payments and save thousands over the life of the loan.
$3,169/mo
Est. payment
Explore your selling options
Work with a Zillow partner agent
Leverage their expertise and Zillow's premium Showcase listings to get your home seen by more buyers.
Get startedList with your own agent
Get your home in front of millions of buyers by listing it on Zillow.
Learn how to do itSell it yourself
Take full control of how buyers see your home on Zillow by listing For Sale by Owner (FSBO).
List your homeWhat's special
Zillow last checked:
Listing updated:
Listed by:
Christina Huntington 571-358-2332,
Huntington Real Estate Services, Inc.
Bought with:
Shadrach Jean, 0225246264
Samson Properties
Source: Bright MLS,MLS#: VAPW2076080
Facts & features
Interior
Bedrooms & bathrooms
- Bedrooms: 2
- Bathrooms: 3
- Full bathrooms: 2
- 1/2 bathrooms: 1
- Main level bathrooms: 1
Basement
- Area: 640
Heating
- Forced Air, Natural Gas
Cooling
- Central Air, Electric
Appliances
- Included: Dishwasher, Disposal, Oven/Range - Gas, Refrigerator, Range Hood, Gas Water Heater
- Laundry: Washer/Dryer Hookups Only
Features
- Kitchen - Country, Breakfast Area, Kitchen - Table Space, Eat-in Kitchen, Primary Bath(s)
- Flooring: Hardwood, Carpet, Wood
- Basement: Connecting Stairway,Full,Partially Finished,Rough Bath Plumb
- Number of fireplaces: 1
- Fireplace features: Glass Doors
Interior area
- Total structure area: 2,203
- Total interior livable area: 1,883 sqft
- Finished area above ground: 1,563
- Finished area below ground: 320
Property
Parking
- Total spaces: 2
- Parking features: Parking Lot
Accessibility
- Accessibility features: None
Features
- Levels: Four
- Stories: 4
- Pool features: Community
- Fencing: Full,Wood
Lot
- Size: 1,568 Square Feet
Details
- Additional structures: Above Grade, Below Grade
- Parcel number: 8194606047
- Zoning: RPC
- Special conditions: Standard
Construction
Type & style
- Home type: Townhouse
- Architectural style: Colonial
- Property subtype: Townhouse
Materials
- Vinyl Siding
- Foundation: Permanent
Condition
- New construction: No
- Year built: 1998
Details
- Builder model: NANTUCKET
Utilities & green energy
- Sewer: Public Sewer
- Water: Public
- Utilities for property: Fiber Optic
Community & HOA
Community
- Subdivision: Ridgeleigh
HOA
- Has HOA: Yes
- Amenities included: Pool
- Services included: Pool(s), Common Area Maintenance, Snow Removal, Trash
- HOA fee: $275 quarterly
- HOA name: LAKE RIDGE
Location
- Region: Woodbridge
Financial & listing details
- Price per square foot: $250/sqft
- Tax assessed value: $302,100
- Annual tax amount: $3,308
- Date on market: 8/7/2024
- Listing agreement: Exclusive Agency
- Listing terms: VA Loan,FHA,Conventional,Cash
- Ownership: Fee Simple
Price history
| Date | Event | Price |
|---|---|---|
| 9/5/2024 | Sold | $470,000-1.1%$250/sqft |
Source:  Bright MLS #VAPW2076080 Report a problem Bright MLS #VAPW2076080 Report a problem | ||
| 8/11/2024 | Contingent | $475,000$252/sqft |
Source: Bright MLS #VAPW2076080 Report a problem | ||
| 8/7/2024 | Listed for sale | $475,000+83.4%$252/sqft |
Source: Bright MLS #VAPW2076080 Report a problem | ||
| 9/4/2022 | Listing removed | -- |
Source: Zillow Rental Manager Report a problem | ||
| 9/2/2022 | Listed for rent | $2,200$1/sqft |
Source: Zillow Rental Manager Report a problem | ||
| 12/6/2016 | Sold | $259,000$138/sqft |
Source: Public Record Report a problem | ||
| 9/30/2016 | Price change | $259,000-5.5%$138/sqft |
Source: Samson Properties #PW9724666 Report a problem | ||
| 9/2/2016 | Price change | $274,000-7.1%$146/sqft |
Source: Samson Properties #PW9724666 Report a problem | ||
| 7/26/2016 | Listed for sale | $294,900+22.8%$157/sqft |
Source: Samson Properties #PW9724666 Report a problem | ||
| 5/24/2016 | Sold | $240,181-13.9%$128/sqft |
Source: Public Record Report a problem | ||
| 4/30/2016 | Price change | $279,000+16.7%$148/sqft |
Source: RE/MAX One Solutions #PW8719717 Report a problem | ||
| 4/26/2016 | Price change | -- |
Source: Auction.com Report a problem | ||
| 4/14/2016 | Price change | $239,164-14.3%$127/sqft |
Source: Auction.com Report a problem | ||
| 4/12/2016 | Price change | -- |
Source: Auction.com Report a problem | ||
| 3/11/2016 | Price change | $279,000+7.3%$148/sqft |
Source: RE/MAX One Solutions #PW8719717 Report a problem | ||
| 2/1/2016 | Pending sale | $260,000$138/sqft |
Source: RE/MAX One Solutions #PW8719717 Report a problem | ||
| 12/29/2015 | Price change | $260,000-10.2%$138/sqft |
Source: RE/MAX One Solutions #PW8719717 Report a problem | ||
| 11/21/2015 | Pending sale | $289,500$154/sqft |
Source: RE/MAX One Solutions #PW8719717 Report a problem | ||
| 8/12/2015 | Listed for sale | $289,500+58.6%$154/sqft |
Source: RE/MAX One Solutions #PW8719717 Report a problem | ||
| 8/29/2001 | Sold | $182,500+30.1%$97/sqft |
Source: Public Record Report a problem | ||
| 4/10/1998 | Sold | $140,310$75/sqft |
Source: Public Record Report a problem | ||
Public tax history
| Year | Property taxes | Tax assessment |
|---|---|---|
| 2025 | $4,649 +8.7% | $474,100 +10.2% |
| 2024 | $4,277 -3% | $430,100 +1.5% |
| 2023 | $4,408 -4.7% | $423,600 +3.6% |
| 2022 | $4,624 +7% | $408,800 +15.8% |
| 2021 | $4,321 +5.1% | $353,100 +6.1% |
| 2020 | $4,111 +118.6% | $332,800 +6.8% |
| 2019 | $1,881 -50.2% | $311,500 -0.5% |
| 2018 | $3,779 +2.1% | $313,000 +0.6% |
| 2017 | $3,703 | $311,100 +3% |
| 2016 | $3,703 +7.7% | $302,100 +12.1% |
| 2015 | $3,437 | $269,500 -1.6% |
| 2014 | $3,437 | $273,900 +5.4% |
| 2013 | -- | $259,800 -0.2% |
| 2012 | -- | $260,300 +30.5% |
| 2010 | -- | $199,500 -18.5% |
| 2009 | -- | $244,700 -22.4% |
| 2008 | -- | $315,300 -11.5% |
| 2007 | -- | $356,100 -6.1% |
| 2006 | -- | $379,400 +26.9% |
| 2005 | -- | $299,000 +27.1% |
| 2004 | -- | $235,300 +24% |
| 2003 | -- | $189,700 +10.1% |
| 2002 | -- | $172,300 +15.5% |
| 2001 | -- | $149,200 |
Find assessor info on the county website
Neighborhood: Ridgeleigh
Nearby homes
- $499,2003 bd4 ba2.2k sqft11642 Nellings Pl, Woodbridge, VA 22192Off Market
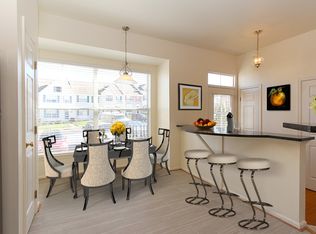
- $475,8002 bd2 ba1.5k sqft11646 Nellings Pl, Woodbridge, VA 22192Off Market
- $505,3004 bd3 ba2.1k sqft11640 Nellings Pl, Woodbridge, VA 22192Off Market
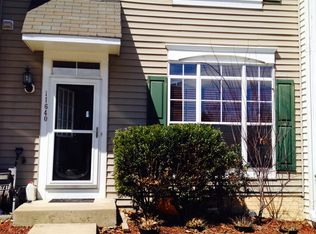
- $470,3003 bd2 ba1.5k sqft11638 Nellings Pl, Woodbridge, VA 22192Off Market
- $481,2003 bd2 ba1.5k sqft11636 Nellings Pl, Woodbridge, VA 22192Off Market
- $537,2003 bd4 ba2.1k sqft11634 Nellings Pl, Woodbridge, VA 22192Off Market
- $484,1001 bd1 ba-- sqft11632 Nellings Pl, Woodbridge, VA 22192Off Market
- $494,4003 bd4 ba1.3k sqft11641 Nellings Pl, Woodbridge, VA 22192Off Market
Nearby schools
GreatSchools rating
- 8/10Springwoods Elementary SchoolGrades: PK-5Distance: 1.1 mi
- 7/10Lake Ridge Middle SchoolGrades: 6-8Distance: 1.7 mi
- 6/10Woodbridge High SchoolGrades: 9-12Distance: 2 mi
Schools provided by the listing agent
- Elementary: Springwoods
- Middle: Lake Ridge
- High: Woodbridge
- District: Prince William County Public Schools
Source: Bright MLS. This data may not be complete. We recommend contacting the local school district to confirm school assignments for this home.
Get a cash offer in 3 minutes
Find out how much your home could sell for in as little as 3 minutes with a no-obligation cash offer.
Estimated market value
$487,500
Get a cash offer in 3 minutes
Find out how much your home could sell for in as little as 3 minutes with a no-obligation cash offer.
Estimated market value
$487,500
- Virginia
- Prince William County
- Woodbridge
- 22192
- Ridgeleigh
- 11644 Nellings Pl
Nearby cities
Nearby neighborhoods
Nearby zip codes
Other Woodbridge Topics
