Skip main navigation
Closed
  • $1,150,000

    11644 Parkside Ave, Alpharetta, GA 30005

    5beds
    4,502sqft
    Single Family Residence, Residential
    Built in 2006
    6,459.95 Square Feet Lot
    $1,136,900 Zestimate®
    $255/sqft
    $5,184 Estimated rent

    Home value

    $1,136,900

    $1.03M - $1.25M

    $5,184/mo

    Zestimate® history
    Loading
    Loading...

    Owner options

    List your home for rent

    $5,184/mo

    Rent Zestimate®

    Find your next renter with Zillow Rental Manager. Plus, with online applications, you can quickly screen prospective tenants – for free.

    Learn more

    $5,184/mo

    Rent Zestimate®

    Refinance and save

    $8,648/mo

    Est. payment

    Refinancing to a lower rate could help reduce your monthly payments and save thousands over the life of the loan.

    See today's rates

    $8,648/mo

    Est. payment

    Explore your selling options

    Work with a Zillow partner agent

    Leverage their expertise and Zillow's premium Showcase listings to get your home seen by more buyers.

    Get started

    List with your own agent

    Get your home in front of millions of buyers by listing it on Zillow.

    Learn how to do it

    Sell it yourself

    Take full control of how buyers see your home on Zillow by listing For Sale by Owner (FSBO).

    List your home

    What's special

    Gas fireplaceFenced backyardCharming brick feature wallsBarn doorsUpdated bathroomWalk-in closetsHigh-end appliances
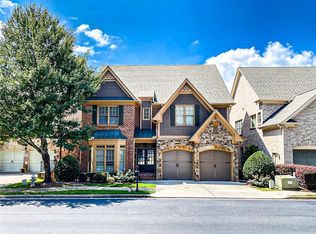
    A RARE OPPORTUNITY!! Schedule a showing before it sells! This gorgeous home has been completely renovated! Over 200k in updates in late 2022 and 2023 including the kitchen, primary bedroom/bath, secondary bathrooms, new upper hardwoods (including staircase), new staircase balusters, 4.5 inch plantation shutters, new light fixtures, ceiling fans and hardware plus fresh neutral paint through-out! Impeccable and neutral design details in every room. You'll discover numerous barn doors, charming brick feature walls and flooring along with many other delights! The custom kitchen features 48 inch Housley cabinets (to the ceiling), a 10 foot quartz island, and high-end appliances such as a 6 burner 48" Wolf oven with griddle, a Miele refrigerator and dishwasher and a Sharpe drawer microwave. The family room is filled with bright sunlight, built-in cabinets surround the gas fireplace and you can't miss the stunning coffered ceiling! The home office could also serve as the perfect dining room for entertaining. There are four spacious bedrooms on the upper level (all feature brand new hardwoods) and three offer walk-in closets. The primary bedroom includes separate his/hers closets and a gorgeous, updated bathroom including a custom enlarged shower (with new Italian tiles and penny tile flooring) and an enlarged water closet as well as new tile flooring. The laundry room is also conveniently located upstairs and has been updated with custom cabinets and new tile flooring. The sunlight filled lower level includes two sets of French doors leading to a back patio and fenced backyard. You'll also discover a possible 5th bedroom or media room and a large wet bar perfect for entertaining, a full bathroom and a storage area. This home is conveniently located near Avalon, Halycon, downtown Alpharetta, GA 400 and many other great restaurants, parks and shopping! Located in a sought-after neighborhood with award winning schools and just steps to the 109-acre Webb Bridge Park!

    Zillow last checked:

    Listing updated:

    Listing Provided by:

    Amy McGuire,

    Newport Realty Associates, LLC.

    Bought with:

    Joan Kuo, 445667

    Virtual Properties Realty.com

    Source: FMLS GA,MLS#: 7516145MLS Logo

    Facts & features

    Interior

    Bedrooms & bathrooms
    • Bedrooms: 5
    • Bathrooms: 5
    • Full bathrooms: 4
    • 1/2 bathrooms: 1
    Primary bedroom
    • Features: Oversized Master
    • Level: Oversized Master
    Bedroom
    • Features: Oversized Master
    Primary bathroom
    • Features: Double Vanity, Separate His/Hers
    Dining room
    • Features: Seats 12+, Separate Dining Room
    Kitchen
    • Features: Breakfast Bar, Breakfast Room, Eat-in Kitchen, Keeping Room, Kitchen Island, Pantry Walk-In, View to Family Room
    Heating
    • Forced Air
    Cooling
    • Ceiling Fan(s), Central Air
    Appliances
    • Included: Dishwasher, Disposal, Gas Cooktop, Gas Range, Microwave, Range Hood, Self Cleaning Oven
    • Laundry: Laundry Room, Upper Level
    Features
    • Beamed Ceilings, Bookcases, Crown Molding, Double Vanity, Dry Bar, High Speed Internet, His and Hers Closets, Walk-In Closet(s), Wet Bar
    • Flooring: Brick, Hardwood
    • Windows: Double Pane Windows, Plantation Shutters
    • Basement: Daylight,Exterior Entry,Finished,Walk-Out Access
    • Attic: Pull Down Stairs
    • Number of fireplaces: 1
    • Fireplace features: Family Room, Gas Log
    • Common walls with other units/homes: No Common Walls
    Interior area
    • Total structure area: 4,502
    • Total interior livable area: 4,502 sqft
    • Finished area above ground: 4,502

    Property

    Parking
    • Total spaces: 2
    • Parking features: Driveway, Garage, Garage Faces Front, Kitchen Level, Level Driveway
    • Garage spaces: 2
    • Has uncovered spaces: Yes
    Accessibility
    • Accessibility features: None
    Features
    • Levels: Two
    • Stories: 2
    • Patio & porch: Deck
    • Exterior features: Garden, Rear Stairs, No Dock
    • Pool features: None
    • Spa features: None
    • Fencing: Back Yard
    • Has view: Yes
    • View description: Other
    • Waterfront features: None
    • Body of water: None
    Lot
    • Size: 6,459 sqft
    • Dimensions: x49x116x36x19x104
    • Features: Back Yard, Corner Lot, Cul-De-Sac, Front Yard, Landscaped, Level
    Details
    • Additional structures: None
    • Parcel number: 11 044001631048
    • Other equipment: None
    • Horse amenities: None

    Construction

    Type & style
    • Home type: SingleFamily
    • Architectural style: Traditional
    • Property subtype: Single Family Residence, Residential
    Materials
    • Brick 4 Sides
    • Foundation: None
    • Roof: Shingle
    Condition
    • Resale
    • New construction: No
    • Year built: 2006

    Utilities & green energy

    • Electric: None
    • Sewer: Public Sewer
    • Water: Public
    • Utilities for property: Cable Available, Electricity Available, Natural Gas Available, Phone Available, Sewer Available, Underground Utilities
    Green energy
    • Energy efficient items: None
    • Energy generation: None

    Community & neighborhood

    Security
    • Security features: Carbon Monoxide Detector(s), Fire Alarm, Security Service
    Community
    • Community features: Clubhouse, Curbs, Homeowners Assoc, Near Schools, Near Shopping, Near Trails/Greenway, Park, Playground, Pool, Sidewalks
    Location
    • Region: Alpharetta
    • Subdivision: Parkside Manor

    HOA & financial

    HOA
    • Has HOA: Yes
    • HOA fee: $1,650 annually
    • Association phone: 770-667-0595

    Other

    Other facts
    • Road surface type: Asphalt

    Price history

    DateEventPrice
    5/2/2025Sold$1,150,000$255/sqft
    Source: FMLS GA #7516145 Report a problem
    4/12/2025Pending sale$1,150,000$255/sqft
    Source: FMLS GA #7516145 Report a problem
    3/19/2025Price change$1,150,000-8%$255/sqft
    Source: FMLS GA #7516145 Report a problem
    2/27/2025Listed for sale$1,250,000+13.6%$278/sqft
    Source: FMLS GA #7516145 Report a problem
    4/29/2022Sold$1,100,000+14%$244/sqft
    Source: FMLS GA #7029649 Report a problem
    4/20/2022Pending sale$965,000$214/sqft
    Source: FMLS GA #7029649 Report a problem
    4/13/2022Listed for sale$965,000+87.4%$214/sqft
    Source: FMLS GA #7029649 Report a problem
    5/12/2014Sold$515,000-4.5%$114/sqft
    Source: FMLS GA #5254717 Report a problem
    3/4/2014Listed for sale$539,000+21.1%$120/sqft
    Source: Atlanta Fine Homes Sotheby's International Realty #5254717 Report a problem
    11/12/2010Sold$445,000-11%$99/sqft
    Source: Public Record Report a problem
    10/8/2010Listed for sale$499,900$111/sqft
    Source: Prudential Georgia Realty #3839726 Report a problem
    8/29/2010Listing removed$499,900$111/sqft
    Source: Prudential Georgia Realty #3839726 Report a problem
    7/1/2010Listed for sale$499,900$111/sqft
    Source: Prudential Georgia Realty #3839726 Report a problem
    4/24/2010Listing removed$499,900$111/sqft
    Source: PRUDENTIAL GEORGIA REALTY #3839726 Report a problem
    4/14/2010Listed for sale$499,900-10.7%$111/sqft
    Source: PRUDENTIAL GEORGIA REALTY #3839726 Report a problem
    9/6/2009Listing removed$559,900$124/sqft
    Source: Prudential New Homes #2328939 Report a problem
    7/9/2009Price change$559,900+12%$124/sqft
    Source: Prudential New Homes #2328939 Report a problem
    5/5/2009Price change$499,900-10.7%$111/sqft
    Source: NCI #3839726 Report a problem
    1/17/2009Listed for sale$559,900$124/sqft
    Source: NCI #3839726 Report a problem

    Public tax history

    YearProperty taxesTax assessment
    2024$6,809 +10.8%$348,520 +4.8%
    2023$6,147 +43.4%$332,600 +23%
    2022$4,287 +0.5%$270,400 +39.5%
    2021$4,264 -24.2%$193,880 -2.7%
    2020$5,627 -0.6%$199,360 +1.8%
    2019$5,662 $195,840 +2.4%
    2018$5,662 $191,240 +22.5%
    2017$5,662 +15.2%$156,120 -1%
    2016$4,915 -11.1%$157,760
    2015$5,530 +14.4%$157,760
    2014$4,836 +5.2%$157,760
    2013$4,596 -0.4%$157,760
    2012$4,615 $157,760 -11.4%
    2011-- $178,000 -15.1%
    2010$6,090 +3.6%$209,760
    2009$5,880 -13%$209,760
    2008$6,762 +3.3%$209,760 +4.1%
    2007$6,544 $201,440

    Find assessor info on the county website

    Neighborhood: 30005

    Nearby schools

    GreatSchools rating
    Schools provided by the listing agent
    • Elementary: Lake Windward
    • Middle: Webb Bridge
    • High: Alpharetta

    Source: FMLS GA. This data may not be complete. We recommend contacting the local school district to confirm school assignments for this home.

    Get a cash offer in 3 minutes
    Find out how much your home could sell for in as little as 3 minutes with a no-obligation cash offer.
    Estimated market value
    $1,136,900
    Get a cash offer in 3 minutes
    Find out how much your home could sell for in as little as 3 minutes with a no-obligation cash offer.
    Estimated market value
    $1,136,900