Welcome home to the coveted Pebblecreek neighborhood in Tigard. This contemporary home provides tall, vaulted ceilings with skylights and large windows, drenching the home with sunlight throughout. Open concept kitchen and family room with a beautiful stone fireplace lead to an expansive deck that backs to a delightfully peaceful nature reserve and greenery, a perfect setting for your morning coffee or for entertaining guests. Expansive living room and dining. Head upstairs to the spacious bedrooms, the primary has an extra large shower with double vanity, while the 2nd and 3rd bedrooms share a Jack & Jill bath. Large 2 car garage with lots of storage and a sink for all of your hobby/gardening needs! Highly desired corner lot with adorable front porch - this house truly has it all!
Sold
$627,000
11644 SW Tallwood Dr, Tigard, OR 97223
3beds
1,935sqft
Residential, Single Family Residence
Built in 1995
3,920 Square Feet Lot
$630,600 Zestimate®
$324/sqft
$2,924 Estimated rent
Home value
$630,600
$599,000 - $662,000
$2,924/mo
Zestimate® history
Owner options
List your home for rent
$2,924/mo
Rent Zestimate®
Find your next renter with Zillow Rental Manager. Plus, with online applications, you can quickly screen prospective tenants – for free.
$2,924/mo
Rent Zestimate®
Refinance and save
$4,076/mo
Est. payment
Refinancing to a lower rate could help reduce your monthly payments and save thousands over the life of the loan.
$4,076/mo
Est. payment
Explore your selling options
Work with a Zillow partner agent
Leverage their expertise and Zillow's premium Showcase listings to get your home seen by more buyers.
Get startedList with your own agent
Get your home in front of millions of buyers by listing it on Zillow.
Learn how to do itSell it yourself
Take full control of how buyers see your home on Zillow by listing For Sale by Owner (FSBO).
List your homeWhat's special
Zillow last checked:
Listing updated:
Listed by:
Monir Collier 503-753-4712,
Berkshire Hathaway HomeServices NW Real Estate
Bought with:
Brian Bellairs, 920100098
John L Scott Portland SW
Source: RMLS (OR),MLS#: 24507063
Facts & features
Interior
Bedrooms & bathrooms
- Bedrooms: 3
- Bathrooms: 3
- Full bathrooms: 2
- Partial bathrooms: 1
- Main level bathrooms: 1
Rooms
- Room types: Bedroom 2, Bedroom 3, Dining Room, Family Room, Kitchen, Living Room, Primary Bedroom
Primary bedroom
- Features: Ceiling Fan, Vaulted Ceiling, Wallto Wall Carpet
- Level: Upper
- Area: 208
- Dimensions: 16 x 13
Bedroom 2
- Features: Vaulted Ceiling, Wallto Wall Carpet
- Level: Upper
- Area: 196
- Dimensions: 14 x 14
Bedroom 3
- Features: Vaulted Ceiling, Wallto Wall Carpet
- Level: Upper
- Area: 156
- Dimensions: 13 x 12
Dining room
- Features: Vaulted Ceiling, Wallto Wall Carpet
- Level: Main
- Area: 130
- Dimensions: 13 x 10
Family room
- Features: Fireplace, Wood Floors
- Level: Main
- Area: 320
- Dimensions: 20 x 16
Kitchen
- Features: Dishwasher, Disposal, Garden Window, Microwave, Free Standing Range, Free Standing Refrigerator, Quartz, Wood Floors
- Level: Main
- Area: 120
- Width: 10
Living room
- Features: Vaulted Ceiling
- Level: Main
- Area: 260
- Dimensions: 20 x 13
Heating
- Forced Air, Fireplace(s)
Cooling
- Central Air
Appliances
- Included: Dishwasher, Disposal, Free-Standing Range, Free-Standing Refrigerator, Microwave, Washer/Dryer, Gas Water Heater
Features
- Ceiling Fan(s), High Ceilings, Quartz, Vaulted Ceiling(s)
- Flooring: Hardwood, Wall to Wall Carpet, Wood
- Windows: Garden Window(s)
- Basement: Crawl Space
- Number of fireplaces: 1
- Fireplace features: Gas
Interior area
- Total structure area: 1,935
- Total interior livable area: 1,935 sqft
Property
Parking
- Total spaces: 2
- Parking features: Driveway, Off Street, Garage Door Opener, Attached
- Attached garage spaces: 2
- Has uncovered spaces: Yes
Accessibility
- Accessibility features: Garage On Main, Accessibility
Features
- Levels: Two
- Stories: 2
- Patio & porch: Deck, Porch
- Has view: Yes
- View description: Trees/Woods
Lot
- Size: 3,920 Square Feet
- Features: Corner Lot, Greenbelt, Level, Trees, SqFt 3000 to 4999
Details
- Parcel number: R2039913
Construction
Type & style
- Home type: SingleFamily
- Architectural style: Contemporary
- Property subtype: Residential, Single Family Residence
Materials
- Lap Siding, Shingle Siding
- Foundation: Concrete Perimeter
- Roof: Composition
Condition
- Resale
- New construction: No
- Year built: 1995
Utilities & green energy
- Gas: Gas
- Sewer: Public Sewer
- Water: Public
Community & HOA
Community
- Security: Security System Owned, Fire Sprinkler System
- Subdivision: Pebble Creek
HOA
- Has HOA: Yes
- Amenities included: Commons, Maintenance Grounds, Management
- HOA fee: $271 semi-annually
Location
- Region: Tigard
Financial & listing details
- Price per square foot: $324/sqft
- Tax assessed value: $610,360
- Annual tax amount: $6,136
- Date on market: 6/21/2024
- Cumulative days on market: 23 days
- Listing terms: Cash,Conventional,FHA,VA Loan
Price history
| Date | Event | Price |
|---|---|---|
| 8/20/2024 | Sold | $627,000-0.5%$324/sqft |
Source:  RMLS (OR) #24507063 Report a problem RMLS (OR) #24507063 Report a problem | ||
| 7/15/2024 | Pending sale | $630,000$326/sqft |
Source: RMLS (OR) #24507063 Report a problem | ||
| 7/13/2024 | Listed for sale | $630,000$326/sqft |
Source:  Berkshire Hathaway HomeServices NW #24507063 Report a problem Berkshire Hathaway HomeServices NW #24507063 Report a problem | ||
| 6/27/2024 | Pending sale | $630,000$326/sqft |
Source: Berkshire Hathaway HomeServices NW #24507063 Report a problem | ||
| 6/22/2024 | Listed for sale | $630,000+192.3%$326/sqft |
Source: Berkshire Hathaway HomeServices NW #24507063 Report a problem | ||
| 4/1/1999 | Sold | $215,500+17.1%$111/sqft |
Source: Public Record Report a problem | ||
| 3/9/1995 | Sold | $184,039$95/sqft |
Source: Public Record Report a problem | ||
Public tax history
| Year | Property taxes | Tax assessment |
|---|---|---|
| 2025 | $6,622 +4.1% | $363,890 +3% |
| 2024 | $6,361 +3.6% | $353,300 +3% |
| 2023 | $6,137 +2.5% | $343,010 +3% |
| 2022 | $5,985 +3.8% | $333,020 |
| 2021 | $5,767 +3.2% | -- |
| 2020 | $5,591 +5.2% | $313,920 +3% |
| 2019 | $5,316 +3.4% | $304,780 |
| 2018 | $5,143 | $304,780 +6.1% |
| 2017 | $5,143 +7.3% | $287,300 +3% |
| 2016 | $4,791 | $278,940 +3% |
| 2015 | $4,791 +4.2% | $270,820 +3% |
| 2014 | $4,598 +5.8% | $262,940 +3% |
| 2013 | $4,346 +10.2% | $255,290 +3% |
| 2012 | $3,943 +2.9% | $247,860 -19.2% |
| 2011 | $3,833 +4.3% | $306,860 -4.3% |
| 2010 | $3,674 +2.1% | $320,810 -4.8% |
| 2009 | $3,599 +6.9% | $336,880 -6.6% |
| 2008 | $3,367 +0.8% | $360,570 -3.2% |
| 2007 | $3,340 +11.9% | $372,370 +4.8% |
| 2006 | $2,984 -10.1% | $355,310 +26% |
| 2005 | $3,321 +12.2% | $282,010 +8.1% |
| 2004 | $2,959 -4.7% | $260,970 +6.8% |
| 2003 | $3,106 +9.9% | $244,460 +5% |
| 2002 | $2,826 +5.4% | $232,770 +2.5% |
| 2001 | $2,682 +10.9% | $227,150 +2.7% |
| 2000 | $2,418 | $221,280 |
Find assessor info on the county website
Neighborhood: Summerlake-Scholls
Nearby homes
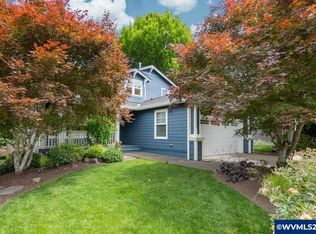
- $585,0003 bd3 ba1.6k sqft11690 SW Tallwood Dr, Tigard, OR 97223Sold
- $610,5003 bd3 ba1.8k sqft11722 SW Tallwood Dr, Tigard, OR 97223Off Market
- $567,9003 bd2 ba1.7k sqft11645 SW Tallwood Dr, Tigard, OR 97223Off Market
- $589,7003 bd3 ba1.8k sqft11629 SW Tallwood Dr, Tigard, OR 97223Off Market
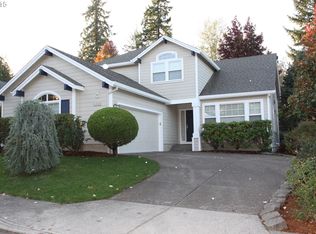
- $578,8003 bd3 ba1.9k sqft11667 SW Tallwood Dr, Tigard, OR 97223Off Market
- $671,1003 bd2 ba2.5k sqft11748 SW Tallwood Dr, Tigard, OR 97223Off Market
- $527,6002 bd2 ba1.4k sqft11611 SW Tallwood Dr, Tigard, OR 97223Off Market
- $587,6003 bd2 ba1.6k sqft11683 SW Tallwood Dr, Tigard, OR 97223Off Market
Nearby schools
GreatSchools rating
- 8/10Nancy Ryles Elementary SchoolGrades: K-5Distance: 1.3 mi
- 5/10Conestoga Middle SchoolGrades: 6-8Distance: 1.1 mi
- 8/10Mountainside High SchoolGrades: 9-12Distance: 1.8 mi
Schools provided by the listing agent
- Elementary: Nancy Ryles
- Middle: Conestoga
- High: Mountainside
Source: RMLS (OR). This data may not be complete. We recommend contacting the local school district to confirm school assignments for this home.
Get a cash offer in 3 minutes
Find out how much your home could sell for in as little as 3 minutes with a no-obligation cash offer.
Estimated market value
$630,600
Get a cash offer in 3 minutes
Find out how much your home could sell for in as little as 3 minutes with a no-obligation cash offer.
Estimated market value
$630,600
- Oregon
- Washington County
- Tigard
- 97223
- Summerlake-Scholls
- 11644 SW Tallwood Dr
Nearby cities
Nearby neighborhoods
Nearby zip codes
Other Tigard Topics
