NEW ROOF being installed. BEAUTIFUL BRICK Ranch 1/2 Duplex, 3 Bedrooms, 3 Baths, Sunroom, Mostly Finished Walkout Basement, with 2nd kitchen (Related living opportunity) and 2 Car Attached Garage, Deck & Patio Overlooking Private Woods! Main floor features Hardwood floors, Large Eat in Kitchen with Breakfast Bar, Appliances included and Pantry (with rough in for main floor laundry). Spacious Living room and separate Dining room. Primary Bedroom with walk-in closet and private bath and 2nd bedroom and sunroom. Walk out Basement with 3rd Bedroom and large Rec/Game room, Bath and laundry room with additional kitchenette. Beautiful Exterior back yard with 2 yr old maintenance free deck, Patio and Inground Sprinklers! Generator (recently serviced) and reverse osmosis system/water softener Owned. 13 Month HWA Home Warranty Offered. Low Taxes and Low HOA fees.
Closed
$435,000
11644 Upper Peninsula Pl, Saint John, IN 46373
3beds
3,037sqft
Half Duplex
Built in 2013
6,730 Square Feet Lot
$438,300 Zestimate®
$143/sqft
$3,161 Estimated rent
Home value
$438,300
$412,000 - $469,000
$3,161/mo
Zestimate® history
Owner options
List your home for rent
$3,161/mo
Rent Zestimate®
Find your next renter with Zillow Rental Manager. Plus, with online applications, you can quickly screen prospective tenants – for free.
$3,161/mo
Rent Zestimate®
Refinance and save
$3,342/mo
Est. payment
Refinancing to a lower rate could help reduce your monthly payments and save thousands over the life of the loan.
$3,342/mo
Est. payment
Explore your selling options
Work with a Zillow partner agent
Leverage their expertise and Zillow's premium Showcase listings to get your home seen by more buyers.
Get startedList with your own agent
Get your home in front of millions of buyers by listing it on Zillow.
Learn how to do itSell it yourself
Take full control of how buyers see your home on Zillow by listing For Sale by Owner (FSBO).
List your homeWhat's special
Separate dining roomMostly finished walkout basementBeautiful exterior backyardInground sprinklersHardwood floors
Zillow last checked:
Listing updated:
Listed by:
Meagan Skinner,
Coldwell Banker Realty 219-865-9911
Bought with:
Renata LaSalle, RB14035200
Listing Leaders
Source: NIRA as distributed by MLS GRID,MLS#: 830834
Facts & features
Interior
Bedrooms & bathrooms
- Bedrooms: 3
- Bathrooms: 3
- Full bathrooms: 1
- 3/4 bathrooms: 2
Rooms
- Room types: Bedroom 2, Primary Bedroom, Living Room, Kitchen, Game Room, Dining Room, Bedroom 3
Primary bedroom
- Description: Walk-in Closet - 3/4 Bath Ensuite
- Area: 192
- Dimensions: 16.0 x 12.0
Bedroom 2
- Area: 143
- Dimensions: 11.0 x 13.0
Bedroom 3
- Description: Carpet
- Area: 121
- Dimensions: 11.0 x 11.0
Dining room
- Description: Wood Floor
- Area: 132
- Dimensions: 12.0 x 11.0
Game room
- Description: Carpet
- Area: 567
- Dimensions: 27.0 x 21.0
Kitchen
- Description: Appliances, Pantry
- Area: 143
- Dimensions: 13.0 x 11.0
Kitchen
- Description: 2nd kitchen
- Area: 252
- Dimensions: 18.0 x 14.0
Living room
- Description: Wood floor
- Area: 252
- Dimensions: 18.0 x 14.0
Sunroom
- Area: 132
- Dimensions: 12.0 x 11.0
Heating
- Forced Air, Natural Gas
Appliances
- Included: Dryer, Water Softener Owned, Washer, Refrigerator, Range, Microwave, Dishwasher, Disposal
- Laundry: Gas Dryer Hookup, Washer Hookup, Main Level, Lower Level
Features
- Ceiling Fan(s), Country Kitchen, Walk-In Closet(s), Pantry, In-Law Floorplan, Eat-in Kitchen
- Basement: Full,Walk-Out Access,Storage Space,Sump Pump,Partially Finished
- Has fireplace: No
Interior area
- Total structure area: 3,037
- Total interior livable area: 3,037 sqft
- Finished area above ground: 1,737
Property
Parking
- Total spaces: 2
- Parking features: Attached, Garage Faces Front, Driveway, Concrete, Garage Door Opener
- Attached garage spaces: 2
- Has uncovered spaces: Yes
Features
- Levels: One
- Patio & porch: Covered, Porch, Patio, Deck
- Exterior features: Lighting
- Pool features: None
- Has view: Yes
- View description: Neighborhood
Lot
- Size: 6,730 Square Feet
- Features: Back Yard, Wooded, Sprinklers In Rear, Sprinklers In Front, Paved, Landscaped
Details
- Parcel number: 451505206008000015
- Zoning description: residential
- Special conditions: None
Construction
Type & style
- Home type: SingleFamily
- Property subtype: Half Duplex
- Attached to another structure: Yes
Condition
- New construction: No
- Year built: 2013
Utilities & green energy
- Electric: Generator
- Sewer: Public Sewer
- Water: Public
- Utilities for property: Electricity Connected, Water Connected, Sewer Connected, Natural Gas Connected
Community & HOA
Community
- Subdivision: Peninsula
HOA
- Has HOA: Yes
- Amenities included: Landscaping, Snow Removal
- Services included: Snow Removal
- HOA fee: $600 semi-annually
- HOA name: Peninsula Point HOA - Barb
- HOA phone: 219-613-9552
Location
- Region: Saint John
Financial & listing details
- Price per square foot: $143/sqft
- Tax assessed value: $422,400
- Annual tax amount: $4,347
- Date on market: 11/15/2025
- Listing agreement: Exclusive Right To Sell
- Listing terms: Cash,VA Loan,FHA,Conventional
Price history
| Date | Event | Price |
|---|---|---|
| 4/16/2026 | Sold | $435,000-3.3%$143/sqft |
Source:  NIRA as distributed by MLS GRID #830834 Report a problem NIRA as distributed by MLS GRID #830834 Report a problem | ||
| 4/13/2026 | Pending sale | $449,900$148/sqft |
Source: NIRA as distributed by MLS GRID #830834 Report a problem | ||
| 3/24/2026 | Contingent | $449,900$148/sqft |
Source: NIRA as distributed by MLS GRID #830834 Report a problem | ||
| 2/25/2026 | Listed for sale | $449,900$148/sqft |
Source: NIRA as distributed by MLS GRID #830834 Report a problem | ||
| 2/2/2026 | Contingent | $449,900$148/sqft |
Source: NIRA as distributed by MLS GRID #830834 Report a problem | ||
| 12/10/2025 | Price change | $449,900-2.2%$148/sqft |
Source: NIRA as distributed by MLS GRID #830834 Report a problem | ||
| 11/15/2025 | Listed for sale | $459,900+32.3%$151/sqft |
Source: NIRA as distributed by MLS GRID #830834 Report a problem | ||
| 10/3/2018 | Sold | $347,500-2.1%$114/sqft |
Source: NIRA as distributed by MLS GRID #440720 Report a problem | ||
| 8/13/2018 | Listed for sale | $355,000$117/sqft |
Source: T.J. Boyle Real Estate, Inc. #440720 Report a problem | ||
Public tax history
| Year | Property taxes | Tax assessment |
|---|---|---|
| 2025 | $4,251 +2.8% | $422,400 +5.7% |
| 2024 | $4,134 -5.8% | $399,500 +3.9% |
| 2023 | $4,390 +0.6% | $384,400 +5.7% |
| 2022 | $4,366 +6.2% | $363,600 +2.1% |
| 2021 | $4,113 +8.2% | $356,100 +8.1% |
| 2020 | $3,799 +1.6% | $329,500 +0.8% |
| 2019 | $3,738 -7.8% | $326,800 +13.3% |
| 2018 | $4,057 +4.5% | $288,400 -2% |
| 2017 | $3,881 | $294,200 +0.8% |
| 2016 | $3,881 +18.9% | $291,900 +7% |
| 2014 | $3,264 +279.1% | $272,800 +156.9% |
| 2013 | $861 +10772.5% | $106,200 +35300% |
| 2012 | $8 -8.3% | $300 |
| 2011 | $9 +26.3% | $300 |
| 2010 | $7 | $300 |
| 2009 | -- | $300 |
Find assessor info on the county website
Neighborhood: 46373
Nearby homes
- $442,900-- bd2 ba1.7k sqft11642 Upper Peninsula Pl, Saint John, IN 46373Off Market
- $399,9002 bd3 ba1.8k sqft11648 Upper Peninsula Pl, Saint John, IN 46373Sold

- $375,0002 bd3 ba1.9k sqft11624 Upper Peninsula Pl, Saint John, IN 46373Sold
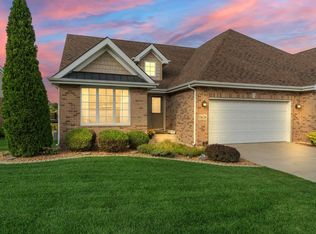
- $463,5004 bd2 ba1.7k sqft11650 Upper Peninsula Pl, Saint John, IN 46373Off Market
- $454,5003 bd1 ba3.3k sqft11622 Upper Peninsula Pl, Saint John, IN 46373Off Market
- $416,2003 bd3 ba3k sqft10150 Upper Peninsula Pl, Saint John, IN 46373Off Market
- $406,2004 bd2 ba1.9k sqft11649 Upper Peninsula Pl, Saint John, IN 46373Off Market
- $413,4004 bd2 ba2.1k sqft11647 Upper Peninsula Pl, Saint John, IN 46373Off Market
Nearby schools
GreatSchools rating
- NALincoln Elementary SchoolGrades: K-2Distance: 1.1 mi
- 6/10Hanover Central Middle SchoolGrades: 6-8Distance: 5.4 mi
- 7/10Hanover Central High SchoolGrades: 9-12Distance: 4 mi
Schools provided by the listing agent
- Elementary: Lincoln Elementary School
- Middle: Hanover Central Middle School
- High: Hanover Central High School
Source: NIRA as distributed by MLS GRID. This data may not be complete. We recommend contacting the local school district to confirm school assignments for this home.
Get a cash offer in 3 minutes
Find out how much your home could sell for in as little as 3 minutes with a no-obligation cash offer.
Estimated market value
$438,300
Get a cash offer in 3 minutes
Find out how much your home could sell for in as little as 3 minutes with a no-obligation cash offer.
Estimated market value
$438,300
- Indiana
- Lake County
- Saint John
- 46373
- 11644 Upper Peninsula Pl
Nearby cities
Nearby zip codes
Other Saint John Topics
