BACK ON THE MARKET AND MOVE IN READY! This beautiful home is in a well-established neighborhood. This 4 bdrm, 4 bath residence features cathedral ceilings and an oak circular staircase. It features an open concept and has a comfortable and cozy family room with a large built in custom cabinet There is a beautiful rock fireplace in the family room that flows to the kitchen. The kitchen has beautiful new quartz counter tops, a walk-in pantry, plenty of natural lighting as well as recessed lighting downstairs. This home has a formal living room and dining room. There is a bdrm./office downstairs that would be perfect for an elderly relative or guests. There is also a very spacious additional den that has plenty of room to use as a media room, office, game room or a home school classroom with plenty of storage with an attached bathroom. In addition, there is a very spacious laundry room for convenience.
Upstairs the large primary suite features a large walk-in closet and spacious primary bathroom, a large balcony to enjoy your morning coffee and 2 additional spacious bedrooms. Two of the rooms enjoy a Jack and Jill bathroom.
Exterior features a large backyard with beautiful rose bushes and trees for shade, a built-in gas BBQ, large, covered patio cover and 2 very large well-built storage sheds on each side of the home. The home has a 3-car garage with built in cabinets and RV parking. This home is priced to sell and won’t last long.
Sold for $780,000
Listed by: REALTY ONE GROUP WEST • Martin Olson • 909-980-6100
Bought with: Re/Max Top Producers
$780,000
11645 Allwood Dr, Riverside, CA 92503
4beds
2,573sqft
Single Family Residence
Built in 1989
0.27 Acres Lot
$814,100 Zestimate®
$303/sqft
$3,977 Estimated rent
Home value
$814,100
$773,000 - $855,000
$3,977/mo
Zestimate® history
Owner options
List your home for rent
$3,977/mo
Rent Zestimate®
Find your next renter with Zillow Rental Manager. Plus, with online applications, you can quickly screen prospective tenants – for free.
$3,977/mo
Rent Zestimate®
Refinance and save
$5,287/mo
Est. payment
Refinancing to a lower rate could help reduce your monthly payments and save thousands over the life of the loan.
$5,287/mo
Est. payment
Explore your selling options
Work with a Zillow partner agent
Leverage their expertise and Zillow's premium Showcase listings to get your home seen by more buyers.
Get startedList with your own agent
Get your home in front of millions of buyers by listing it on Zillow.
Learn how to do itSell it yourself
Take full control of how buyers see your home on Zillow by listing For Sale by Owner (FSBO).
List your homeWhat's special
Large balconyRv parkingLarge backyardPlenty of storagePlenty of roomCathedral ceilingsBeautiful rock fireplace
Zillow last checked:
Listing updated:
Listed by:
Martin Olson DRE #01912292 909-980-6100,
REALTY ONE GROUP WEST
Bought with:
Sotheary Sar, DRE #02076450
Re/Max Top Producers
Source: CRMLS,MLS#: CV24017335 Originating MLS: California Regional MLS
Originating MLS: California Regional MLSFacts & features
Interior
Bedrooms & bathrooms
- Bedrooms: 4
- Bathrooms: 4
- Full bathrooms: 2
- 3/4 bathrooms: 1
- 1/2 bathrooms: 1
- Main level bathrooms: 2
- Main level bedrooms: 1
Rooms
- Room types: Bonus Room, Bedroom, Family Room, Kitchen, Laundry, Living Room, Primary Bathroom, Primary Bedroom, Other, Dining Room
Primary bedroom
- Features: Primary Suite
Bedroom
- Features: Bedroom on Main Level
Bathroom
- Features: Bathtub, Stone Counters, Separate Shower
Kitchen
- Features: Quartz Counters
Heating
- Central, Natural Gas
Cooling
- Central Air
Appliances
- Included: Barbecue, Dishwasher, Gas Cooktop, Disposal, Gas Oven, Gas Range, Gas Water Heater, Microwave, Self Cleaning Oven, Water Heater
- Laundry: Washer Hookup, Electric Dryer Hookup, Gas Dryer Hookup, Inside, Laundry Room
Features
- Built-in Features, Separate/Formal Dining Room, High Ceilings, Living Room Deck Attached, Quartz Counters, Unfurnished, Bedroom on Main Level, Primary Suite
- Flooring: Carpet, Tile
- Doors: French Doors
- Windows: Blinds, Shutters
- Has fireplace: Yes
- Fireplace features: Gas, Gas Starter, Living Room
- Common walls with other units/homes: No Common Walls
Interior area
- Total interior livable area: 2,573 sqft
Property
Parking
- Total spaces: 7
- Parking features: Concrete, Door-Multi, Direct Access, Driveway, Garage Faces Front, Garage, RV Access/Parking, Side By Side
- Attached garage spaces: 3
- Uncovered spaces: 4
Features
- Levels: Two
- Stories: 2
- Entry location: Front
- Patio & porch: Concrete, Deck, Patio
- Exterior features: Barbecue
- Pool features: None
- Spa features: None
- Has view: Yes
- View description: Neighborhood
Lot
- Size: 0.27 Acres
- Features: Back Yard, Front Yard, Sprinklers In Rear, Sprinklers In Front, Lawn, Landscaped, Level
Details
- Additional structures: Shed(s)
- Parcel number: 132271013
- Special conditions: Standard
Construction
Type & style
- Home type: SingleFamily
- Architectural style: Contemporary
- Property subtype: Single Family Residence
Materials
- Blown-In Insulation, Drywall, Glass, Stucco, Wood Siding
- Foundation: Slab
- Roof: Tile
Condition
- Turnkey
- New construction: No
- Year built: 1989
Utilities & green energy
- Electric: Electricity - On Property, 220 Volts in Laundry
- Sewer: Public Sewer
- Water: Public
- Utilities for property: Cable Available, Electricity Connected, Natural Gas Connected, Other, Phone Connected
Community & HOA
Community
- Features: Biking, Curbs, Gutter(s), Storm Drain(s), Street Lights, Suburban, Sidewalks, Urban
- Security: Carbon Monoxide Detector(s), Smoke Detector(s)
Location
- Region: Riverside
Financial & listing details
- Price per square foot: $303/sqft
- Tax assessed value: $811,512
- Date on market: 2/2/2024
- Cumulative days on market: 11 days
- Listing terms: Cash,Conventional,Fannie Mae,Freddie Mac
- Inclusions: Ring Doorbell, Both Upstairs Televisions.
- Exclusions: Removable Gray Garage Cabinets, All Ring Camera, Any and All Personal Property.
- Road surface type: Paved
Price history
| Date | Event | Price |
|---|---|---|
| 8/8/2025 | Listing removed | $3,700$1/sqft |
Source: Zillow Rentals Report a problem | ||
| 8/2/2025 | Listed for rent | $3,700$1/sqft |
Source: Zillow Rentals Report a problem | ||
| 3/16/2024 | Sold | $780,000+0%$303/sqft |
Source:  CRMLS #CV24017335 Report a problem CRMLS #CV24017335 Report a problem | ||
| 2/25/2024 | Pending sale | $779,900+188.9%$303/sqft |
Source: CRMLS #CV24017335 Report a problem | ||
| 8/9/2001 | Sold | $270,000$105/sqft |
Source: Public Record Report a problem | ||
Public tax history
| Year | Property taxes | Tax assessment |
|---|---|---|
| 2026 | -- | $811,512 +2% |
| 2025 | $9,840 +108.6% | $795,600 +103.5% |
| 2024 | $4,718 +1.6% | $390,875 +2% |
| 2023 | $4,644 +6.4% | $383,212 +2% |
| 2022 | $4,363 +1.6% | $375,699 +2% |
| 2021 | $4,293 +1.6% | $368,334 +1% |
| 2020 | $4,223 +1.4% | $364,558 +2% |
| 2019 | $4,167 +1.4% | $357,411 +2% |
| 2018 | $4,108 +1.9% | $350,404 +2% |
| 2017 | $4,030 | $343,534 +2% |
| 2016 | $4,030 +3.3% | $336,799 +1.5% |
| 2015 | $3,903 +0.4% | $331,742 +2% |
| 2014 | $3,889 | $325,245 +0.5% |
| 2013 | -- | $323,777 +17.7% |
| 2012 | -- | $275,000 +2.2% |
| 2011 | -- | $269,000 -2.2% |
| 2010 | -- | $275,000 -6.1% |
| 2009 | -- | $293,000 -3.5% |
| 2008 | -- | $303,548 +2% |
| 2007 | -- | $297,597 +2% |
| 2006 | -- | $291,763 +2% |
| 2005 | -- | $286,043 +3.9% |
| 2003 | -- | $275,298 +2% |
| 2002 | -- | $269,900 +28.5% |
| 2001 | $2,355 +4.4% | $210,000 +5% |
| 2000 | $2,255 | $200,000 |
Find assessor info on the county website
Neighborhood: La Sierra South
Nearby homes
- $774,3004 bd3 ba2.4k sqft11631 Allwood Dr, Riverside, CA 92503Off Market
- $788,4004 bd3 ba2.4k sqft11659 Allwood Dr, Riverside, CA 92503Off Market
- $833,4004 bd3 ba2.5k sqft11646 Dellwood Dr, Riverside, CA 92503Off Market
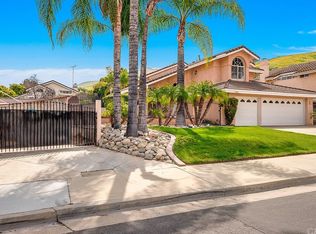
- $667,5003 bd2 ba1.3k sqft11580 Dellwood Dr, Riverside, CA 92503Off Market
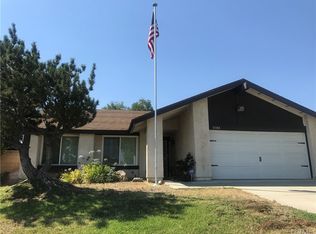
- $10,0001.12 acres11580 Dellwood Dr, Desert hot springs, CA 92503Sold
- $717,5004 bd3 ba2.1k sqft11617 Allwood Dr, Riverside, CA 92503Off Market
- $747,2003 bd2 ba1.9k sqft11660 Dellwood Dr, Riverside, CA 92503Off Market
- $700,1004 bd2 ba2.1k sqft11673 Allwood Dr, Riverside, CA 92503Off Market
Nearby schools
GreatSchools rating
- 5/10Allan Orrenmaa Elementary SchoolGrades: K-5Distance: 0.4 mi
- 5/10Arizona Middle SchoolGrades: 6-8Distance: 0.8 mi
- 7/10Hillcrest High SchoolGrades: 9-12Distance: 0.5 mi
Schools provided by the listing agent
- Elementary: Allen
- Middle: Arizona
- High: Hillcrest
Source: CRMLS. This data may not be complete. We recommend contacting the local school district to confirm school assignments for this home.
Get a cash offer in 3 minutes
Find out how much your home could sell for in as little as 3 minutes with a no-obligation cash offer.
Estimated market value
$814,100
Get a cash offer in 3 minutes
Find out how much your home could sell for in as little as 3 minutes with a no-obligation cash offer.
Estimated market value
$814,100
- California
- Riverside County
- Riverside
- 92503
- La Sierra South
- 11645 Allwood Dr
