Welcome to the epitome of Florida living in the highly sought-after Hills of Lake Louisa community. This neighborhood is nestled in the heart of Clermont known for its rolling hills, wide range of trails and chain of lakes. This 5 bedroom, 4 bath home offers an array of features that make it a true gem in the heart of Clermont, complete with private lake access to Lake Louisa, a pristine part of the Clermont Chain of Lakes. This home is an absolute dream for those seeking spaciousness and convenience, oversized 2-car garage, a heated screened pool, a dedicated office, and a 5th bedroom that can easily be a bonus room. With no rear neighbors, you'll enjoy a sense of tranquility and privacy that's hard to match. The fresh paint and brand new roof give the exterior a refreshed and contemporary look. Upon entering the foyer, your feet will touch brand new laminate wood floors that run throughout the interior, creating an inviting and cohesive atmosphere. The entire interior has been thoughtfully repainted. The layout is both practical and elegant, with an office featuring double doors and a formal dining room, providing seamless access to the kitchen. The spacious family room is a focal point, complete with a built-in entertainment center and triple sliding glass doors that flood the space with natural light. These doors lead out to the lanai and pool area, which offer a serene view of lush green space. Whether inside or outside, the view is a constant source of relaxation. The kitchen has been tastefully updated and features stainless steel appliances, a breakfast bar with a charming beadboard front, and a spacious dinette area. The primary suite is a retreat located near the kitchen, offering a trey ceiling, a transom window, and a sliding glass door that fills the room with sunlight. The en-suite bath features a double sink vanity, a garden tub, a glass-enclosed shower, a generously sized walk-in closet, a linen closet, and a private toilet closet. Three additional bedrooms provide ample space and convenience. Two bedrooms share a full bath, while another bedroom has its own en-suite bath with access to the lanai. Upstairs, a versatile loft with a full bath and a closet can easily function as a fifth bedroom, meeting various needs. All baths feature porcelain wood tile flooring for a modern and cohesive look. The screened pool and lanai provide a perfect space to unwind and enjoy the Florida weather, while the large fenced backyard features a spacious open flagstone patio. Community amenities are abundant, including a boat ramp, community boat dock, tennis and basketball courts, a baseball field, and an RV parking lot. This home is conveniently located near shopping, dining options, and major roads like Highway 27 and the Florida Turnpike, offering easy access to all that Central Florida has to offer.
Sold for $572,000
$572,000
11645 Grand Bay Blvd, Clermont, FL 34711
5beds
2,623sqft
Single Family Residence
Built in 2002
0.32 Acres Lot
$586,300 Zestimate®
$218/sqft
$3,977 Estimated rent
Home value
$586,300
$557,000 - $616,000
$3,977/mo
Zestimate® history
Owner options
List your home for rent
$3,977/mo
Rent Zestimate®
Find your next renter with Zillow Rental Manager. Plus, with online applications, you can quickly screen prospective tenants – for free.
$3,977/mo
Rent Zestimate®
Refinance and save
$3,851/mo
Est. payment
Refinancing to a lower rate could help reduce your monthly payments and save thousands over the life of the loan.
$3,851/mo
Est. payment
Explore your selling options
Work with a Zillow partner agent
Leverage their expertise and Zillow's premium Showcase listings to get your home seen by more buyers.
Get startedList with your own agent
Get your home in front of millions of buyers by listing it on Zillow.
Learn how to do itSell it yourself
Take full control of how buyers see your home on Zillow by listing For Sale by Owner (FSBO).
List your homeWhat's special
Pool areaLarge fenced backyardScreened poolCommunity boat dockVersatile loftBaseball fieldBrand new roof
Zillow last checked:
Listing updated:
Listed by:
Alex Vastardis 407-947-6264,
COLDWELL BANKER REALTY 407-352-1040
Bought with:
Non-Member Agent
STELLAR NON-MEMBER OFFICE
Source: Stellar MLS,MLS#: O6150034 Originating MLS: Orlando Regional
Originating MLS: Orlando Regional
Facts & features
Interior
Bedrooms & bathrooms
- Bedrooms: 5
- Bathrooms: 4
- Full bathrooms: 4
Rooms
- Room types: Den/Library/Office, Dining Room, Utility Room
Primary bedroom
- Features: Ceiling Fan(s), Walk-In Closet(s)
- Level: First
- Dimensions: 17x13
Bedroom 2
- Features: Built-in Closet
- Level: First
- Dimensions: 13x10
Bedroom 3
- Features: Built-in Closet
- Level: First
- Dimensions: 13x10
Bedroom 4
- Features: En Suite Bathroom, Built-in Closet
- Level: First
- Dimensions: 12x10
Bedroom 5
- Features: Ceiling Fan(s), Built-in Closet
- Level: Second
- Dimensions: 20x13
Primary bathroom
- Features: Dual Sinks, Garden Bath, Tub with Separate Shower Stall, Water Closet/Priv Toilet
- Level: First
- Dimensions: 15x10
Bathroom 2
- Features: Tub With Shower
- Level: First
- Dimensions: 10x5
Bathroom 3
- Features: En Suite Bathroom, Shower No Tub
- Level: First
- Dimensions: 10x5
Bathroom 4
- Features: Tub With Shower
- Level: Second
- Dimensions: 7x5
Dinette
- Level: First
- Dimensions: 12x11
Dining room
- Level: First
- Dimensions: 13x10
Kitchen
- Features: Breakfast Bar, Pantry
- Level: First
- Dimensions: 13x12
Living room
- Features: Built-In Shelving, Ceiling Fan(s)
- Level: First
- Dimensions: 20x18
Office
- Level: First
- Dimensions: 12x12
Heating
- Central, Electric, Heat Pump
Cooling
- Central Air
Appliances
- Included: Dishwasher, Disposal, Electric Water Heater, Microwave, Range, Refrigerator
- Laundry: Inside, Laundry Room
Features
- Built-in Features, Ceiling Fan(s), High Ceilings, Kitchen/Family Room Combo, Open Floorplan, Solid Wood Cabinets, Split Bedroom, Thermostat, Walk-In Closet(s)
- Flooring: Laminate, Porcelain Tile
- Doors: Sliding Doors
- Has fireplace: No
Interior area
- Total structure area: 3,580
- Total interior livable area: 2,623 sqft
Property
Parking
- Total spaces: 2
- Parking features: Driveway, Garage Door Opener
- Attached garage spaces: 2
- Has uncovered spaces: Yes
- Details: Garage Dimensions: 28x21
Features
- Levels: Two
- Stories: 2
- Patio & porch: Covered, Rear Porch, Screened
- Exterior features: Rain Gutters, Sidewalk
- Has private pool: Yes
- Pool features: Gunite, Heated, In Ground, Screen Enclosure
- Fencing: Other
- Has view: Yes
- View description: Trees/Woods
- Waterfront features: Lake, Lake Privileges, Boat Ramp - Private, Fishing Pier, Skiing Allowed
- Body of water: LAKE LOUISA
Lot
- Size: 0.32 Acres
- Features: In County, Sidewalk
Details
- Parcel number: 132325190000001000
- Zoning: R-6
- Special conditions: None
Construction
Type & style
- Home type: SingleFamily
- Architectural style: Contemporary
- Property subtype: Single Family Residence
Materials
- Block, Stucco
- Foundation: Slab
- Roof: Shingle
Condition
- New construction: No
- Year built: 2002
Utilities & green energy
- Sewer: Septic Tank
- Water: Public
- Utilities for property: Cable Available, Electricity Connected, Water Connected
Community & HOA
Community
- Features: Community Boat Ramp, Dock, Fishing, Lake, Private Boat Ramp, Water Access
- Pet fee: $0 monthly
- Subdivision: HILLS OF LAKE LOUISA SUB
HOA
- Has HOA: Yes
- Amenities included: Basketball Court, Recreation Facilities, Tennis Court(s)
- Services included: Other, Recreational Facilities
- HOA fee: $60 monthly
- HOA name: Sentry Management
- HOA phone: 855-870-9900
Location
- Region: Clermont
Financial & listing details
- Price per square foot: $218/sqft
- Tax assessed value: $478,239
- Annual tax amount: $2,738
- Date on market: 10/20/2023
- Cumulative days on market: 53 days
- Listing terms: Cash,Conventional,FHA,VA Loan
- Ownership: Fee Simple
- Total actual rent: 0
- Electric utility on property: Yes
- Road surface type: Paved
Price history
| Date | Event | Price |
|---|---|---|
| 1/19/2024 | Sold | $572,000$218/sqft |
Source:  Stellar MLS #O6150034 Report a problem Stellar MLS #O6150034 Report a problem | ||
| 12/13/2023 | Pending sale | $572,000$218/sqft |
Source: Stellar MLS #O6150034 Report a problem | ||
| 12/1/2023 | Price change | $572,000-0.5%$218/sqft |
Source: Stellar MLS #O6150034 Report a problem | ||
| 10/20/2023 | Listed for sale | $575,000$219/sqft |
Source: Stellar MLS #O6150034 Report a problem | ||
Public tax history
| Year | Property taxes | Tax assessment |
|---|---|---|
| 2025 | $7,030 +118.5% | $478,239 +112.5% |
| 2024 | $3,218 +8.6% | $225,100 +3% |
| 2023 | $2,963 +8.2% | $218,550 +3% |
| 2022 | $2,738 +0.7% | $212,190 +3% |
| 2021 | $2,720 +0.4% | $206,017 +1.4% |
| 2020 | $2,709 -2.2% | $203,173 +2.3% |
| 2019 | $2,769 +4.4% | $198,606 +1.9% |
| 2018 | $2,651 | $194,903 +2.1% |
| 2017 | $2,651 +3% | $190,895 +2.1% |
| 2016 | $2,573 +0.1% | $186,969 +0.7% |
| 2015 | $2,570 -2.6% | $185,670 +0.8% |
| 2014 | $2,639 +25.2% | $184,197 +1.5% |
| 2013 | $2,108 -1.3% | $181,475 -0.1% |
| 2012 | $2,136 -9.8% | $181,652 -8% |
| 2011 | $2,368 -13.7% | $197,376 -10% |
| 2010 | $2,745 +3.4% | $219,416 +2.7% |
| 2009 | $2,655 +0.2% | $213,648 +0.1% |
| 2008 | $2,649 -3.7% | $213,435 +3% |
| 2007 | $2,751 -5.5% | $207,219 +2.5% |
| 2006 | $2,912 +2.4% | $202,165 +3% |
| 2005 | $2,844 +3% | $196,277 |
| 2004 | $2,762 -1.2% | -- |
| 2003 | $2,796 +661.1% | $186,668 +718.7% |
| 2002 | $367 | $22,800 |
| 2001 | $367 +0.3% | $22,800 |
| 2000 | $366 | $22,800 |
Find assessor info on the county website
Neighborhood: 34711
Nearby homes
- $465,2003 bd2 ba1.8k sqft11641 Grand Bay Blvd, Clermont, FL 34711Off Market

- $482,3003 bd2 ba2.1k sqft11649 Grand Bay Blvd, Clermont, FL 34711Off Market
- $502,1004 bd3 ba2.5k sqft11703 Grand Bay Blvd, Clermont, FL 34711Off Market

- $480,0003 bd3 ba2.4k sqft11637 Grand Bay Blvd, Clermont, FL 34711Sold
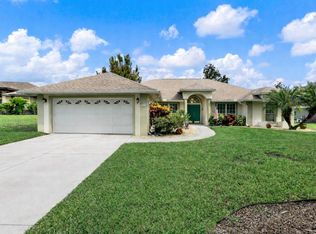
- $513,2003 bd2 ba2.1k sqft11644 Grand Bay Blvd, Clermont, FL 34711Off Market
- $410,0003 bd2 ba1.7k sqft11648 Grand Bay Blvd, Clermont, FL 34711Sold
- $379,4903 bd2 ba1.7k sqft2226 NW Crown Rock Drs, Haines City, FL 33844Sold
- $470,0003 bd2 ba2.1k sqft11640 Grand Bay Blvd, Clermont, FL 34711Off Market
Nearby schools
GreatSchools rating
- 7/10Pine Ridge Elementary SchoolGrades: PK-5Distance: 1.6 mi
- 4/10Gray Middle SchoolGrades: 6-8Distance: 7.5 mi
- 4/10South Lake High SchoolGrades: 9-12Distance: 6.9 mi
Get a cash offer in 3 minutes
Find out how much your home could sell for in as little as 3 minutes with a no-obligation cash offer.
Estimated market value
$586,300
Get a cash offer in 3 minutes
Find out how much your home could sell for in as little as 3 minutes with a no-obligation cash offer.
Estimated market value
$586,300
- Florida
- Lake County
- Clermont
- 34711
- 11645 Grand Bay Blvd
Nearby cities
Nearby zip codes
Other Clermont Topics
