Skip main navigation
Sold for $315,000
  • $315,000

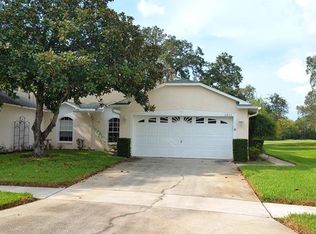
    11645 Holly Ann Dr, New Port Richey, FL 34654

    2beds
    1,376sqft
    Villa
    Built in 1998
    5,360 Square Feet Lot
    $312,300 Zestimate®
    $229/sqft
    $1,906 Estimated rent

    Home value

    $312,300

    $284,000 - $344,000

    $1,906/mo

    Zestimate® history
    Loading
    Loading...

    Owner options

    List your home for rent

    $1,906/mo

    Rent Zestimate®

    Find your next renter with Zillow Rental Manager. Plus, with online applications, you can quickly screen prospective tenants – for free.

    Learn more

    $1,906/mo

    Rent Zestimate®

    Refinance and save

    $2,513/mo

    Est. payment

    Refinancing to a lower rate could help reduce your monthly payments and save thousands over the life of the loan.

    See today's rates

    $2,513/mo

    Est. payment

    Explore your selling options

    Work with a Zillow partner agent

    Leverage their expertise and Zillow's premium Showcase listings to get your home seen by more buyers.

    Get started

    List with your own agent

    Get your home in front of millions of buyers by listing it on Zillow.

    Learn how to do it

    Sell it yourself

    Take full control of how buyers see your home on Zillow by listing For Sale by Owner (FSBO).

    List your home

    What's special

    Custom stone finishesTree-lined streetsQuartz kitchen islandShiplap wallsBrand-new flooringUpgraded garage flooringWindow shutters
    New Look and Design! Must see to believe! So many unique features! Immaculately clean and beautifully decorated! **Fireball Community of Summertree** — where nature and comfort meet! As you enter through tree-lined streets filled with abundant wildlife, you’ll instantly feel the charm of this serene neighborhood. This beautifully renovated home truly has it all. From your back patio, enjoy breathtaking views of the pond and the 4th, 5th, 6th, and 7th holes of the Summertree Golf Course — the perfect blend of tranquility and entertainment. The Summertree community offers a stunning clubhouse featuring a well-equipped gym, library, sparkling pool, and a full calendar of social activities. There’s simply no other home like this — thoughtfully updated and perfectly positioned on one of the most picturesque lots in the community. Some of the unique characteristics are the shiplap walls crafted by the homeowner, Built in coffee bar that slides in and out. Wine rack over refrigerator! Center quartz kitchen island. Walk in shower in master , Boday commode. This home has been completely gutted and rebuilt with modern style and attention to detail. Every surface and system has been refreshed or replaced to create a like-new living experience. Renovation Highlights: Full interior removal and redesign, including all flooring and kitchen area Brand-new flooring installed throughout Two bathrooms upgraded with custom stone finishes New custom kitchen cabinets and center island with quartz countertops All new appliances: stove, vent hood, refrigerator, and microwave Custom fans and designer lighting installed in every room All walls, ceilings, trim boards, and doors freshly painted New electrical outlets and updated electrical systems New PASCO windows and sliding glass doors Outdoor patio refinished with new treatment Upgraded garage flooring and garage sliding screen doors Over 2,000 linear feet of real shiplap boards installed on feature walls New commodes Window shutters in all bedrooms Rain gutters with a lifetime warranty New hot water heater This complete transformation delivers a crisp, elegant look and long-lasting quality .

    Zillow last checked:

    Listing updated:

    Listing Provided by:

    Lynette Krull 727-271-3391,

    RE/MAX CHAMPIONS 727-807-7887

    Bought with:

    Lynette Krull, 3093567

    RE/MAX CHAMPIONS

    Source: Stellar MLS,MLS#: W7879926MLS LogoOriginating MLS: West Pasco

    Facts & features

    Interior

    Bedrooms & bathrooms
    • Bedrooms: 2
    • Bathrooms: 2
    • Full bathrooms: 2
    Primary bedroom
    • Features: Walk-In Closet(s)
    • Level: First
    • Area: 351 Square Feet
    • Dimensions: 13x27
    Bedroom 2
    • Features: Built-in Closet
    • Level: First
    • Area: 90 Square Feet
    • Dimensions: 9x10
    Balcony porch lanai
    • Level: First
    • Area: 66 Square Feet
    • Dimensions: 6x11
    Dining room
    • Level: First
    • Area: 108 Square Feet
    • Dimensions: 9x12
    Kitchen
    • Level: First
    • Area: 110 Square Feet
    • Dimensions: 11x10
    Living room
    • Level: First
    • Area: 252 Square Feet
    • Dimensions: 14x18
    Heating
    • Central, Electric
    Cooling
    • Central Air
    Appliances
    • Included: Dryer, Electric Water Heater, Microwave, Range, Range Hood, Refrigerator, Washer
    • Laundry: Inside
    Features
    • Ceiling Fan(s), Eating Space In Kitchen, High Ceilings, Living Room/Dining Room Combo, Open Floorplan, Primary Bedroom Main Floor, Solid Wood Cabinets, Stone Counters, Walk-In Closet(s)
    • Flooring: Luxury Vinyl
    • Doors: Sliding Doors
    • Windows: Skylight(s), Window Treatments
    • Has fireplace: No
    Interior area
    • Total structure area: 1,500
    • Total interior livable area: 1,376 sqft

    Property

    Parking
    • Total spaces: 2
    • Parking features: Garage - Attached
    • Attached garage spaces: 2
    Features
    • Levels: One
    • Stories: 1
    • Has view: Yes
    • View description: Pond
    • Has water view: Yes
    • Water view: Pond
    Lot
    • Size: 5,360 sqft
    Details
    • Parcel number: 172505003.0000.00071.0
    • Zoning: MPUD
    • Special conditions: None

    Construction

    Type & style
    • Home type: SingleFamily
    • Property subtype: Villa
    Materials
    • Block, Stucco
    • Foundation: Slab
    • Roof: Shingle
    Condition
    • New construction: No
    • Year built: 1998

    Utilities & green energy

    • Sewer: Public Sewer
    • Water: Public
    • Utilities for property: Cable Connected, Electricity Connected, Sewer Connected, Water Connected

    Community & neighborhood

    Community
    • Community features: Association Recreation - Owned, Buyer Approval Required, Clubhouse, Deed Restrictions, Fitness Center, Gated Community - No Guard, Golf Carts OK, Golf, Pool, Sidewalks, Tennis Court(s)
    Senior living
    • Senior community: Yes
    Location
    • Region: New Port Richey
    • Subdivision: SUMMERTREE 01A PH 01

    HOA & financial

    HOA
    • Has HOA: Yes
    • HOA fee: $356 monthly
    • Services included: Cable TV, Common Area Taxes, Community Pool, Reserve Fund, Internet, Maintenance Structure, Maintenance Grounds, Recreational Facilities
    • Association name: Qualified Property Savanna Hallmark
    • Association phone: 727-869-9700
    • Second association name: Summertree Rec
    • Second association phone: 727-856-2332
    Other fees
    • Pet fee: $0 monthly
    Other financial information
    • Total actual rent: 0

    Other

    Other facts
    • Listing terms: Cash,Conventional,VA Loan
    • Ownership: Fee Simple
    • Road surface type: Asphalt, Paved

    Price history

    DateEventPrice
    12/3/2025Sold$315,000$229/sqft
    Source: Stellar MLS #W7879926 Report a problem
    11/4/2025Pending sale$315,000$229/sqft
    Source: Stellar MLS #W7879926 Report a problem
    10/16/2025Listed for sale$315,000+194.4%$229/sqft
    Source: Stellar MLS #W7879926 Report a problem
    6/27/2016Sold$107,000-17.6%$78/sqft
    Source: Stellar MLS #W7619351 Report a problem
    5/3/2016Listed for sale$129,900$94/sqft
    Source: RE/MAX SUNSET REALTY #W7619351 Report a problem

    Public tax history

    YearProperty taxesTax assessment
    2024$1,645 +4.5%$125,810
    2023$1,574 +12.2%$125,810 +3%
    2022$1,402 +2.7%$122,150 +6.1%
    2021$1,365 +2.1%$115,150 +1.4%
    2020$1,336 +2.5%$113,560 +2.3%
    2019$1,303 $111,010 +1.9%
    2018$1,303 +2.5%$108,940 +2.1%
    2017$1,271 +0.9%$106,699 +26%
    2016$1,260 +44.6%$84,687 +0.7%
    2015$871 +3.5%$84,098 -6.8%
    2014$841 $90,202 +9.7%
    2013-- $82,198 -0.5%
    2012-- $82,630 -3.2%
    2011-- $85,365 -6.2%
    2010-- $91,018 -5.2%
    2009-- $95,995 -27.2%
    2008-- $131,856 -7.8%
    2007-- $143,053 +10%
    2006-- $130,006 +23.8%
    2005-- $104,994 +5.8%
    2004-- $99,253 +3.5%
    2003-- $95,859 -0.2%
    2002-- $96,048 +28.6%
    2000-- $74,667
    1999-- $74,667

    Find assessor info on the county website

    Neighborhood: 34654

    Nearby schools

    GreatSchools rating
    Get a cash offer in 3 minutes
    Find out how much your home could sell for in as little as 3 minutes with a no-obligation cash offer.
    Estimated market value
    $312,300
    Get a cash offer in 3 minutes
    Find out how much your home could sell for in as little as 3 minutes with a no-obligation cash offer.
    Estimated market value
    $312,300