
HOME WARRANTY INCLUDED • MOST FURNITURE CAN BE INCLUDED • OVER $18,000 IN RECENT IMPROVEMENTS! First time ever offered for sale! If you've been searching for a meticulously maintained home that combines privacy, quality craftsmanship, and major recent improvements, your search may be over. Situated on approximately 3.5 private acres in historic Newburg, this custom-built home offers the peace of country living with the confidence of significant recent investments already completed. Move in with confidence knowing this home features: ✔ Home Warranty Included ✔ Most furniture can be included with an acceptable offer ✔ Over $18,000 in recent improvements ✔ Professionally conditioned crawlspace with a commercial-grade dehumidifier ✔ Existing crawlspace service warranty ✔ New main-level HVAC system These valuable improvements provide added comfort, efficiency, and peace of mind from day one. Also, upgraded FIBER OPTIC Internet line. Inside, you'll immediately appreciate the warmth of Brazilian cherry hardwood floors, spacious living areas, and an abundance of natural light. The thoughtfully designed floor plan features a desirable main-level primary suite, an inviting family room with a fireplace, a gourmet kitchen with granite countertops, stainless steel appliances, and a gas range, plus a beautiful three-season sunroom overlooking the private backyard. Upstairs offers exceptional flexibility with a large recreation room or potential fourth bedroom complete with a full bath, making it ideal for guests, a home office, or multi-generational living. Outside, enjoy approximately 3.5 private acres surrounded by mature trees and farmland, along with a detached garage, fenced backyard, established garden beds, and space for hobbies or small-scale homesteading. Offered for sale by its original owners for the very first time, this home reflects years of exceptional care and pride of ownership. Homes offering this combination of acreage, thoughtful updates, privacy, and move-in-ready condition are becoming increasingly difficult to find. Schedule your private tour today and experience everything 11645 Mount Victoria Road has to offer.
For sale
Price cut: $25K (8/29)
$650,000
11645 Mount Victoria Rd, Newburg, MD 20664
4beds
3,288sqft
Single Family Residence
Built in 2004
3.5 Acres Lot
$-- Zestimate®
$198/sqft
$-- HOA
What's special
Detached garageBrazilian cherry hardwood floorsStainless steel appliancesFenced backyardAbundance of natural lightEstablished garden bedsGas range
- 94 days
- 390
- 9
Zillow last checked:
Listing updated:
Listed by:
Connie Fitzgerald 301-672-1634,
RE/MAX One 4105356291,
Listing Team: The Connie Fitzgerald Team, Co-Listing Team: The Connie Fitzgerald Team,Co-Listing Agent: Michael Fitzgerald, Ii 301-672-0765,
RE/MAX One
Source: Bright MLS,MLS#: MDCH2056240
Facts & features
Interior
Bedrooms & bathrooms
- Bedrooms: 4
- Bathrooms: 3
- Full bathrooms: 3
- Main level bathrooms: 2
- Main level bedrooms: 3
Rooms
- Room types: Living Room, Dining Room, Bedroom 2, Bedroom 3, Bedroom 4, Kitchen, Bedroom 1, 2nd Stry Fam Rm, Sun/Florida Room, Laundry, Bathroom 1, Bathroom 2
Bedroom 1
- Level: Main
Bedroom 2
- Level: Main
Bedroom 3
- Level: Main
Bedroom 4
- Level: Upper
Bathroom 1
- Level: Main
Bathroom 2
- Level: Main
Bathroom 2
- Level: Main
Other
- Level: Upper
Dining room
- Level: Main
Kitchen
- Level: Main
Laundry
- Level: Main
Living room
- Level: Main
Mud room
- Level: Main
Other
- Level: Main
Heating
- Heat Pump, Propane
Cooling
- Other, Electric
Appliances
- Included: Electric Water Heater
- Laundry: Main Level, Laundry Room, Mud Room
Features
- Flooring: Hardwood, Carpet, Vinyl
- Has basement: No
- Number of fireplaces: 1
- Fireplace features: Gas/Propane
Interior area
- Total structure area: 3,288
- Total interior livable area: 3,288 sqft
- Finished area above ground: 3,288
- Finished area below ground: 0
Video & virtual tour
Property
Parking
- Total spaces: 4
- Parking features: Garage Faces Rear, Inside Entrance, Attached, Detached, Driveway
- Attached garage spaces: 4
- Has uncovered spaces: Yes
Accessibility
- Accessibility features: None
Features
- Levels: One and One Half
- Stories: 1.5
- Pool features: None
Lot
- Size: 3.5 Acres
Details
- Additional structures: Above Grade, Below Grade
- Parcel number: 0905041015
- Zoning: AC
- Special conditions: Standard
- Horses can be raised: Yes
Construction
Type & style
- Home type: SingleFamily
- Architectural style: Cape Cod
- Property subtype: Single Family Residence
Materials
- Vinyl Siding
- Foundation: Crawl Space
- Roof: Architectural Shingle
Condition
- Excellent
- New construction: No
- Year built: 2004
Utilities & green energy
- Sewer: Private Septic Tank
- Water: Well
Community & HOA
Community
- Subdivision: None Available
HOA
- Has HOA: No
Location
- Region: Newburg
Financial & listing details
- Price per square foot: $198/sqft
- Tax assessed value: $664,400
- Annual tax amount: $8,188
- Date on market: 6/12/2026
- Listing agreement: Exclusive Agency
- Listing terms: Cash,Conventional,VA Loan,FHA
- Ownership: Fee Simple
Estimated market value
Not available
Estimated sales range
Not available
$3,896/mo
Price history
| Date | Event | Price |
|---|---|---|
| 8/29/2026 | Price change | $650,000-3.7%$198/sqft |
Source:  Bright MLS #MDCH2056240 Report a problem Bright MLS #MDCH2056240 Report a problem | ||
| 7/20/2026 | Price change | $675,000-2.9%$205/sqft |
Source: Bright MLS #MDCH2056240 Report a problem | ||
| 7/9/2026 | Price change | $695,000-0.7%$211/sqft |
Source: Bright MLS #MDCH2056240 Report a problem | ||
| 6/25/2026 | Price change | $700,000-2.1%$213/sqft |
Source: Bright MLS #MDCH2056240 Report a problem | ||
| 6/12/2026 | Price change | $715,000-1.4%$217/sqft |
Source: Bright MLS #MDCH2056240 Report a problem | ||
| 5/19/2026 | Listed for sale | $725,000+7150%$220/sqft |
Source: Bright MLS #MDCH2055238 Report a problem | ||
| 10/14/2003 | Sold | $10,000$3/sqft |
Source: Public Record Report a problem | ||
Public tax history
| Year | Property taxes | Tax assessment |
|---|---|---|
| 2025 | $8,115 +7.2% | $611,300 +9.5% |
| 2024 | $7,570 +19.6% | $558,200 +10.5% |
| 2023 | $6,329 +19% | $505,100 |
| 2022 | $5,320 -6% | $505,100 +11.8% |
| 2021 | $5,660 +6.3% | $451,700 +6.3% |
| 2020 | $5,325 -3.2% | $425,000 |
| 2019 | $5,499 +1.8% | $425,000 +3.6% |
| 2018 | $5,401 +1.8% | $410,133 +1.8% |
| 2017 | $5,304 +6.5% | $402,700 +2.8% |
| 2016 | $4,979 | $391,767 +2.9% |
| 2015 | $4,979 | $380,833 +3% |
| 2014 | $4,979 | $369,900 |
| 2013 | -- | $369,900 |
| 2012 | -- | $369,900 -10.6% |
| 2011 | -- | $413,620 +0.5% |
| 2010 | -- | $411,760 +0.5% |
| 2009 | -- | $409,900 +0.5% |
| 2008 | -- | $408,040 +11% |
| 2007 | -- | $367,556 +12.4% |
| 2006 | -- | $327,073 +14.1% |
| 2005 | -- | $286,590 |
| 2004 | -- | -- |
Find assessor info on the county website
Monthly payment
Est. payment
Payment breakdown
Explore the cost of this home by adjusting the details. Changes won't be saved.Climate risks
Neighborhood: 20664
Nearby schools
Schools provided by the listing agent
- District: Charles County Public Schools
Source: Bright MLS. This data may not be complete. We recommend contacting the local school district to confirm school assignments for this home.
- $396,400-- bd-- ba994 sqft11545 Mount Victoria Rd, Mount Victoria, MD 20661Off Market
- $435,300-- bd-- ba-- sqftMt Victoria Rd, Newburg, MD 20664Off Market
- $281,800-- bd1 ba1.2k sqft11540 Mount Victoria Rd, Newburg, MD 20664Off Market
- $86,600-- bd-- ba849 sqft11530 Mount Victoria Rd, Newburg, MD 20664Off Market
Similar homes
- $650,0005 bd4 ba3.1k sqft18224 Green Blvd, King George, VA 22485For Sale
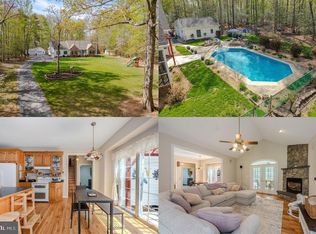
 MLS ID #VAKG2007864, Jennifer Young, Keller Williams Realty. Bright MLS
 - $645,9004 bd3 ba3.6k sqft7740 Chapel Point Rd, Port Tobacco, MD 20677For Sale
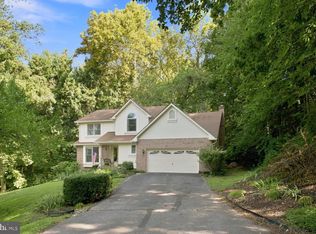 MLS ID #MDCH2058682, Cathy Stottlemyer, CENTURY 21 New Millennium. Bright MLS
 - $900,0004 bd3 ba3.3k sqft11450 Edge Hill Rd, Newburg, MD 20664For Sale
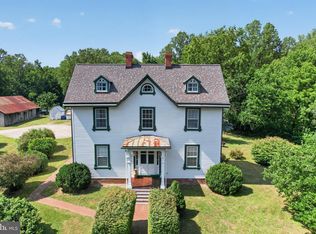 MLS ID #MDCH2056858, Boyd Grainger, Pearson Smith Realty, LLC. Bright MLS
 - $775,0004 bd3 ba4.3k sqft9610 Penns Hill Rd, La Plata, MD 20646For Sale
 MLS ID #MDCH2059270, Cheryl Bare, CENTURY 21 New Millennium. Bright MLS
 - $714,9005 bd4 ba3.8k sqft2381 Nancy Ln, King George, VA 22485For SaleMLS ID #VAKG2008186, Jen Cook, Berkshire Hathaway HomeServices PenFed Realty. Bright MLS
- $725,0005 bd3 ba3.4k sqft12160 Potomac View Dr, Newburg, MD 20664For SaleMLS ID #MDCH2055698, Bobby Brown, Five Star Real Estate. Bright MLS
- $684,9005 bd4 ba3.9k sqft6850 Barney Dr, Hughesville, MD 20637For SaleMLS ID #MDCH2059038, VJ josephs, EXP Realty, LLC. Bright MLS
- $650,0003 bd3 ba3.5k sqft10555 Prince Charles Dr, La Plata, MD 20646For SaleMLS ID #MDCH2057638, Lisa Wills, RE/MAX One. Bright MLS
- $650,0006 bd5 ba4.2k sqft7425 Sandy Bottom Ct, Hughesville, MD 20637For SaleMLS ID #MDCH2056374, Lesa Clark, Redfin Corp. Bright MLS
- $689,7004 bd4 ba3.4k sqft11910 Charles St, La Plata, MD 20646For SaleMLS ID #MDCH2058154, Mike Foster, RE/MAX Realty Group. Bright MLS
- $624,9005 bd4 ba3.8k sqft26185 T Wood Dr, Mechanicsville, MD 20659For SaleMLS ID #MDSM2031728, Susan Tomaselli, Real Broker, LLC. Bright MLS
- $709,9994 bd4 ba3.1k sqft15119 Beacon Hill Cir, Issue, MD 20645For SaleMLS ID #MDCH2058002, Sandi Foraci, RE/MAX One. Bright MLS
- $585,0004 bd3 ba2.4k sqft104 Westmorland Ct, La Plata, MD 20646For SaleMLS ID #MDCH2058798, JAMMIE REEDY, RE/MAX One. Bright MLS
- $549,9994 bd3 ba2.3k sqft9620 Terri Dr, La Plata, MD 20646For SaleMLS ID #MDCH2056750, Kristina Gardiner, Infinitas Realty Group. Bright MLS
- $695,0004 bd3 ba3.8k sqft25958 Haven View Ct, Mechanicsville, MD 20659For SaleMLS ID #MDSM2032984, Jennifer Goddard, CENTURY 21 New Millennium. Bright MLS
- $549,9994 bd3 ba2.8k sqft9195 Balsam Run, Bel Alton, MD 20611For SaleMLS ID #MDCH2055776, Kristina Gardiner, Infinitas Realty Group. Bright MLS
- $575,0005 bd3 ba3.2k sqft8651 King George Ct, Pomfret, MD 20675For SaleMLS ID #MDCH2059182, Cheryl Bare, CENTURY 21 New Millennium. Bright MLS
- $560,0004 bd3 ba3k sqft5398 Payne Dr, King George, VA 22485For SaleMLS ID #VAKG2008744, Kristi Murphy, Long & Foster Real Estate, Inc.. Bright MLS
- $535,0004 bd3 ba2.4k sqft120 Mallard Ln, La Plata, MD 20646For SaleMLS ID #MDCH2058968, Frank Mcknew, RE/MAX Realty Group. Bright MLS
- $699,0004 bd4 ba3.2k sqft292 Sea Horse Dr, Colonial Beach, VA 22443For SaleMLS ID #VAWE2012140, Lisa Shultz, Long & Foster Real Estate, Inc.. Bright MLS
