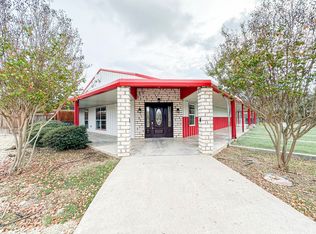
Welcome to a truly exceptional Jonesboro estate offering luxury, versatility, and privacy on 2.46 beautifully maintained acres. This remarkable property features a 4,815 sq ft main residence, a charming 1,148 sq ft guest house, and a recently remodeled duplex with its own private driveway—ideal for multi-generational living, rental income, or hosting guests in style. Duplex is currently rented for $1500 month.
The main home impresses from the moment you arrive with a grand entrance that sets the tone for refined living. An elegant formal dining room opens to the patio, perfect for entertaining. The gourmet kitchen is a chef’s dream, complete with new stainless steel appliances, ample workspace, walk in pantry and seamless flow to the living areas. The luxurious primary suite offers a private retreat with space and comfort in mind. Additional features include a dedicated home office, media room, 3 garages, and thoughtful design throughout.
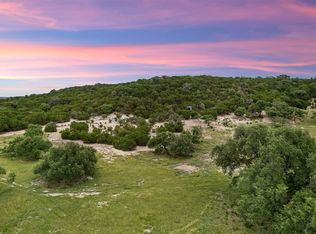
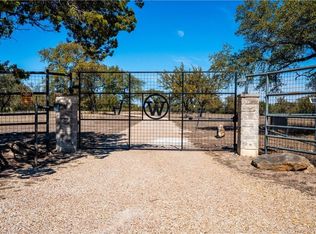
Enhancing the estate is an electric-gated entrance providing added security and exclusivity. With expansive grounds and multiple living quarters, this one-of-a-kind property offers endless possibilities in a peaceful Texas setting.
A rare opportunity to own a premier estate in Jonesboro—where luxury meets function and investment potential.
For sale
$1,350,000
11645 N State Highway 36, Jonesboro, TX 76538
4beds
4,816sqft
Single Family Residence
Built in 2004
2.46 Acres Lot
$1,268,500 Zestimate®
$280/sqft
$-- HOA
What's special
Private retreatDedicated home officeElegant formal dining roomAmple workspaceNew stainless steel appliancesMedia roomElectric-gated entrance
- 202 days |
- 62 |
- 0 |
Zillow last checked:
Listing updated:
Listed by:
Tiffanye Harrell 0673632,
Coldwell Banker Apex, REALTORS 254-776-0000
Source: NTREIS,MLS#: 21142187
Facts & features
Interior
Bedrooms & bathrooms
- Bedrooms: 4
- Bathrooms: 4
- Full bathrooms: 3
- 1/2 bathrooms: 1
Primary bedroom
- Level: First
- Dimensions: 0 x 0
Bedroom
- Features: Closet Cabinetry, Walk-In Closet(s)
- Level: Second
- Dimensions: 0 x 0
Bedroom
- Level: Second
- Dimensions: 0 x 0
Bedroom
- Level: First
- Dimensions: 0 x 0
Living room
- Level: First
- Dimensions: 0 x 0
Heating
- Central
Cooling
- Central Air, Ceiling Fan(s)
Appliances
- Included: Dishwasher, Electric Cooktop, Electric Oven, Electric Water Heater, Disposal, Microwave
- Laundry: Laundry in Utility Room
Features
- Chandelier, Decorative/Designer Lighting Fixtures, Double Vanity, Granite Counters, In-Law Floorplan, Kitchen Island, Pantry, Walk-In Closet(s), Wired for Sound
- Windows: Shutters
- Has basement: No
- Number of fireplaces: 1
- Fireplace features: Other
Interior area
- Total interior livable area: 4,816 sqft
Video & virtual tour
Property
Parking
- Total spaces: 3
- Parking features: Additional Parking, Concrete
- Attached garage spaces: 3
Features
- Levels: Two
- Stories: 2
- Pool features: None
Lot
- Size: 2.46 Acres
Details
- Parcel number: 102649
- Other equipment: Home Theater, Irrigation Equipment
Construction
Type & style
- Home type: SingleFamily
- Architectural style: Detached
- Property subtype: Single Family Residence
Materials
- Brick
- Foundation: Slab
Condition
- Year built: 2004
Utilities & green energy
- Sewer: Septic Tank
- Utilities for property: Septic Available
Community & HOA
Community
- Subdivision: J Daughtery
HOA
- Has HOA: No
Location
- Region: Jonesboro
Financial & listing details
- Price per square foot: $280/sqft
- Tax assessed value: $745,660
- Annual tax amount: $9,171
- Date on market: 1/1/2026
- Cumulative days on market: 203 days
- Listing terms: Cash,Conventional
Estimated market value
$1,268,500
$1.21M - $1.33M
$2,606/mo
Price history
| Date | Event | Price |
|---|---|---|
| 3/27/2026 | Price change | $1,350,000-8%$280/sqft |
Source: NTREIS #21142187 Report a problem | ||
| 1/1/2026 | Listed for sale | $1,468,000+146799900%$305/sqft |
Source: NTREIS #21142187 Report a problem | ||
| 6/24/2024 | Sold | -- |
Source:  Central Texas MLS #541549 Report a problem Central Texas MLS #541549 Report a problem | ||
| 5/24/2024 | Pending sale | $1 |
Source:  WMLS #222404 Report a problem WMLS #222404 Report a problem | ||
| 4/23/2024 | Listed for sale | $1-100% |
Source: WMLS #222404 Report a problem | ||
| 8/24/2022 | Listing removed | -- |
Source: Central Texas MLS #450034 Report a problem | ||
| 8/29/2021 | Listed for sale | $950,000+37.7%$197/sqft |
Source: Central Texas MLS #450034 Report a problem | ||
| 8/27/2020 | Listing removed | $690,000$143/sqft |
Source: UCRE;Hill Country Pros #404168 Report a problem | ||
| 6/27/2018 | Listed for sale | $690,000$143/sqft |
Source: Weichert Realtyexperts #171126 Report a problem | ||
Public tax history
| Year | Property taxes | Tax assessment |
|---|---|---|
| 2025 | -- | $745,660 +14.2% |
| 2024 | $5,079 | $653,165 +10% |
| 2023 | -- | $593,786 +10% |
| 2022 | $6,772 -3% | $539,805 +10% |
| 2021 | $6,984 +0% | $490,732 +10% |
| 2020 | $6,984 -2.1% | $446,120 +3.4% |
| 2019 | $7,131 -0.2% | $431,534 +4.2% |
| 2018 | $7,145 -8.2% | $414,000 -7.9% |
| 2017 | $7,787 +1.9% | $449,490 -1.1% |
| 2016 | $7,643 -8% | $454,310 -5.9% |
| 2015 | $8,312 | $482,590 +0.4% |
| 2014 | $8,312 | $480,590 +27% |
| 2013 | -- | $378,400 -1.3% |
| 2012 | -- | $383,260 -0.2% |
| 2011 | -- | $384,070 -1.2% |
| 2010 | -- | $388,850 +18.9% |
| 2009 | -- | $327,060 -42.4% |
| 2008 | -- | $567,420 +0.4% |
| 2007 | -- | $564,980 +19.6% |
| 2006 | -- | $472,520 +794.9% |
| 2004 | -- | $52,800 |
Find assessor info on the county website
Monthly payment
Est. payment
Payment breakdown
Explore the cost of this home by adjusting the details. Changes won't be saved.Climate risks
Neighborhood: 76538
Nearby schools
GreatSchools rating
- 3/10Jonesboro SchoolGrades: PK-12Distance: 0.4 mi
Schools provided by the listing agent
- Elementary: Jonesboro
- Middle: Jonesboro
- High: Jonesboro
- District: Jonesboro ISD
Source: NTREIS. This data may not be complete. We recommend contacting the local school district to confirm school assignments for this home.
- $186,0003 bd2 ba1.6k sqft11635 N State Highway 36 #A, Jonesboro, TX 76538Off Market
- $197,3003 bd2 ba1.8k sqft11635 N State Highway 36 #B, Jonesboro, TX 76538Off Market
- $1,3003 bd2 ba-- sqft11635 N State Highway 36, Jonesboro, TX 76538For Rent

- $51,300-- bd-- ba800 sqft104 County Road 190, Jonesboro, TX 76538Off Market
- $199,7003 bd1 ba2k sqft233 Fm 1602, Jonesboro, TX 76538Off Market
- $1,281,860-- bd1 ba1.5k sqft11157 N State Highway 36, Jonesboro, TX 76538Off Market
- $67,460-- bd1 ba1.5k sqft325 County Road 190, Jonesboro, TX 76538Off Market
- $195,100-- bd-- ba1.3k sqft15150 E Highway 36, Jonesboro, TX 76538Off Market
A local agent can set up tours, give advice and negotiate with sellers.
A local lender can help you make sure your offer is ready when you are.
Similar homes
- $1,375,0003 bd2 ba2.4k sqft5847 County Road 313, Jonesboro, TX 76538For Sale
 MLS ID #21312002, Haley Holden. NTREIS
 - $1,149,0005 bd4 ba4.3k sqft400 Indian Hills Rd, Gatesville, TX 76528For Sale
 MLS ID #21243528, Jana Carpenter. NTREIS
 - $1,399,0003 bd3 ba3.7k sqft502 N Brown St, Hamilton, TX 76531For Sale
 MLS ID #21252221, Tully Janszen. NTREIS
 - $1,275,0003 bd4 ba3.9k sqft998 Highway 22 E, Hamilton, TX 76531For Sale
 MLS ID #20917143, Teresa Lee. NTREIS
 - $1,075,0005 bd6 ba6k sqft102 Mesa Dr, Gatesville, TX 76528Active
 MLS ID #603386, Kandi Luensmann, Front Porch Realty. Central Texas MLS
 - $1,190,0005 bd3 ba3.1k sqft417 County Road 60, Gatesville, TX 76528For SaleMLS ID #61796846, Mendi McCall, McCall Real Estate LLC. HAR
- $1,650,0003 bd3 ba2.4k sqft1632 County Road 4125, Iredell, TX 76665For SaleMLS ID #21243921, Terri McCutcheon. NTREIS
- $820,0004 bd4 ba3.3k sqft725 County Road 300, Hamilton, TX 76531For SaleMLS ID #21083742, Lindy Burks. NTREIS
- $695,0004 bd4 ba2.6k sqft999 W Boynton St, Hamilton, TX 76531For SaleMLS ID #21213284, Josh Mehaffey. NTREIS
- $1,900,0003 bd3 ba3.7k sqft1140 County Road 130, Gatesville, TX 76528For SaleMLS ID #21186637, Nick Schwedock II. NTREIS
- $1,790,0003 bd2 ba2.4k sqft8606 Fm 219, Clifton, TX 76634For SaleMLS ID #21261898, Tai Cobb Klam. NTREIS
- $749,5005 bd4 ba3.3k sqft630 River Rd, Gatesville, TX 76528ActiveMLS ID #617868, Chance Taylor, Dixon Realty Team|KW. Central Texas MLS
