Stunning 5 Bed, 4 Bath Home Situated on a Large Corner Lot in Highly Sought-After Villages of Parker Exudes Pride of Ownership. Terrific Location! This Gorgeous Residence Boasts a Vaulted Main Floor Master Suite w/ Completely Remodeled Master Bath. Three Large Bedrooms Upstairs, Including a Bonus Room "Loft" that can Easily be a 6th Bedroom or Office, It's a GREAT SPACE! The Kitchen is a Chef's Dream, Super Open Concept to the Vaulted Great Room w/ Cozy Gas Fireplace & Tile Surround & Custom Mantel. The Eat-In Kitchen Showcases a Granite Island that Enhances the Open Aesthetics of This Terrific Home & also Provides Ample Space for Meal Preparation & Casual Dining. Cabinets Have Many Pullout Drawers & the Seamless Layout Between Living Spaces Makes Everyday Living & Entertaining a Breeze, Flooded w/ Natural Light. True Hardwood Flooring on the Main Level, Upgraded 6 Panel Doors & Brushed Nickel Hardware, Fresh Paint & Carpet. Remodeled Bathrooms w/ Custom Tile Flooring & Quartz Counters! With Five Well-Proportioned Bedrooms, There's Ample Space for a Growing Family, Guests, or a Home Office. The Finished Basement is Thoughtfully Designed & Includes a Stylish Custom Wet Bar w/ Beverage Fridge, Microwave, Dry Stack Stone Backsplash, Granite Counters & Serve-Over, Creating an Entertainment Space Perfect for Gatherings & Relaxation. The Basement has a Bedroom & Bathroom, Perfect for House Guests. There is a Large Storage / Utility Room in the Basement Complete w/ Shelving. Step Out Into the Large Backyard & Enjoy the Covered Stamped Concrete Patio Complete w/ Ceiling Fan While Basking in the Incredible Colorado Summers & Seasons. Drywall Finished 2 Car Attached Garage w/ Epoxy Floor Coating. Uber Pride of Ownership, This Property Presents a Remarkable Blend of Elegance, Functionality & an Ideal Location, Walking Distance to Schools, Close to Trails, Hiking, Biking, Parks, Recreation Centers, Gyms, Mainstreet w/ Amazing Dining, Shopping & Everything Parker has to Offer!
Sold for $820,000
$820,000
11645 Pine Hill Street, Parker, CO 80138
5beds
4,507sqft
Single Family Residence
Built in 2001
8,712 Square Feet Lot
$810,500 Zestimate®
$182/sqft
$4,253 Estimated rent
Home value
$810,500
$770,000 - $851,000
$4,253/mo
Zestimate® history
Owner options
List your home for rent
$4,253/mo
Rent Zestimate®
Find your next renter with Zillow Rental Manager. Plus, with online applications, you can quickly screen prospective tenants – for free.
$4,253/mo
Rent Zestimate®
Refinance and save
$5,017/mo
Est. payment
Refinancing to a lower rate could help reduce your monthly payments and save thousands over the life of the loan.
$5,017/mo
Est. payment
Explore your selling options
Work with a Zillow partner agent
Leverage their expertise and Zillow's premium Showcase listings to get your home seen by more buyers.
Get startedList with your own agent
Get your home in front of millions of buyers by listing it on Zillow.
Learn how to do itSell it yourself
Take full control of how buyers see your home on Zillow by listing For Sale by Owner (FSBO).
List your homeWhat's special
Zillow last checked:
Listing updated:
Listed by:
Jason Corriere 720-224-7577 jason@colorado-broker.com,
eXp Realty, LLC
Bought with:
Caterina Savino, 1327426
RE/MAX Professionals
Source: REcolorado as distributed by MLS GRID,MLS#: 8012994
Facts & features
Interior
Bedrooms & bathrooms
- Bedrooms: 5
- Bathrooms: 5
- Full bathrooms: 2
- 3/4 bathrooms: 2
- 1/2 bathrooms: 1
- Main level bathrooms: 2
- Main level bedrooms: 1
Primary bedroom
- Description: Huge, Vaulted Main Floor Primary Bedroom W/ Amazing Natural Light, Ceiling Fan, Upgraded Paint & Carpet.
- Level: Main
- Area: 266.34 Square Feet
- Dimensions: 19.3 x 13.8
Bedroom
- Description: Large Secondary Bedroom W/ Chair Rail Trim Details & Ceiling Fan. Great Natural Light, Upgraded Paint & Carpet.
- Level: Upper
- Area: 129.78 Square Feet
- Dimensions: 12.6 x 10.3
Bedroom
- Description: Large Secondary Bedroom W/ Great Natural Light, Ceiling Fan, Upgraded Paint & Carpet. Six Panel Doors W/ Upgraded Brushed Nickel Hardware.
- Level: Upper
- Area: 138.02 Square Feet
- Dimensions: 10.3 x 13.4
Bedroom
- Description: Awesome Secondary Bedroom W/ En-Suite Full Bath. Ceiling Fan, Upgraded Paint & Carpet, Great Natural Light & Large Walk-In Closet.
- Level: Upper
- Area: 156.94 Square Feet
- Dimensions: 11.8 x 13.3
Bedroom
- Description: Huge Bedroom W/ Great Natural Light, Custom Luxury Vinyl Plank Flooring, Great Closet Space, New Paint.
- Level: Basement
- Area: 172.2 Square Feet
- Dimensions: 12.3 x 14
Primary bathroom
- Description: Large, Completely Remodeled Primary Bathroom W/ Upgraded Cabinetry, Granite Counter W/ Upgraded Sinks, Upgraded Plumbing & Lighting Fixtures. Hidden Vanities Behind Mirrors, Large Walk-In Shower W/ Granite Bench & Floor To Ceiling Tile, Soap Niches & Upgraded Plumbing Fixtures. Custom Tile Flooring & More!
- Level: Main
- Area: 93 Square Feet
- Dimensions: 9.3 x 10
Bathroom
- Description: Large Private Powder Bath Perfect For Entertaining. Upgraded Paint & Dark Stain Oak Hardwood Floors. Kohler Pedestal Lav & Toilet & Upgraded Light Fixtures.
- Level: Main
- Area: 24.6 Square Feet
- Dimensions: 6 x 4.1
Bathroom
- Description: Very Large Hall Bath W/ New Dual Vanity Quartz Counters, Custom Tile Flooring, Updated Cabinetry, Updated Plumbing Fixtures & Lighting Fixtures. Tub / Shower Combo, Great Natural Light.
- Level: Upper
- Area: 92 Square Feet
- Dimensions: 11.5 x 8
Bathroom
- Description: En-Suite Full Bath W/ New Quartz Counters, Upgraded Plumbing Fixtures Also! And New Custom Tile Flooring!
- Level: Upper
- Area: 55.57 Square Feet
- Dimensions: 9.11 x 6.1
Bathroom
- Description: Newly Finished Basement Bath W/ Custom Vanity W/ Marble Top. Custom Shower W/ Glass Shower Door & Floor To Ceiling Tile & Schluter Accents W/ Large Shower Bench. Perfect For Entertaining Guests!
- Level: Basement
- Area: 40.5 Square Feet
- Dimensions: 8.1 x 5
Bonus room
- Description: Awesome Bonus Room, Loft, East Facing W/ Terrific Natural Light, Ceiling Fan, Upgraded Paint, Extra Storage On Both Sides Of Dormer, Awesome Flex Space Or Office!
- Level: Upper
- Area: 199.5 Square Feet
- Dimensions: 15 x 13.3
Dining room
- Description: Large Formal Dining Room W/ Custom Interior Trim Details, Chair Rail & Crown Molding. Updated Chandelier & Fresh Paint.
- Level: Main
- Area: 150.65 Square Feet
- Dimensions: 11.5 x 13.1
Family room
- Description: Amazing, Huge, Newly Finished Basement W/ Awesome Wet Bar! Custom Tile Flooring, Custom Upgraded Cabinets W/ Dovetail Drawers & Full Extension Glides & Soft Close. Beverage Refrigerator & Microwave! Drystack Stone Backsplash, Granite Counter & Serve-Over W/ Custom Pendant Lighting. Upgraded Carpet & Paint. An Entertainers Dream Or A Place To Chill W/ The Family & Watch Movies Or The Big Game.
- Level: Basement
- Area: 736.23 Square Feet
- Dimensions: 29.1 x 25.3
Great room
- Description: Huge Great Room W/ Voluminous Vaulted Ceiling, Upgraded Carpet & Pad, Substantial Gas Fireplace W/ Tile Surround & Custom Trim Mantle. Amazing Natural Light, Warm & Inviting Open Concept To Kitchen.
- Level: Main
- Area: 353.08 Square Feet
- Dimensions: 18.2 x 19.4
Kitchen
- Description: Remodeled Chef’s Kitchen W/ Gorgeous Maple Cabinets W/ Pullout Drawers, Upgraded Brushed Nickel Hardware, Granite Island W/ Four Burner Gas Range, Double Ovens, Microwave & Brand New Whirlpool Dishwasher, All Stainless. Undermount Dual Basin, Stainless Steel Sink W/ Upgraded Kitchen Faucet. Eat In Kitchen W/ Breakfast Nook & Work Station! Super Light & Bright! Gorgeous Oak Hardwood Floors Throughout. Upgraded Paint, Base & Case.
- Level: Main
- Area: 234.6 Square Feet
- Dimensions: 13.8 x 17
Laundry
- Description: Large Laundry W/ Tile, Utility Sink, Ample Counter Space, Plenty Of Cabinets For Storage, Conveniently Right Off Of Garage. Great For Those Muddy Clothes & Shoes.
- Level: Main
- Area: 61.38 Square Feet
- Dimensions: 6.2 x 9.9
Living room
- Description: Vaulted Formal Living Room W/ Amazing Natural Light & Gorgeous Views Of Trees. Upgraded Carpet & Fresh Interior Paint. Cased For French Doors Can Easily Be A Large Study.
- Level: Main
- Area: 168.51 Square Feet
- Dimensions: 12.3 x 13.7
Utility room
- Description: Huge Storage / Mechanical Room W/ Built-In Shelving. Amazing Storage.
- Level: Basement
- Area: 310.8 Square Feet
- Dimensions: 18.5 x 16.8
Heating
- Forced Air
Cooling
- Central Air
Appliances
- Included: Bar Fridge, Cooktop, Dishwasher, Disposal, Double Oven, Dryer, Gas Water Heater, Microwave, Washer
Features
- Built-in Features, Ceiling Fan(s), Eat-in Kitchen, Entrance Foyer, Granite Counters, High Ceilings, Kitchen Island, Open Floorplan, Primary Suite, Quartz Counters, Radon Mitigation System, Smoke Free, Vaulted Ceiling(s), Walk-In Closet(s), Wet Bar
- Flooring: Carpet, Tile, Vinyl, Wood
- Windows: Double Pane Windows, Window Coverings, Window Treatments
- Basement: Finished,Full
- Number of fireplaces: 1
- Fireplace features: Great Room
Interior area
- Total structure area: 4,507
- Total interior livable area: 4,507 sqft
- Finished area above ground: 3,087
- Finished area below ground: 1,078
Property
Parking
- Total spaces: 2
- Parking features: Concrete, Dry Walled, Floor Coating, Insulated Garage, Storage
- Attached garage spaces: 2
Features
- Levels: Two
- Stories: 2
- Patio & porch: Covered, Front Porch, Patio
- Exterior features: Rain Gutters
- Fencing: Partial
Lot
- Size: 8,712 Square Feet
- Features: Corner Lot, Landscaped, Level, Sprinklers In Front, Sprinklers In Rear
Details
- Parcel number: R0423712
- Special conditions: Standard
Construction
Type & style
- Home type: SingleFamily
- Architectural style: Traditional
- Property subtype: Single Family Residence
Materials
- Brick, Frame, Wood Siding
- Foundation: Structural
- Roof: Composition
Condition
- Updated/Remodeled
- Year built: 2001
Details
- Builder model: Diana
- Builder name: Richmond American Homes
Utilities & green energy
- Electric: 110V, 220 Volts
- Sewer: Public Sewer
- Water: Public
- Utilities for property: Electricity Connected, Natural Gas Connected
Community & HOA
Community
- Security: Carbon Monoxide Detector(s)
- Subdivision: Villages Of Parker
HOA
- Has HOA: Yes
- Amenities included: Playground, Pool, Tennis Court(s), Trail(s)
- HOA fee: $195 quarterly
- HOA name: Canterberry Crossing
- HOA phone: 303-841-8658
- Second HOA fee: $230 annually
- Second HOA name: Meadowridge East
- Second HOA phone: 303-841-0456
Location
- Region: Parker
Financial & listing details
- Price per square foot: $182/sqft
- Tax assessed value: $744,666
- Annual tax amount: $3,992
- Date on market: 9/27/2023
- Listing terms: Cash,Conventional,FHA,VA Loan
- Exclusions: Exterior Patio Furniture & Firepit. Kitchen Refrigerator. All Personal Property. Pool Table Negotiable.
- Ownership: Individual
- Electric utility on property: Yes
- Road surface type: Paved
Price history
| Date | Event | Price |
|---|---|---|
| 11/29/2023 | Sold | $820,000$182/sqft |
Source:  REcolorado as distributed by MLS GRID #8012994 Report a problem REcolorado as distributed by MLS GRID #8012994 Report a problem | ||
| 11/9/2023 | Pending sale | $820,000$182/sqft |
Source: REcolorado as distributed by MLS GRID #8012994 Report a problem | ||
| 10/31/2023 | Price change | $820,000-1.8%$182/sqft |
Source: REcolorado as distributed by MLS GRID #8012994 Report a problem | ||
| 9/27/2023 | Listed for sale | $835,000+147.8%$185/sqft |
Source: REcolorado as distributed by MLS GRID #8012994 Report a problem | ||
| 6/10/2003 | Sold | $337,000+1.9%$75/sqft |
Source: Public Record Report a problem | ||
| 12/3/2001 | Sold | $330,705$73/sqft |
Source: Public Record Report a problem | ||
Public tax history
| Year | Property taxes | Tax assessment |
|---|---|---|
| 2025 | $4,914 -1% | $46,540 -9.6% |
| 2024 | $4,964 +24.3% | $51,460 -1% |
| 2023 | $3,992 -3.7% | $51,970 +40.9% |
| 2022 | $4,146 | $36,880 -2.8% |
| 2021 | -- | $37,940 +7.9% |
| 2020 | $3,880 -0.1% | $35,170 |
| 2019 | $3,882 | $35,170 +7.4% |
| 2018 | $3,882 +5.9% | $32,750 |
| 2017 | $3,666 +105.5% | $32,750 +4.2% |
| 2016 | $1,784 -52.5% | $31,430 |
| 2015 | $3,759 +7% | $31,430 +16.6% |
| 2014 | $3,512 | $26,950 |
| 2013 | -- | $26,950 -1.9% |
| 2012 | -- | $27,460 |
| 2011 | -- | $27,460 +3.6% |
| 2010 | -- | $26,500 -4.7% |
| 2009 | $1,700 | $27,810 |
| 2008 | -- | $27,810 +6.1% |
| 2007 | -- | $26,210 |
| 2006 | $3,480 +7.2% | $26,210 +5% |
| 2004 | $3,245 -37.3% | $24,970 -8.4% |
| 2003 | $5,171 | $27,250 +107% |
| 2002 | -- | $13,167 +151.3% |
| 2001 | $666 | $5,240 |
Find assessor info on the county website
Neighborhood: 80138
Nearby homes
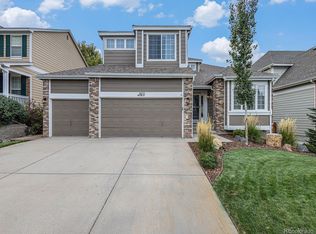
- $728,5004 bd5 ba3.6k sqft11655 Pine Hill St, Parker, CO 80138Sold
- $690,1004 bd3 ba3.9k sqft11654 Stoneybrooke St, Parker, CO 80138Off Market
- $697,7005 bd3 ba3.6k sqft11663 Pine Hill St, Parker, CO 80138Off Market
- $780,6004 bd3 ba3.2k sqft11625 Stoneybrooke St, Parker, CO 80138Off Market
- $748,2524 bd4 ba3.7k sqft11629 Stoneybrooke St, Parker, CO 80138Sold
- $670,1004 bd2 ba2.8k sqft11650 Pine Hill St, Parker, CO 80138Off Market
- $653,3004 bd3 ba2.4k sqft11668 Stoneybrooke St, Parker, CO 80138Off Market
- $750,0005 bd3 ba3.5k sqft11640 Pine Hill St, Parker, CO 80138Sold
Nearby schools
GreatSchools rating
- 6/10Frontier Valley Elementary SchoolGrades: PK-5Distance: 0.2 mi
- 5/10Cimarron Middle SchoolGrades: 6-8Distance: 0.9 mi
- 7/10Legend High SchoolGrades: 9-12Distance: 1.3 mi
Schools provided by the listing agent
- Elementary: Frontier Valley
- Middle: Cimarron
- High: Legend
- District: Douglas RE-1
Source: REcolorado as distributed by MLS GRID. This data may not be complete. We recommend contacting the local school district to confirm school assignments for this home.
Get a cash offer in 3 minutes
Find out how much your home could sell for in as little as 3 minutes with a no-obligation cash offer.
Estimated market value
$810,500
Get a cash offer in 3 minutes
Find out how much your home could sell for in as little as 3 minutes with a no-obligation cash offer.
Estimated market value
$810,500
- Colorado
- Douglas County
- Parker
- 80138
- 11645 Pine Hill Street
Nearby cities
Nearby neighborhoods
Nearby zip codes
Other Parker Topics
