Peaceful & quite location away from highway noise. Time to relax and take it easy in the premier adult (55+) community - Dell Webb's Sun City. This well cared for, popular Chicory model offers a generous living room, separate dining room, 2 bedrooms , 2 baths and attached 2 car garage. Hardwood floors (2023) in Foyer, Living/dining rooms, hallway and master bedroom. Roof 2023. Unmatched recreational facilities. Convenient to shopping, expressway and hospital. Seller is relocating out of state.
Price change
$300,000
11645 River Terrace Ln, Huntley, IL 60142
2beds
1,180sqft
Townhouse, Single Family Residence
Built in 2001
-- sqft lot
$-- Zestimate®
$254/sqft
$371/mo HOA
What's special
Separate dining room
- --
- on Zillow |
- 531
- views |
- 12
- saves |
Zillow last checked:
Listing updated:
Listed by:
Jerry Hoffman 847-922-8446,
Keller Williams Success Realty
Source: MRED as distributed by MLS GRID,MLS#: 12659913
Facts & features
Interior
Bedrooms & bathrooms
- Bedrooms: 2
- Bathrooms: 2
- Full bathrooms: 2
Rooms
- Room types: Walk In Closet, Foyer
Primary bedroom
- Features: Flooring (Hardwood), Window Treatments (All), Bathroom (Full, Shower Only)
- Level: Main
- Area: 240 Square Feet
- Dimensions: 15X16
Bedroom 2
- Features: Flooring (Carpet), Window Treatments (All)
- Level: Main
- Area: 120 Square Feet
- Dimensions: 12X10
Dining room
- Features: Flooring (Hardwood), Window Treatments (All)
- Level: Main
- Area: 110 Square Feet
- Dimensions: 11X10
Foyer
- Features: Flooring (Hardwood)
- Level: Main
- Area: 28 Square Feet
- Dimensions: 7X4
Kitchen
- Features: Kitchen (Pantry-Closet), Flooring (Vinyl)
- Level: Main
- Area: 143 Square Feet
- Dimensions: 13X11
Laundry
- Features: Flooring (Vinyl)
- Level: Main
- Area: 88 Square Feet
- Dimensions: 11X8
Living room
- Features: Flooring (Hardwood), Window Treatments (All)
- Level: Main
- Area: 208 Square Feet
- Dimensions: 16X13
Walk in closet
- Features: Flooring (Hardwood)
- Level: Main
- Area: 42 Square Feet
- Dimensions: 7X6
Heating
- Natural Gas, Forced Air
Cooling
- Central Air
Appliances
- Included: Range, Microwave, Dishwasher, Refrigerator, Washer, Dryer, Disposal, Humidifier
- Laundry: Washer Hookup, Gas Dryer Hookup, In Unit
Features
- 1st Floor Bedroom, Walk-In Closet(s), Open Floorplan
- Flooring: Hardwood
- Basement: None
- Common walls with other units/homes: End Unit
Interior area
- Total structure area: 0
- Total interior livable area: 1,180 sqft
Property
Parking
- Total spaces: 2
- Parking features: Asphalt, Garage Door Opener, Yes, Garage Owned, Attached, Garage
- Attached garage spaces: 2
- Has uncovered spaces: Yes
Accessibility
- Accessibility features: No Disability Access
Features
- Patio & porch: Patio
- Has view: Yes
- View description: Water
- Has water view: Yes
- Water view: Water
Lot
- Dimensions: 51.81 x 78.48 x 57.21 x 76.5
Details
- Parcel number: 1832328025
- Special conditions: None
- Other equipment: Ceiling Fan(s)
Construction
Type & style
- Home type: Townhouse
- Property subtype: Townhouse, Single Family Residence
Materials
- Vinyl Siding
- Foundation: Concrete Perimeter
- Roof: Asphalt
Condition
- New construction: No
- Year built: 2001
Details
- Builder model: Chicory
Utilities & green energy
- Electric: Circuit Breakers
- Sewer: Public Sewer
- Water: Public
Community & HOA
Community
- Security: Carbon Monoxide Detector(s)
- Subdivision: Del Webb Sun City
HOA
- Has HOA: Yes
- Amenities included: Exercise Room, On Site Manager/Engineer, Park, Indoor Pool, Pool, Tennis Court(s), Clubhouse
- Services included: Insurance, Clubhouse, Exercise Facilities, Pool, Exterior Maintenance, Lawn Care, Scavenger, Snow Removal
- HOA fee: $371 monthly
Location
- Region: Huntley
Financial & listing details
- Price per square foot: $254/sqft
- Tax assessed value: $241,647
- Annual tax amount: $4,911
- Date on market: 5/29/2026
- Ownership: Fee Simple w/ HO Assn.
Estimated market value
Not available
Estimated sales range
Not available
Not available
Price history
| Date | Event | Price |
|---|---|---|
| 10/17/2023 | Sold | $239,000$203/sqft |
Source:  MRED as distributed by MLS GRID #11845580 Report a problem MRED as distributed by MLS GRID #11845580 Report a problem | ||
| 10/13/2023 | Pending sale | $239,000$203/sqft |
Source: MRED as distributed by MLS GRID #11845580 Report a problem | ||
| 9/13/2023 | Contingent | $239,000$203/sqft |
Source: MRED as distributed by MLS GRID #11845580 Report a problem | ||
| 8/18/2023 | Listed for sale | $239,000+50.3%$203/sqft |
Source: MRED as distributed by MLS GRID #11845580 Report a problem | ||
| 7/2/2001 | Sold | $158,999$135/sqft |
Source: Public Record Report a problem | ||
Public tax history
| Year | Property taxes | Tax assessment |
|---|---|---|
| 2025 | $4,912 +4.3% | $80,549 +8.4% |
| 2024 | $4,709 +243.6% | $74,314 +11.3% |
| 2023 | $1,371 -24.6% | $66,757 +9.8% |
| 2022 | $1,817 -3.2% | $60,788 +6.2% |
| 2021 | $1,878 -1.2% | $57,250 +2.7% |
| 2020 | $1,900 | $55,723 +2.6% |
| 2019 | -- | $54,300 +19.2% |
| 2018 | $2,103 -4.2% | $45,551 +6.1% |
| 2017 | $2,196 -6.2% | $42,928 +6.3% |
| 2016 | $2,339 | $40,382 +13.1% |
| 2013 | $2,339 | $35,706 -19.1% |
| 2011 | -- | $44,149 -8.1% |
| 2010 | -- | $48,028 -13.7% |
| 2009 | -- | $55,628 |
| 2008 | -- | $55,628 +8.4% |
| 2006 | -- | $51,330 -0.1% |
| 2005 | $2,730 -4.6% | $51,372 +4.6% |
| 2004 | $2,861 -1% | $49,090 +2.7% |
| 2003 | $2,891 -2.6% | $47,794 +4.2% |
| 2002 | $2,968 +51.8% | $45,859 +69.1% |
| 2001 | $1,954 +2572.1% | $27,124 +2612.4% |
| 2000 | $73 | $1,000 |
Find assessor info on the county website
Monthly payment
Est. payment
Payment breakdown
Explore the cost of this home by adjusting the details. Changes won't be saved.Climate risks
Neighborhood: 60142
Nearby schools
GreatSchools rating
- 9/10Leggee Elementary SchoolGrades: K-5Distance: 1.2 mi
- 7/10Heineman Middle SchoolGrades: 6-8Distance: 3.6 mi
- 8/10Huntley High SchoolGrades: 9-12Distance: 1 mi
Schools provided by the listing agent
- Elementary: Leggee Elementary School
- Middle: Heineman Middle School
- High: Huntley High School
- District: 158
Source: MRED as distributed by MLS GRID. This data may not be complete. We recommend contacting the local school district to confirm school assignments for this home.
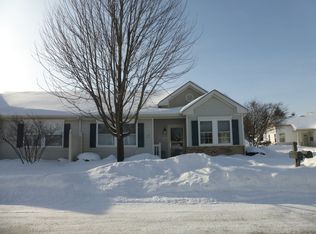
- $259,3001 bd1 ba1k sqft11655 River Terrace Ln, Huntley, IL 60142Off Market
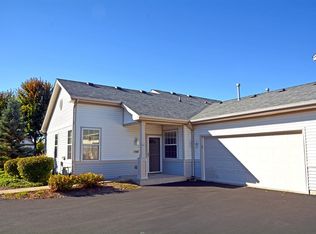
- $293,700-- bd-- ba1k sqft11635 River Terrace Ln, Huntley, IL 60142Off Market
- $316,1002 bd2 ba1.3k sqft11647 River Terrace Ln, Huntley, IL 60142Off Market
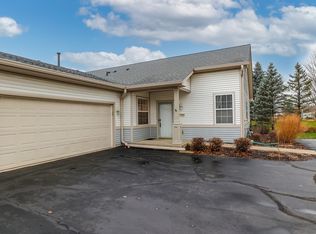
- $310,0002 bd2 ba1.5k sqft11637 River Terrace Ln, Huntley, IL 60142Sold
- $288,0002 bd2 ba1.3k sqft11657 River Terrace Ln, Huntley, IL 60142Sold
- $220,2001 bd1 ba1k sqft11644 River Terrace Ln, Huntley, IL 60142Off Market
- $291,6002 bd2 ba1.1k sqft11665 River Terrace Ln, Huntley, IL 60142Off Market
- $301,8002 bd2 ba1.1k sqft11625 River Terrace Ln, Huntley, IL 60142Off Market
A local agent can set up tours, give advice and negotiate with sellers.
Similar homes
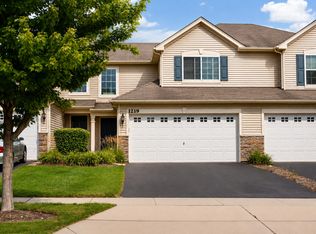
- $299,0003 bd3 ba1.5k sqft1219 Da Vinci Dr, Hampshire, IL 60140Active
 MLS ID #12730395, Brittany Biermann, Keller Williams Inspire - Geneva. MRED as distributed by MLS GRID
 - $265,0002 bd2 ba1.4k sqft2276 Dawson Ln, Algonquin, IL 60102Active
 MLS ID #12733764, Lisa Jensen, Keller Williams North Shore West. MRED as distributed by MLS GRID
 - $414,9002 bd2 ba1.6k sqft13457 Wildwood Ln, Huntley, IL 60142Active
 MLS ID #12723634, Robert Nelson, Huntley Realty. MRED as distributed by MLS GRID
 - $270,0002 bd3 ba1.2k sqft141 Village Creek Dr Unit 141, Lake In The Hills, IL 60156Active
 MLS ID #12683213, Vincent Dante, Baird & Warner. MRED as distributed by MLS GRID
 - $288,0002 bd2 ba1.6k sqft1429 Meadowsedge Ln #1429, Carpentersville, IL 60110ActiveMLS ID #12733051, William Grant, Five Star Realty, Inc. MRED as distributed by MLS GRID
- $329,9003 bd3 ba1.5k sqft84 Harvest Gate, Lake In The Hills, IL 60156ActiveMLS ID #12731739, Mary Chen, iProperties. MRED as distributed by MLS GRID
- $325,0002 bd3 ba1.6k sqft228 Charlotte Pl, Cary, IL 60013NewMLS ID #12736717, Alice Picchi, Keller Williams Success Realty. MRED as distributed by MLS GRID
- $299,9904 bd2 ba1.1k sqft621 Lincoln Ave, Elgin, IL 60120NewMLS ID #12695312, Audrey George, Coldwell Banker Realty. MRED as distributed by MLS GRID
- $305,0002 bd2 ba1.3k sqft2735 Acorn Ct, Dundee, IL 60118Price ChangeMLS ID #12690312, Cynthia Caba, All Exclusive Realty. MRED as distributed by MLS GRID
- $440,0004 bd2 ba1.4k sqft14101 Perkins Rd, Woodstock, IL 60098NewMLS ID #12735166, Megan Liebetrau, Berkshire Hathaway HomeServices Starck Real Estate. MRED as distributed by MLS GRID
- $290,0002 bd2 ba1.2k sqft523 Lowell Dr, South Elgin, IL 60177ActiveMLS ID #12687947, Bianca Johnson, United Real Estate - Chicago. MRED as distributed by MLS GRID
- $319,5002 bd3 ba1.6k sqft2436 Emily Ln, Elgin, IL 60124ActiveMLS ID #12728922, Christopher Bartnick, Berkshire Hathaway HomeServices Starck Real Estate. MRED as distributed by MLS GRID
- $270,0002 bd2 ba1.3k sqft2324 College Green Dr, Elgin, IL 60123ActiveMLS ID #12726752, Justina Draper, Baird & Warner. MRED as distributed by MLS GRID
- $252,0002 bd1 ba972 sqft1231 Geneva Ln, Lake Zurich, IL 60047NewMLS ID #12734778, Dennis Rusin, Cornerstone Realty, Inc.. MRED as distributed by MLS GRID
- $325,0003 bd3 ba1.4k sqft3348 Cameron Dr, Elgin, IL 60124ActiveMLS ID #12722941, Valerie Agosto, Cagan's Realty, Inc.. MRED as distributed by MLS GRID
- $279,9003 bd2 ba1.2k sqft145 Winchester Dr, Streamwood, IL 60107Re-activatedMLS ID #12723454, Pete Rodriguez, Coldwell Banker Realty. MRED as distributed by MLS GRID
- $305,0003 bd2 ba1.5k sqft1080 Delta Dr #1080, Elgin, IL 60123ActiveMLS ID #12731784, Maribel Lopez, CSC, Keller Williams Infinity. MRED as distributed by MLS GRID
- $260,0002 bd2 ba1k sqft3371 Blue Ridge Dr #0, Carpentersville, IL 60110ActiveMLS ID #12723756, Kristi Spata, REMAX Legends. MRED as distributed by MLS GRID
- $289,0002 bd3 ba1.7k sqft1172 Rose Dr, Sycamore, IL 60178Price ChangeMLS ID #12703954, Melissa Sedevie, American Realty Illinois LLC. MRED as distributed by MLS GRID
- $339,5002 bd3 ba1.5k sqft1950 Cobblestone Dr, Carpentersville, IL 60110ActiveMLS ID #12722652, Dawnmarie Ingersoll, HomeSmart Connect LLC. MRED as distributed by MLS GRID
