Charming Home in Oak Run Preserve with Modern Updates and Resort-Style Amenities! Welcome to your beautifully maintained home in the SW area of Ocala. This spacious and inviting property offers comfort, style, and peace of mind with numerous updates, including a new roof (2024), AC (2017), New carpet and fresh paint in the Primary Bedroom. Step inside through the welcoming foyer entry featuring a stained glass window and decorative tile floor that sets the tone for this thoughtfully designed home. The formal dining room highlighted by a bay window and also newly painted is perfect for entertaining or everyday gatherings. The open-concept kitchen boasts maple-look cabinets, stainless steel appliances, a large pantry, and a breakfast nook, plus an eat-at bar ideal for casual meals. A convenient inside laundry room includes a utility sink and extra storage closet. Relax in the spacious primary suite, complete with double entry doors, new carpet, and fresh paint. The ensuite bathroom features dual sinks and a walk-in shower. Enjoy soaring cathedral ceilings in the living room and unwind in the generous 15' x 9' tiled family room that opens to a screened birdcage porch, perfect for indoor-outdoor Florida living. Additional features include rain gutters, a brick paver driveway, and an oversized 18' x 24' two-car garage. Oak Run Preserve offers a vibrant 55+ lifestyle with resort-style amenities, including a large, recently updated community pool, 3 hot tubs, Golf Course, Auditorium, Card/game room, Library, Billiards room, Arts & crafts room with ceramic studio, Fitness room, The popular Oak Room Bar & Grill, This home combines comfort, value, and an unbeatable community lifestyle. Schedule your private tour today and experience Oak Run Preserve.
Sold for $215,000
$215,000
11645 SW 75TH CIRCLE, OCALA, FL 34476
3beds
1,838sqft
Single Family Residence
Built in 1994
9,583 Square Feet Lot
$210,600 Zestimate®
$117/sqft
$2,103 Estimated rent
Home value
$210,600
$190,000 - $236,000
$2,103/mo
Zestimate® history
Owner options
List your home for rent
$2,103/mo
Rent Zestimate®
Find your next renter with Zillow Rental Manager. Plus, with online applications, you can quickly screen prospective tenants – for free.
$2,103/mo
Rent Zestimate®
Refinance and save
$1,693/mo
Est. payment
Refinancing to a lower rate could help reduce your monthly payments and save thousands over the life of the loan.
$1,693/mo
Est. payment
Explore your selling options
Work with a Zillow partner agent
Leverage their expertise and Zillow's premium Showcase listings to get your home seen by more buyers.
Get startedList with your own agent
Get your home in front of millions of buyers by listing it on Zillow.
Learn how to do itSell it yourself
Take full control of how buyers see your home on Zillow by listing For Sale by Owner (FSBO).
List your homeWhat's special
Zillow last checked:
Listing updated:
Listed by:
Russ Walker 352-361-8309,
FLORIDA ADVANTAGE REALTY GROUP 352-618-2926
Bought with:
James Jordan, 3621570
BOARDWALK REALTY ASSOCIATES LLC
Source: Stellar MLS,MLS#: OM697992 Originating MLS: Ocala - Marion
Originating MLS: Ocala - Marion
Facts & features
Interior
Bedrooms & bathrooms
- Bedrooms: 3
- Bathrooms: 2
- Full bathrooms: 2
Rooms
- Room types: Breakfast Room Separate, Family Room, Dining Room, Utility Room
Primary bedroom
- Features: Walk-In Closet(s)
- Level: First
- Area: 192 Square Feet
- Dimensions: 16x12
Bedroom 2
- Features: Built-in Closet
- Level: First
- Area: 117 Square Feet
- Dimensions: 9x13
Bathroom 3
- Features: Built-in Closet
- Level: First
- Area: 90 Square Feet
- Dimensions: 10x9
Balcony porch lanai
- Level: First
- Area: 228 Square Feet
- Dimensions: 12x19
Dining room
- Level: First
- Area: 132 Square Feet
- Dimensions: 12x11
Family room
- Level: First
- Area: 135 Square Feet
- Dimensions: 15x9
Foyer
- Level: First
- Area: 25 Square Feet
- Dimensions: 5x5
Kitchen
- Features: Ceiling Fan(s), Pantry
- Level: First
- Area: 156 Square Feet
- Dimensions: 12x13
Laundry
- Features: Sink - Pedestal, Storage Closet
- Level: First
- Area: 30 Square Feet
- Dimensions: 6x5
Living room
- Features: Ceiling Fan(s)
- Level: First
- Area: 378 Square Feet
- Dimensions: 18x21
Heating
- Heat Pump
Cooling
- Central Air
Appliances
- Included: Dishwasher, Dryer, Range, Refrigerator, Washer
- Laundry: Inside, Laundry Room
Features
- Cathedral Ceiling(s), Ceiling Fan(s), Eating Space In Kitchen, Split Bedroom, Walk-In Closet(s)
- Flooring: Carpet, Tile
- Windows: Window Treatments
- Has fireplace: No
Interior area
- Total structure area: 2,988
- Total interior livable area: 1,838 sqft
Property
Parking
- Total spaces: 2
- Parking features: Garage - Attached
- Attached garage spaces: 2
- Details: Garage Dimensions: 18X24
Features
- Levels: One
- Stories: 1
- Patio & porch: Rear Porch, Screened
- Exterior features: Lighting, Rain Gutters
Lot
- Size: 9,583 Square Feet
- Dimensions: 80 x 120
- Features: Cleared, Landscaped, Near Golf Course
- Residential vegetation: Mature Landscaping, Trees/Landscaped
Details
- Parcel number: 7015008008
- Zoning: PUD
- Special conditions: None
- Horse amenities: None
Construction
Type & style
- Home type: SingleFamily
- Architectural style: Ranch
- Property subtype: Single Family Residence
Materials
- Block, Concrete, Stucco
- Foundation: Slab
- Roof: Shingle
Condition
- New construction: No
- Year built: 1994
Details
- Builder model: San Antonio
- Builder name: DECCA
Utilities & green energy
- Sewer: Public Sewer
- Water: Public
- Utilities for property: Cable Available, Electricity Connected, Sewer Connected, Water Connected
Community & HOA
Community
- Features: Buyer Approval Required, Clubhouse, Deed Restrictions, Dog Park, Fitness Center, Gated Community - No Guard, Golf Carts OK, Golf, Pool, Restaurant, Tennis Court(s)
- Security: Gated Community
- Pet fee: $0 monthly
- Senior community: Yes
- Subdivision: OAK RUN
HOA
- Has HOA: Yes
- Amenities included: Clubhouse, Fitness Center, Gated, Pool, Recreation Facilities, Spa/Hot Tub, Tennis Court(s)
- Services included: Community Pool, Sewer, Trash
- HOA fee: $176 monthly
- HOA name: Tonya Stapleton/Oak Run
- HOA phone: 352-854-6210
Location
- Region: Ocala
Financial & listing details
- Price per square foot: $117/sqft
- Tax assessed value: $215,985
- Annual tax amount: $1,280
- Date on market: 3/25/2025
- Cumulative days on market: 97 days
- Listing terms: Cash,Conventional
- Ownership: Fee Simple
- Total actual rent: 0
- Electric utility on property: Yes
- Road surface type: Paved
Price history
| Date | Event | Price |
|---|---|---|
| 11/30/2025 | Listing removed | $1,800$1/sqft |
Source: Zillow Rentals Report a problem | ||
| 10/8/2025 | Listed for rent | $1,800$1/sqft |
Source: Zillow Rentals Report a problem | ||
| 9/2/2025 | Sold | $215,000-8.5%$117/sqft |
Source:  Stellar MLS #OM697992 Report a problem Stellar MLS #OM697992 Report a problem | ||
| 7/14/2025 | Contingent | $234,900$128/sqft |
Source: My State MLS #11456475 Report a problem | ||
| 7/2/2025 | Pending sale | $234,900$128/sqft |
Source: Stellar MLS #OM697992 Report a problem | ||
| 5/27/2025 | Price change | $234,900-4.1%$128/sqft |
Source: Stellar MLS #OM697992 Report a problem | ||
| 4/7/2025 | Listed for sale | $244,900$133/sqft |
Source: Stellar MLS #OM697992 Report a problem | ||
| 4/7/2025 | Pending sale | $244,900$133/sqft |
Source: Stellar MLS #OM697992 Report a problem | ||
| 3/25/2025 | Listed for sale | $244,900$133/sqft |
Source: Stellar MLS #OM697992 Report a problem | ||
Public tax history
| Year | Property taxes | Tax assessment |
|---|---|---|
| 2025 | $3,753 +193% | $215,985 +100.9% |
| 2024 | $1,281 +3.2% | $107,503 +3% |
| 2023 | $1,241 -2% | $104,372 +3% |
| 2022 | $1,266 +0.8% | $101,332 +3% |
| 2021 | $1,256 +1.1% | $98,381 +1.4% |
| 2020 | $1,242 +2% | $97,023 +2.3% |
| 2019 | $1,218 | $94,842 +1.9% |
| 2018 | $1,218 +7.2% | $93,074 +2.1% |
| 2017 | $1,137 +3% | $91,160 +2.1% |
| 2016 | $1,104 | $89,285 +0.7% |
| 2015 | $1,104 +6.3% | $88,664 +0.8% |
| 2014 | $1,038 +2.7% | $87,960 +1.5% |
| 2013 | $1,011 -7.5% | $86,660 -5.4% |
| 2012 | $1,093 -15.1% | $91,562 -11.9% |
| 2011 | $1,288 +2.1% | $103,884 +1.5% |
| 2010 | $1,261 +5.5% | $102,349 +2.7% |
| 2009 | $1,196 +1.3% | $99,658 +0.1% |
| 2008 | $1,180 -10.5% | $99,559 +3% |
| 2007 | $1,318 -5.3% | $96,661 +2.5% |
| 2006 | $1,393 +3% | $94,303 +3% |
| 2005 | $1,352 | $91,557 +3% |
| 2004 | $1,352 +3.9% | $88,892 +4.3% |
| 2002 | $1,302 +7.3% | $85,191 +4.6% |
| 2001 | $1,213 | $81,407 |
| 2000 | $1,213 | $81,407 |
Find assessor info on the county website
Neighborhood: 34476
Nearby homes
- $241,9003 bd2 ba1.7k sqft11649 SW 75th Cir, Ocala, FL 34476Off Market
- $252,2003 bd2 ba1.7k sqft11641 SW 75th Cir, Ocala, FL 34476Off Market
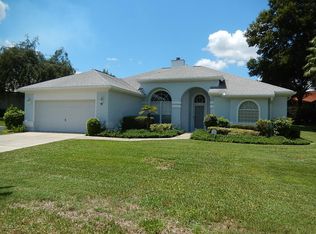
- $278,0003 bd2 ba2.2k sqft11601 SW 75th Cir, Ocala, FL 34476Off Market
- $249,5003 bd2 ba1.7k sqft11597 SW 75th Cir, Ocala, FL 34476Off Market
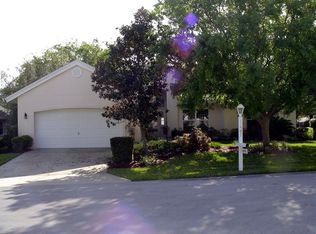
- $292,0003 bd2 ba1.9k sqft11605 SW 75th Cir, Ocala, FL 34476Off Market
- $245,0003 bd2 ba1.6k sqft11637 SW 75th Cir, Ocala, FL 34476Off Market
- $340,9003 bd2 ba2.2k sqft11653 SW 75th Cir, Ocala, FL 34476Off Market
- $289,8003 bd-- ba964 sqft11644 SW 75th Cir, Ocala, FL 34476Off Market
Nearby schools
GreatSchools rating
- 4/10Marion Oaks Elementary SchoolGrades: PK-5Distance: 3.4 mi
- 3/10Horizon Academy At Marion OaksGrades: 6-8Distance: 4.8 mi
- 4/10West Port High SchoolGrades: 9-12Distance: 7 mi
Get a cash offer in 3 minutes
Find out how much your home could sell for in as little as 3 minutes with a no-obligation cash offer.
Estimated market value
$210,600
Get a cash offer in 3 minutes
Find out how much your home could sell for in as little as 3 minutes with a no-obligation cash offer.
Estimated market value
$210,600
- Florida
- Marion County
- Ocala
- 34476
- 11645 SW 75TH CIRCLE
Nearby cities
Nearby neighborhoods
Nearby zip codes
Other Ocala Topics
