Welcome home to this beautifully maintained and extensively updated 3-bedroom, 2.5-bath home located in the sought-after Heritage community of Huntley! Offering timeless charm, thoughtful upgrades, and room to grow, this move-in ready home combines comfort, functionality, and peace of mind with an impressive list of recent improvements throughout. From the moment you arrive, you'll notice the pride of ownership and curb appeal enhanced by newer shutters (2022), a newer front door (2022), and a freshly painted pergola (May 2026), creating the perfect outdoor setting for relaxing summer evenings or entertaining guests. Step inside to an inviting layout featuring recessed lighting added in the family room and bedrooms (2025), creating a warm and modern ambiance throughout the home. The spacious family room flows effortlessly into the updated kitchen, where you'll find newer kitchen cabinets, solid surface countertops, updated sink and faucet (2022), and newer garbage disposal (2022) - offering both style and everyday functionality. Upstairs, you'll find three generously sized bedrooms, including a spacious primary suite complete with a beautifully renovated master bathroom (2024). Additional bathroom updates include a refreshed family bathroom with newer flooring and toilet (2024), along with an updated half bath featuring a newer sink, mirror, and toilet (2024). This home also offers incredible peace of mind with many major mechanical updates already completed, including a NEW furnace (April 2026), NEW water heater (February 2026), NEW roof (2024), and NEW A/C (2021). Additional updates include a NEW Anderson sliding glass door (2024), NEW garage door opener with keypad (2025), and newer washer and dryer (2022). The unfinished basement provides endless potential for future living space, home gym, recreation room, office, or additional storage - ready for your finishing touches. Complete with a spacious 2-car garage and located in one of Huntley's most desirable communities, this home offers the perfect opportunity to simply move in and enjoy. Conveniently located near parks, schools, shopping, dining, and everything Huntley has to offer, this beautifully updated home is one you won't want to miss!
Closed
$467,000
11646 Centennial Ave, Huntley, IL 60142
3beds
3,118sqft
Single Family Residence
Built in 2001
9,217 Square Feet Lot
$467,200 Zestimate®
$150/sqft
$3,273 Estimated rent
Home value
$467,200
$434,000 - $500,000
$3,273/mo
Zestimate® history
Owner options
List your home for rent
$3,273/mo
Rent Zestimate®
Find your next renter with Zillow Rental Manager. Plus, with online applications, you can quickly screen prospective tenants – for free.
$3,273/mo
Rent Zestimate®
Refinance and save
$3,749/mo
Est. payment
Refinancing to a lower rate could help reduce your monthly payments and save thousands over the life of the loan.
$3,749/mo
Est. payment
Explore your selling options
Work with a Zillow partner agent
Leverage their expertise and Zillow's premium Showcase listings to get your home seen by more buyers.
Get startedList with your own agent
Get your home in front of millions of buyers by listing it on Zillow.
Learn how to do itSell it yourself
Take full control of how buyers see your home on Zillow by listing For Sale by Owner (FSBO).
List your homeWhat's special
Three generously sized bedroomsBeautifully renovated master bathroomSpacious family roomFreshly painted pergolaNewer kitchen cabinetsInviting layoutUpdated kitchen
Zillow last checked:
Listing updated:
Listed by:
Kari Wilson (813)846-3841,
Real Broker, LLC
Bought with:
Dmytro Bezrukavyi
KOMAR
Source: MRED as distributed by MLS GRID,MLS#: 12644099
Facts & features
Interior
Bedrooms & bathrooms
- Bedrooms: 3
- Bathrooms: 3
- Full bathrooms: 2
- 1/2 bathrooms: 1
Rooms
- Room types: Eating Area, Foyer
Primary bedroom
- Features: Bathroom (Full)
- Level: Second
- Area: 154 Square Feet
- Dimensions: 14X11
Bedroom 2
- Level: Second
- Area: 110 Square Feet
- Dimensions: 10X11
Bedroom 3
- Level: Second
- Area: 110 Square Feet
- Dimensions: 10X11
Dining room
- Level: Main
- Area: 132 Square Feet
- Dimensions: 11X12
Eating area
- Level: Main
- Area: 80 Square Feet
- Dimensions: 8X10
Family room
- Level: Main
- Area: 266 Square Feet
- Dimensions: 19X14
Foyer
- Level: Main
- Area: 88 Square Feet
- Dimensions: 11X8
Kitchen
- Level: Main
- Area: 120 Square Feet
- Dimensions: 10X12
Living room
- Level: Main
- Area: 196 Square Feet
- Dimensions: 14X14
Heating
- Natural Gas, Forced Air
Cooling
- Central Air
Appliances
- Included: Humidifier
- Laundry: Gas Dryer Hookup, Laundry Closet
Features
- Doors: 6 Panel Door(s)
- Basement: Unfinished,Full
- Attic: Unfinished
Interior area
- Total structure area: 3,188
- Total interior livable area: 3,118 sqft
Property
Parking
- Total spaces: 2
- Parking features: Asphalt, Garage Door Opener, Yes, Garage Owned, Attached, Garage
- Attached garage spaces: 2
- Has uncovered spaces: Yes
Accessibility
- Accessibility features: No Disability Access
Features
- Stories: 2
- Patio & porch: Patio
- Fencing: Fenced
Lot
- Size: 9,217 Square Feet
- Dimensions: 70x130
Details
- Additional structures: Pergola
- Parcel number: 1834408003
- Special conditions: None
- Other equipment: Water-Softener Owned, Ceiling Fan(s), Sump Pump, Backup Sump Pump;
Construction
Type & style
- Home type: SingleFamily
- Property subtype: Single Family Residence
Materials
- Vinyl Siding
- Foundation: Concrete Perimeter
- Roof: Asphalt
Condition
- New construction: No
- Year built: 2001
Utilities & green energy
- Electric: 200+ Amp Service
- Sewer: Public Sewer
- Water: Public
Community & HOA
Community
- Security: Carbon Monoxide Detector(s)
HOA
- Has HOA: Yes
- Services included: Other
- HOA fee: $300 annually
Location
- Region: Huntley
Financial & listing details
- Price per square foot: $150/sqft
- Tax assessed value: $329,391
- Annual tax amount: $8,887
- Date on market: 5/14/2026
- Listing terms: Conventional
- Ownership: Fee Simple
Price history
| Date | Event | Price |
|---|---|---|
| 7/10/2026 | Sold | $467,000+7.4%$150/sqft |
Source:  MRED as distributed by MLS GRID #12644099 Report a problem MRED as distributed by MLS GRID #12644099 Report a problem | ||
| 5/18/2026 | Contingent | $435,000$140/sqft |
Source: MRED as distributed by MLS GRID #12644099 Report a problem | ||
| 5/14/2026 | Listed for sale | $435,000+28.3%$140/sqft |
Source: MRED as distributed by MLS GRID #12644099 Report a problem | ||
| 3/18/2022 | Sold | $339,000+7.6%$109/sqft |
Source: MRED as distributed by MLS GRID #11321799 Report a problem | ||
| 3/4/2022 | Pending sale | $315,000$101/sqft |
Source: MRED as distributed by MLS GRID #11321799 Report a problem | ||
| 2/13/2022 | Contingent | $315,000$101/sqft |
Source: MRED as distributed by MLS GRID #11321799 Report a problem | ||
| 2/10/2022 | Listed for sale | $315,000+44.5%$101/sqft |
Source: MRED as distributed by MLS GRID #11321799 Report a problem | ||
| 5/18/2016 | Sold | $218,000-0.4%$70/sqft |
Source: Public Record Report a problem | ||
| 3/30/2016 | Pending sale | $218,900$70/sqft |
Source: Kale Realty #09132073 Report a problem | ||
| 2/5/2016 | Listed for sale | $218,900+12.3%$70/sqft |
Source: Kale Realty #09132073 Report a problem | ||
| 8/22/2015 | Listing removed | $195,000$63/sqft |
Source: CENTURY 21 Sketch Book #08062962 Report a problem | ||
| 5/16/2015 | Price change | $195,000+22%$63/sqft |
Source: CENTURY 21 Sketch Book #08062962 Report a problem | ||
| 2/7/2015 | Pending sale | $159,900$51/sqft |
Source: CENTURY 21 Sketchbook Real Estate #08062962 Report a problem | ||
| 12/19/2014 | Price change | $159,900-5.9%$51/sqft |
Source: CENTURY 21 Sketchbook Real Estate #08062962 Report a problem | ||
| 10/14/2014 | Price change | $169,900-2.9%$54/sqft |
Source: CENTURY 21 Sketchbook Real Estate #08062962 Report a problem | ||
| 9/5/2014 | Price change | $175,000+10.1%$56/sqft |
Source: CENTURY 21 Sketchbook Real Estate #08062962 Report a problem | ||
| 12/6/2012 | Pending sale | $159,000$51/sqft |
Source: CENTURY 21 Sketchbook Real Estate #08062962 Report a problem | ||
| 10/12/2012 | Price change | $159,000-3%$51/sqft |
Source: CENTURY 21 Sketchbook Real Estate #08062962 Report a problem | ||
| 6/27/2012 | Price change | $164,000-3%$53/sqft |
Source: CENTURY 21 Sketchbook Real Estate #08062962 Report a problem | ||
| 5/12/2012 | Listed for sale | $169,000-20.2%$54/sqft |
Source: CENTURY 21 Sketchbook Real Estate #08062962 Report a problem | ||
| 11/20/2001 | Sold | $211,820$68/sqft |
Source: Public Record Report a problem | ||
Public tax history
| Year | Property taxes | Tax assessment |
|---|---|---|
| 2024 | $8,887 +0.6% | $109,797 +11.3% |
| 2023 | $8,829 +4.3% | $98,632 +9.8% |
| 2022 | $8,468 +3.2% | $89,813 +6.2% |
| 2021 | $8,209 +1.9% | $84,586 +2.7% |
| 2020 | $8,055 | $82,330 +2.6% |
| 2019 | -- | $80,228 +4.1% |
| 2018 | $7,703 +1.5% | $77,098 +6.1% |
| 2017 | $7,591 -9.6% | $72,659 +3% |
| 2016 | $8,401 | $70,563 -2.3% |
| 2013 | $8,401 | $72,256 -7.7% |
| 2011 | -- | $78,271 +5.3% |
| 2010 | -- | $74,324 -17.8% |
| 2009 | -- | $90,396 |
| 2008 | -- | $90,396 +11.4% |
| 2006 | -- | $81,142 +4.8% |
| 2005 | $6,655 -1.6% | $77,403 +4.6% |
| 2004 | $6,762 +12.2% | $73,964 +7.1% |
| 2003 | $6,027 -1.8% | $69,062 +0.5% |
| 2002 | $6,140 +226.8% | $68,696 +731.1% |
| 2001 | $1,879 | $8,266 |
Find assessor info on the county website
Neighborhood: 60142
Nearby homes
- $460,3004 bd4 ba2.3k sqft11636 Centennial Ave, Huntley, IL 60142Off Market

- $425,000-- bd-- ba1.9k sqft11656 Centennial Ave, Huntley, IL 60142Off Market
- $547,0004 bd4 ba3.5k sqft11621 Beacon Ave, Huntley, IL 60142Off Market
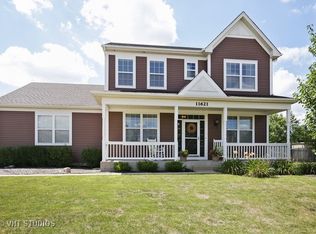
- $468,300-- bd-- ba2.5k sqft11626 Centennial Ave, Huntley, IL 60142Off Market
- $465,4004 bd3 ba2.5k sqft11666 Centennial Ave, Huntley, IL 60142Off Market
- $542,8004 bd4 ba2.7k sqft11601 Beacon Ave, Huntley, IL 60142Off Market
- $601,600-- bd-- ba3.5k sqft11641 Beacon Ave, Huntley, IL 60142Off Market
- $459,4004 bd3 ba2.3k sqft11655 Centennial Ave, Huntley, IL 60142Off Market
Nearby schools
GreatSchools rating
- 9/10Conley Elementary SchoolGrades: 3-5Distance: 1.1 mi
- 7/10Heineman Middle SchoolGrades: 6-8Distance: 1.2 mi
- 8/10Huntley High SchoolGrades: 9-12Distance: 3.4 mi
Schools provided by the listing agent
- District: 158
Source: MRED as distributed by MLS GRID. This data may not be complete. We recommend contacting the local school district to confirm school assignments for this home.
Get a cash offer in 3 minutes
Find out how much your home could sell for in as little as 3 minutes with a no-obligation cash offer.
Estimated market value
$467,200
Get a cash offer in 3 minutes
Find out how much your home could sell for in as little as 3 minutes with a no-obligation cash offer.
Estimated market value
$467,200
- Illinois
- McHenry County
- Huntley
- 60142
- 11646 Centennial Ave
Nearby cities
Nearby zip codes
Other Huntley Topics
