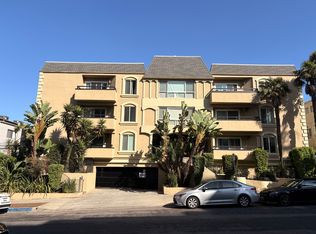
Welcome to 11646 Chenault Street #9, a beautifully updated two-bedroom, two-bath corner residence tucked at the end of a quiet cul-de-sac in the heart of Brentwood. Situated within the desirable Chenault Villas community, this light-filled home offers a spacious open floor plan, private outdoor living, and an unbeatable location just moments from San Vicente Boulevard. The main living and dining areas are open and inviting, framed by large double-pane windows and sliding glass doors that open to a generous private balcony an ideal extension of the living space for morning coffee or evening entertaining. The kitchen offers ample storage and workspace, and the home features in-unit laundry, recessed lighting, and a multi-split inverter AC system with remote thermostats for year-round comfort. The spacious primary suite includes direct balcony access, generous closet space, and an en-suite bath. A well-sized secondary bedroom and an additional full bath provide flexibility for guests, a home office, or other living arrangements. Residents enjoy two deeded side-by-side end garage parking spots, extra storage, a pool, gym, and a well-maintained gated community with card and code access. HOA dues cover water, sewer, and trash. The building has recently completed drainage, concrete, stucco, and window improvements a sign of an active, well-managed HOA. Moments from Brentwood Country Mart, San Vicente's shops, cafs, restaurants, and weekly farmers market, with easy access to UCLA, Santa Monica, and the best of the Westside. This is Brentwood living at its most comfortable and connected.
For sale
Price cut: $16K (8/21)
$799,000
11646 Chenault St APT 9, Los Angeles, CA 90049
2beds
1,178sqft
Residential, Condominium
Built in 1960
-- sqft lot
$802,000 Zestimate®
$678/sqft
$723/mo HOA
What's special
- 90 days
- 966
- 68
Zillow last checked:
Listing updated:
Listed by:
Michael Pines DRE # 01965604 310-359-6696,
The Condo Experts 310-494-2979,
Brian Maser DRE # 01340306 310-494-2979,
The Condo Experts
Source: CLAW,MLS#: 26845133
Facts & features
Interior
Bedrooms & bathrooms
- Bedrooms: 2
- Bathrooms: 2
- Full bathrooms: 2
Rooms
- Room types: Patio Covered, Living Room, Dining Area, Dining Room
Bedroom
- Level: Main
Bathroom
- Features: Shower and Tub, Shower Over Tub
Kitchen
- Features: Counter Top
Heating
- Wall Electric
Cooling
- Air Conditioning, Other, Zoned
Appliances
- Included: Built-Ins, Microwave, Oven, Convection Oven, Refrigerator, Range/Oven, Washer, Dishwasher, Dryer
- Laundry: Laundry Closet, In Unit, Inside
Features
- Breakfast Area, Breakfast Nook, Breakfast Room, Dining Area, Living Room
- Flooring: Wood, Tile
- Windows: Blinds, Shutters
- Has fireplace: No
- Fireplace features: None
- Common walls with other units/homes: End Unit
Interior area
- Total structure area: 1,178
- Total interior livable area: 1,178 sqft
Property
Parking
- Total spaces: 2
- Parking features: Secured, Community Structure, Side By Side
- Has garage: Yes
- Covered spaces: 2
Features
- Levels: One
- Entry location: Main Level
- Patio & porch: Enclosed, Rear Porch
- Exterior features: Balcony
- Pool features: Fenced, Community
- Has view: Yes
- View description: Courtyard, Other
- Waterfront features: None
Lot
- Size: 0.57 Acres
- Features: City Lot
Details
- Parcel number: 4401025028
- Zoning: LAR3
- Special conditions: Standard
Construction
Type & style
- Home type: Condo
- Architectural style: Contemporary
- Property subtype: Residential, Condominium
- Attached to another structure: Yes
Condition
- Year built: 1960
Community & HOA
Community
- Security: Card/Code Access, Gated, Other
- Subdivision: Chenault Villa Hoa
HOA
- Has HOA: Yes
- Amenities included: Controlled Access, Elevator(s), Pool, Gated Parking, Hot Water
- HOA fee: $723 monthly
Location
- Region: Los Angeles
Financial & listing details
- Price per square foot: $678/sqft
- Tax assessed value: $917,944
- Date on market: 6/12/2026
Estimated market value
$802,000
$762,000 - $842,000
$4,513/mo
Price history
| Date | Event | Price |
|---|---|---|
| 8/21/2026 | Price change | $799,000-2%$678/sqft |
Source:  CLAW #26845133 Report a problem CLAW #26845133 Report a problem | ||
| 8/7/2026 | Price change | $815,000-2.4%$692/sqft |
Source: CLAW #26845133 Report a problem | ||
| 7/24/2026 | Price change | $835,000-1.6%$709/sqft |
Source: CLAW #26845133 Report a problem | ||
| 7/10/2026 | Price change | $849,000-3%$721/sqft |
Source: CLAW #26845133 Report a problem | ||
| 7/3/2026 | Price change | $875,000-4.4%$743/sqft |
Source: CLAW #26845133 Report a problem | ||
| 6/12/2026 | Listed for sale | $915,000+5.8%$777/sqft |
Source: CLAW #26845133 Report a problem | ||
| 5/31/2024 | Listing removed | -- |
Source: Zillow Rentals Report a problem | ||
| 5/17/2024 | Price change | $4,200-4.5%$4/sqft |
Source: Zillow Rentals Report a problem | ||
| 5/4/2024 | Listed for rent | $4,400+2.3%$4/sqft |
Source: Zillow Rentals Report a problem | ||
| 7/1/2023 | Listing removed | -- |
Source: Zillow Rentals Report a problem | ||
| 6/6/2023 | Price change | $4,300-4.4%$4/sqft |
Source: Zillow Rentals Report a problem | ||
| 5/13/2023 | Listed for rent | $4,500+26.8%$4/sqft |
Source: Zillow Rentals Report a problem | ||
| 5/5/2023 | Sold | $865,000+8.3%$734/sqft |
Source: Public Record Report a problem | ||
| 4/11/2023 | Pending sale | $799,000$678/sqft |
Source: CLAW #23-253989 Report a problem | ||
| 3/28/2023 | Listed for sale | $799,000+7.2%$678/sqft |
Source: CLAW #23-253989 Report a problem | ||
| 7/23/2019 | Listing removed | $3,550$3/sqft |
Source: Re/Max Olson Estates #SR19155826 Report a problem | ||
| 7/16/2019 | Listed for rent | $3,550$3/sqft |
Source: Re/Max Olson Estates #SR19155826 Report a problem | ||
| 11/29/2016 | Sold | $745,000-0.5%$632/sqft |
Source:  CLAW #16172878 Report a problem CLAW #16172878 Report a problem | ||
| 10/19/2016 | Listed for sale | $749,000+15.2%$636/sqft |
Source: Sotheby's International Realty #16172878 Report a problem | ||
| 5/8/2007 | Sold | $650,000+31.3%$552/sqft |
Source: Public Record Report a problem | ||
| 1/21/2004 | Sold | $495,000$420/sqft |
Source: Public Record Report a problem | ||
Public tax history
| Year | Property taxes | Tax assessment |
|---|---|---|
| 2026 | -- | $917,944 +2% |
| 2025 | $10,837 +1.1% | $899,946 +2% |
| 2024 | $10,717 +6.1% | $882,300 +6.2% |
| 2023 | $10,104 +4.9% | $831,056 +2% |
| 2022 | $9,632 +1.3% | $814,762 +2% |
| 2021 | $9,511 -1% | $798,787 +1% |
| 2020 | $9,610 | $790,598 +2% |
| 2019 | $9,610 +4.5% | $775,097 +2% |
| 2018 | $9,199 | $759,900 +2% |
| 2017 | $9,199 +2.2% | $745,000 +1.5% |
| 2016 | $8,998 +2.7% | $734,218 +1.5% |
| 2015 | $8,760 +1.2% | $723,190 +2% |
| 2014 | $8,659 | $709,025 +24.4% |
| 2012 | -- | $570,100 |
| 2011 | -- | $570,100 |
| 2010 | -- | $570,100 |
| 2009 | -- | $570,100 -14% |
| 2008 | -- | $663,000 +26.2% |
| 2007 | -- | $525,296 +2% |
| 2006 | -- | $514,997 |
| 2005 | -- | $514,997 |
Find assessor info on the county website
Monthly payment
Est. payment
Payment breakdown
Explore the cost of this home by adjusting the details. Changes won't be saved.Climate risks
Neighborhood: Brentwood
- $700,0001 bd1 ba860 sqft11646 Chenault St APT 24, Los Angeles, CA 90049Sold

- $3,2501 bd1 ba769 sqft11646 Chenault St APT 25, Los Angeles, CA 90049For Rent
- $604,9001 bd1 ba809 sqft11646 Chenault St APT 26, Los Angeles, CA 90049Off Market

- $1,156,3002 bd2 ba1.6k sqft11646 Chenault St APT 27, Los Angeles, CA 90049Off Market

Similar homes
- $930,0002 bd2 ba1.3k sqft809 S Bundy Dr APT 205, Los Angeles, CA 90049For Sale
 MLS ID #26851763, Matt Klein DRE # 01905626, Compass. CLAW
 - $749,0002 bd2 ba916 sqft11652 Chenault St APT 14, Los Angeles, CA 90049For Sale
 MLS ID #26871543, Meredith Schlosser DRE # 01910316, Berkshire Hathaway HomeServices California Properties. CLAW
 - $939,0002 bd2 ba1.3k sqft11965 Gorham Ave APT 503, Los Angeles, CA 90049For Sale
 MLS ID #26843261, Abraham Aguirre DRE # 01368890, Rodeo Realty. CLAW
 - $899,0002 bd2 ba1.3k sqft1511 Camden Ave APT 103, Los Angeles, CA 90025For Sale
 MLS ID #26986453, Geoffrey Borys DRE # 01928098, Compass. CLAW
Local buyer's agents are ready to help
