Skip main navigation
Closed
  • $760,000

    11646 Hidden Forest Ln, Davidson, NC 28036

    3beds
    3,246sqft
    Single Family Residence
    Built in 2002
    1.11 Acres Lot
    $752,100 Zestimate®
    $234/sqft
    $3,631 Estimated rent

    Home value

    $752,100

    Estimated sales range

    Not available

    $3,631/mo

    Zestimate® history
    Loading
    Loading...

    Owner options

    List your home for rent

    $3,631/mo

    Rent Zestimate®

    Find your next renter with Zillow Rental Manager. Plus, with online applications, you can quickly screen prospective tenants – for free.

    Learn more

    $3,631/mo

    Rent Zestimate®

    Refinance and save

    $4,813/mo

    Est. payment

    Refinancing to a lower rate could help reduce your monthly payments and save thousands over the life of the loan.

    See today's rates

    $4,813/mo

    Est. payment

    Explore your selling options

    Work with a Zillow partner agent

    Leverage their expertise and Zillow's premium Showcase listings to get your home seen by more buyers.

    Get started

    List with your own agent

    Get your home in front of millions of buyers by listing it on Zillow.

    Learn how to do it

    Sell it yourself

    Take full control of how buyers see your home on Zillow by listing For Sale by Owner (FSBO).

    List your home

    What's special

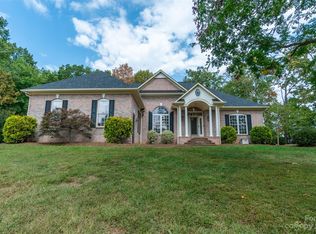
    Watch woodland creatures from your kitchen table or while relaxing on the spacious covered patio (2024). Full brick home in a peaceful, established Davidson neighborhood with 1+ acre wooded lots, mature trees, and low Cabarrus taxes. Minutes to downtown Davidson, parks, and greenways. This home offers the perfect mix of privacy and convenience in a desirable location. Soaring ceilings and abundant natural light create a warm, open feel. The kitchen features granite countertops, and the adjacent great room boasts a cozy gas log fireplace. Multiple living spaces—living room, den, great room, and bonus—offer flexibility for work or play. Main floor primary suite is a retreat with jetted tub, oversized shower with body sprays, two walk-in closets, and a private wet bar. Bedrooms 2 & 3 share a Jack-and-Jill bath. Main-level laundry. Upstairs bonus and framed, wired attic ready for a theater. New ERV (2024), gutter guards (2022), circular drive, and garage with vehicle lift.

    Zillow last checked:

    Listing updated:

    Listing Provided by:

    Max Morrison max.morrison@crsmail.com,

    Carolina Realty Solutions

    Bought with:

    Amy Stamper

    Stamper-Thompson Real Estate LLC

    Source: Canopy MLS as distributed by MLS GRID,MLS#: 4269662MLS Logo

    Facts & features

    Interior

    Bedrooms & bathrooms
    • Bedrooms: 3
    • Bathrooms: 3
    • Full bathrooms: 2
    • 1/2 bathrooms: 1
    • Main level bedrooms: 3
    Primary bedroom
    • Level: Main
    Bedroom s
    • Level: Main
    Bedroom s
    • Level: Main
    Bonus room
    • Level: Upper
    Breakfast
    • Level: Main
    Den
    • Level: Main
    Dining room
    • Level: Main
    Great room
    • Level: Main
    Kitchen
    • Level: Main
    Laundry
    • Level: Main
    Living room
    • Level: Main
    Heating
    • Forced Air, Heat Pump, Natural Gas
    Cooling
    • Ceiling Fan(s), Central Air
    Appliances
    • Included: Convection Oven, Dishwasher, Disposal, Double Oven, Dryer, Electric Oven, Gas Cooktop, Ice Maker, Microwave, Refrigerator, Self Cleaning Oven, Washer
    • Laundry: Electric Dryer Hookup, Gas Dryer Hookup, Laundry Room, Main Level
    Features
    • Soaking Tub, Pantry, Walk-In Closet(s)
    • Flooring: Carpet, Wood
    • Windows: Insulated Windows
    • Has basement: No
    • Attic: Walk-In
    • Fireplace features: Gas Log, Great Room
    Interior area
    • Total structure area: 3,246
    • Total interior livable area: 3,246 sqft
    • Finished area above ground: 3,246
    • Finished area below ground: 0

    Property

    Parking
    • Total spaces: 2
    • Parking features: Attached Garage, Garage Door Opener, Garage Faces Side, Keypad Entry, Garage on Main Level
    • Attached garage spaces: 2
    Features
    • Levels: One and One Half
    • Stories: 1
    • Patio & porch: Patio
    Lot
    • Size: 1.11 Acres
    • Dimensions: 130 x 375
    • Features: Wooded
    Details
    • Parcel number: 46732445620000
    • Zoning: AO
    • Special conditions: Standard

    Construction

    Type & style
    • Home type: SingleFamily
    • Property subtype: Single Family Residence
    Materials
    • Brick Full
    • Foundation: Crawl Space
    Condition
    • New construction: No
    • Year built: 2002

    Utilities & green energy

    • Sewer: Septic Installed
    • Water: Well

    Community & neighborhood

    Security
    • Security features: Security System, Smoke Detector(s)
    Location
    • Region: Davidson
    • Subdivision: Hamilton Crest

    HOA & financial

    HOA
    • Has HOA: Yes
    • HOA fee: $320 annually
    • Association name: Hamilton Crest Property Owners Assn

    Other

    Other facts
    • Road surface type: Concrete, Paved

    Price history

    DateEventPrice
    8/28/2025Sold$760,000-11.5%$234/sqft
    Source: Canopy MLS as distributed by MLS GRID #4269662 Report a problem
    6/19/2025Listed for sale$859,000+32.2%$265/sqft
    Source: Canopy MLS as distributed by MLS GRID #4269662 Report a problem
    7/14/2021Sold$650,000+83.1%$200/sqft
    Source: Canopy MLS as distributed by MLS GRID #3748116 Report a problem
    6/28/2019Listing removed$2,500$1/sqft
    Source: Lake Norman Realty, Inc #3472616 Report a problem
    3/25/2019Price change$2,500-3.8%$1/sqft
    Source: Lake Norman Realty, Inc #3472616 Report a problem
    2/8/2019Listed for rent$2,600$1/sqft
    Source: Lake Norman Realty, Inc #3472616 Report a problem
    11/13/2002Sold$355,000$109/sqft
    Source: Public Record Report a problem

    Public tax history

    YearProperty taxesTax assessment
    2025$4,591 $722,930
    2024$4,591 +24.5%$722,930 +61.7%
    2023$3,688 +2.1%$446,970
    2022$3,612 $446,970
    2021$3,612 +12.6%$446,970 +12.6%
    2019$3,208 +5.2%$396,990
    2018$3,049 $396,990
    2017$3,049 $396,990 +6.4%
    2016$3,049 $373,100
    2015$3,049 +7.8%$373,100
    2014$2,828 $373,100
    2013-- $373,100
    2012-- $373,100 -15.1%
    2011-- $439,710
    2010-- $439,710
    2009-- $439,710 +1%
    2008-- $435,150 +23.4%
    2007-- $352,700
    2006-- $352,700
    2005-- $352,700
    2004-- $352,700 +26.2%
    2003-- $279,430 +488.3%
    2002-- $47,500

    Find assessor info on the county website

    Neighborhood: 28036

    Nearby schools

    GreatSchools rating
    Get a cash offer in 3 minutes
    Find out how much your home could sell for in as little as 3 minutes with a no-obligation cash offer.
    Estimated market value
    $752,100
    Get a cash offer in 3 minutes
    Find out how much your home could sell for in as little as 3 minutes with a no-obligation cash offer.
    Estimated market value
    $752,100