Skip main navigation
For sale
  • $735,000

    11646 Howitzer Ln, Woodbridge, VA 22192

    5beds
    3,240sqft
    : 
    Loading
    Get pre-qualified
    Single Family Residence
    Built in 1984
    2 Acres Lot
    $727,500 Zestimate®
    $227/sqft
    $7/mo HOA

    What's special

    Floating dockWood-burning fireplaceBoat launch rampAdjacent family roomHeated saltwater poolForested hiking trailsExpanded front porch
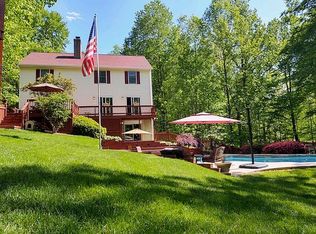
    Discover this rare gem boasting a 2-Acre Wooded Lot • Heated Saltwater Pool • Occoquan River Boat Ramp Access • New Roof & Siding (2024), new water heater & well water pressure tank. Beautiful move-in condition home on private 2-acre wooded lot located in sought-after Cannon Bluff! Homeowners enjoy a private gated access to the 12-acre Cannon Bluff HOA park along the Occoquan River, boat launch ramp, floating dock, and forested hiking trails. Swing your cares away on the expanded front porch. Gleaming HWD Floors & ceramic tile on main level and upper stairs. The country eat-in kitchen boasts white cabinetry, a walk-in pantry with optional secondary laundry hookups, stainless steel appliances featuring a new 4-door refrigerator with a craft icemaker, and a new bow bay window (2024) highlighting rear yard views. The adjacent family room includes a wood-burning fireplace with a sliding glass door to an expanded 16' X 12' wood deck! Outdoor living spaces feature a heated 21-foot round saltwater above-ground pool with an integrated deck & dedicated pool heat pump in addition to the primary 2-zone heat pump system. The upper-level spacious four bedrooms with large closets and new carpets installed in the primary & second bedroom, plus a bonus walk-in hallway storage closet! Both upper bathrooms have been tastefully renovated with walk in showers. The fully finished, lower-level, daylit recreation room includes a newer sliding glass door to the lower patio. In addition, the lower level features a legal fifth bedroom with a walk-in closet and adjoining upgraded full bathroom. Hobbyists will enjoy access to the integrated garage, perfect for a workshop/hobby room. The asphalt-paved driveway can accommodate multiple vehicles, plus a dedicated off-street RV parking pad with an electrical hookup. This special home will be your favorite staycation spot. ____________________________________________________________________________________________________________________ 📍 Nearby Amenity List: Cannon Bluff Private HOA Park & Boat Ramp: 0.4 miles • Prince William Farmers Market: 1.4 miles • Shops at County Center (Harris Teeter, Dining, Retail): 1.9 miles • Westridge Elementary School: 1.9 miles • Pfitzner Stadium Complex / Prince William Ice Center: 2.2 miles • Food Lion Shopping Center: 2.2 miles • Louise A. Benton Middle School: 5.1 miles • Charles J. Colgan Sr. High School: 5.5 miles • Historic Town of Occoquan: 7.5 miles
    33 days
    |
    1,810
    |
    91
    |

    Likely to sell faster than

    Zillow last checked:

    Listing updated:

    Listed by:

    Denise Buck 703-585-8289,

    RE/MAX Allegiance

    Source: Bright MLS,MLS#: VAPW2121010MLS Logo

    Loading...

      Facts & features

      Interior

      Bedrooms & bathrooms
      • Bedrooms: 5
      • Bathrooms: 4
      • Full bathrooms: 3
      • 1/2 bathrooms: 1
      • Main level bathrooms: 1
      Rooms
      • Room types: Living Room, Dining Room, Primary Bedroom, Bedroom 2, Bedroom 3, Bedroom 4, Bedroom 5, Kitchen, Game Room, Family Room, Laundry, Other
      Primary bedroom
      • Features: Flooring - Carpet
      • Level: Upper
      • Area: 221 Square Feet
      • Dimensions: 13 X 17
      Bedroom 2
      • Features: Flooring - Carpet
      • Level: Upper
      • Area: 208 Square Feet
      • Dimensions: 13 X 16
      Bedroom 3
      • Features: Flooring - Carpet
      • Level: Upper
      • Area: 169 Square Feet
      • Dimensions: 13 X 13
      Bedroom 4
      • Features: Flooring - Carpet
      • Level: Upper
      • Area: 156 Square Feet
      • Dimensions: 12 X 13
      Bedroom 5
      • Features: Flooring - Carpet
      • Level: Lower
      • Area: 195 Square Feet
      • Dimensions: 13 X 15
      Dining room
      • Features: Flooring - HardWood
      • Level: Main
      • Area: 156 Square Feet
      • Dimensions: 12 X 13
      Family room
      • Features: Flooring - Carpet, Fireplace - Wood Burning
      • Level: Main
      • Area: 234 Square Feet
      • Dimensions: 13 X 18
      Game room
      • Features: Flooring - Carpet
      • Level: Lower
      • Area: 204 Square Feet
      • Dimensions: 12 X 17
      Kitchen
      • Features: Flooring - Tile/Brick
      • Level: Main
      • Area: 252 Square Feet
      • Dimensions: 14 X 18
      Laundry
      • Features: Flooring - Tile/Brick
      • Level: Main
      • Area: 126 Square Feet
      • Dimensions: 9 X 14
      Living room
      • Features: Flooring - HardWood
      • Level: Main
      • Area: 208 Square Feet
      • Dimensions: 13 X 16
      Other
      • Features: Flooring - Carpet
      • Level: Upper
      • Area: 30 Square Feet
      • Dimensions: 5 X 6
      Heating
      • Heat Pump, Zoned, Electric
      Cooling
      • Heat Pump, Ceiling Fan(s), Central Air, Electric
      Appliances
      • Included: Dishwasher, Dryer, Exhaust Fan, Self Cleaning Oven, Oven/Range - Electric, Refrigerator, Washer, Water Conditioner - Owned, Ice Maker, Stainless Steel Appliance(s), Water Heater, Microwave, Water Treat System, Electric Water Heater
      • Laundry: In Basement, Main Level, Hookup, Laundry Room
      Features
      • Kitchen - Country, Breakfast Area, Eat-in Kitchen, Dining Area, Kitchen - Table Space, Family Room Off Kitchen, Upgraded Countertops, Primary Bath(s), Floor Plan - Traditional, Ceiling Fan(s), Pantry, Walk-In Closet(s), Dry Wall
      • Flooring: Carpet, Hardwood, Tile/Brick, Wood
      • Doors: Double Entry, Sliding Glass
      • Windows: Bay/Bow, Double Pane Windows, Sliding
      • Basement: Rear Entrance,Finished,Full,Interior Entry,Garage Access,Walk-Out Access
      • Number of fireplaces: 1
      • Fireplace features: Brick, Mantel(s), Wood Burning
      Interior area
      • Total structure area: 3,696
      • Total interior livable area: 3,240 sqft
      • Finished area above ground: 2,464
      • Finished area below ground: 776
      Video & virtual tour

      Property

      Parking
      • Total spaces: 6
      • Parking features: Garage Faces Front, Driveway, Off Street, Attached, On Street
      • Attached garage spaces: 1
      • Uncovered spaces: 5
      • Details: Garage Sqft: 450
      Accessibility
      • Accessibility features: None
      Features
      • Levels: Three
      • Stories: 3
      • Patio & porch: Deck, Patio, Porch
      • Exterior features: Rain Gutters, Play Area, Boat Storage, Other
      • Has private pool: Yes
      • Pool features: Above Ground, Heated, Vinyl, Filtered, Private
      • Has view: Yes
      • View description: Trees/Woods, Scenic Vista
      Lot
      • Size: 2 Acres
      • Features: Cul-De-Sac, Wooded, Private, Front Yard, No Thru Street, Rear Yard, Secluded, SideYard(s), Sloped, Stream/Creek, Suburban
      Details
      • Additional structures: Above Grade, Below Grade
      • Parcel number: 8094811892
      • Zoning: A1
      • Special conditions: Standard

      Construction

      Type & style
      • Home type: SingleFamily
      • Architectural style: Colonial
      • Property subtype: Single Family Residence
      Materials
      • Combination, Brick, Vinyl Siding
      • Foundation: Slab
      • Roof: Asphalt
      Condition
      • Very Good,Excellent
      • New construction: No
      • Year built: 1984
      • Major remodel year: 2024
      Details
      • Builder name: PWC Vocational program

      Utilities & green energy

      • Electric: 200+ Amp Service
      • Sewer: Septic = # of BR
      • Water: Well, Conditioner
      • Utilities for property: Cable Available, Fiber Optic

      Community & HOA

      Community
      • Subdivision: Cannon Bluff
      HOA
      • Has HOA: Yes
      • Amenities included: Boat Ramp, Jogging Path, Picnic Area, Pier/Dock
      • Services included: Pier/Dock Maintenance
      • HOA fee: $85 annually
      • HOA name: CANNON BLUFF HOA
      Location
      • Region: Woodbridge

      Financial & listing details

      • Price per square foot: $227/sqft
      • Tax assessed value: $698,500
      • Annual tax amount: $6,696
      • Date on market: 6/4/2026
      • Listing agreement: Exclusive Right To Sell
      • Listing terms: Assumable,Cash,Conventional,FHA,VA Loan
      • Inclusions: Above Ground Pool & Equipment 'as-is'
      • Ownership: Fee Simple
      • Road surface type: Black Top

        Estimated market value

        $727,500

        $691,000 - $764,000

        $4,395/mo

        Price history

        DateEventPrice
        6/4/2026Listed for sale$735,000+54.7%$227/sqft
        Source: Bright MLS #VAPW2121010 Report a problem
        9/3/2013Sold$475,000-3.1%$147/sqft
        Source: Agent Provided Report a problem
        7/12/2013Listed for sale$490,000+22.5%$151/sqft
        Source: RE/MAX ALLEGIANCE #PW8131039 Report a problem
        6/1/2009Sold$400,000-18.4%$123/sqft
        Source: Public Record Report a problem
        11/3/2008Listing removed$489,999$151/sqft
        Source: Long and Foster Real Estate #PW6425339 Report a problem
        9/3/2008Price change$489,999-2%$151/sqft
        Source: Long and Foster Real Estate #PW6425339 Report a problem
        5/27/2008Price change$499,999-8.9%$154/sqft
        Source: Long and Foster Real Estate #PW6425339 Report a problem
        2/6/2008Listed for sale$549,000$169/sqft
        Source: Homes & Land Report a problem

        Public tax history

        YearProperty taxesTax assessment
        2025$6,455 +5.9%$658,300 +7.4%
        2024$6,095 +0.1%$612,900 +4.7%
        2023$6,089 -4.9%$585,200 +3.1%
        2022$6,401 +0.1%$567,700 +8.2%
        2021$6,394 +9%$524,800 +10.1%
        2020$5,867 +101.2%$476,800 -1.3%
        2019$2,916 -44%$483,000 +12%
        2018$5,209 -3.4%$431,400 -4.6%
        2017$5,394 $452,200 +2.3%
        2016$5,394 +2.5%$442,200 -0.5%
        2015$5,264 $444,500 +5.3%
        2014$5,264 $422,200 +5.9%
        2013-- $398,600 -5.1%
        2012-- $420,000 +13.2%
        2010-- $371,000 -0.5%
        2009-- $372,900 -21.7%
        2008-- $476,100 -15.4%
        2007-- $562,500 -2.7%
        2006-- $577,900 +26%
        2005-- $458,700 +20.5%
        2004-- $380,700 +9.4%
        2003-- $348,100 +12.1%
        2002-- $310,600 +17.3%
        2001-- $264,900

        Find assessor info on the county website

        Monthly payment

        Est. payment

        Payment breakdown

        Explore the cost of this home by adjusting the details. Changes won't be saved.
        All calculations are estimates and provided by Zillow, Inc. for informational purposes only. Actual amounts may vary.
        HOA fees may include property taxes on listings classified as Co-Ops. Contact the listing agent and/or owner for fee details.
        Mortgage interest rates are dependent on a number of factors, including credit score, down payment, and repayment length. Interest rate data provided by Zillow Group Marketplace, Inc. as of 1/1/1970 from various mortgage lenders with which we have lead or other similar arrangements; the Estimated Payment is an average of those rates.
        See how much you could borrow to make a competitive offer.

        Climate risks

        Neighborhood: Cannon Bluff

        Getting around

        0 / 100
        Car-Dependent

        Nearby schools

        GreatSchools rating
        Schools provided by the listing agent
        • District: Prince William County Public Schools

        Source: Bright MLS. This data may not be complete. We recommend contacting the local school district to confirm school assignments for this home.

        A local agent can set up tours, give advice and negotiate with sellers.

        Browse local experts

        Similar homes

        Skip to the end of the carouselSkip to the beginning of the carousel