Welcome home!!! Adorable single story that has had only one owner. Upon entering, you will see pride of ownership in every detail. Upgrades galore to include luxury laminate plank flooring throughout. The family room has a cozy fireplace and is open to the kitchen and dining room. The perfect floor plan for entertaining and full enjoyment. The gourmet kitchen is sure to bring out the chef in you with quartz counters, stainless steel appliances, upgraded sink, custom rich cabinetry, and large farm sink. Both of the bathrooms have been fully upgraded dual sinks and gorgeous walk in shower, walk in closet, and an extra storage closet in the primary bathroom. All of the bedrooms are a good size. The den/office could be made into a 4th bedroom. The primary bedroom includes a ceiling fan. Much of the furniture could be included and or negotiated. The front yard has been beautifully landscaped and definitely has an amazing curb appeal. The two car garage includes overhead storage racks, and a workbench. So many things to mention, you’ll want to make an appointment today! This home will not last long.
Sold for $475,000
Listed by: Coldwell Banker Icon • Nicolle Barton • Contact: 909-243-4209
Bought with: CENTURY 21 PRIMETIME REALTORS
Tax assessed value
$475,000
11646 McCord Ln, Victorville, CA 92392
3beds
2,082sqft
Single Family Residence
Built in 2021
7,373 Square Feet Lot
$481,600 Zestimate®
$228/sqft
$3,310 Estimated rent
Home value
$481,600
$458,000 - $506,000
$3,310/mo
Zestimate® history
Owner options
List your home for rent
$3,310/mo
Rent Zestimate®
Find your next renter with Zillow Rental Manager. Plus, with online applications, you can quickly screen prospective tenants – for free.
$3,310/mo
Rent Zestimate®
Refinance and save
$3,013/mo
Est. payment
Refinancing to a lower rate could help reduce your monthly payments and save thousands over the life of the loan.
$3,013/mo
Est. payment
Explore your selling options
Work with a Zillow partner agent
Leverage their expertise and Zillow's premium Showcase listings to get your home seen by more buyers.
Get startedList with your own agent
Get your home in front of millions of buyers by listing it on Zillow.
Learn how to do itSell it yourself
Take full control of how buyers see your home on Zillow by listing For Sale by Owner (FSBO).
List your homeWhat's special
Zillow last checked:
Listing updated:
Listed by:
Nicolle Barton DRE #01485437 909-243-4209,
Coldwell Banker Icon,
Kelli Vanevenhoven DRE #01062860 909-243-4209,
Coldwell Banker Icon
Bought with:
German Vera Garcia, DRE #01875480
CENTURY 21 PRIMETIME REALTORS
Source: CRMLS,MLS#: CV24183465 Originating MLS: California Regional MLS
Originating MLS: California Regional MLSFacts & features
Interior
Bedrooms & bathrooms
- Bedrooms: 3
- Bathrooms: 2
- Full bathrooms: 2
- Main level bathrooms: 2
- Main level bedrooms: 4
Rooms
- Room types: Bedroom, Den, Entry/Foyer, Kitchen, Laundry, Living Room, Primary Bathroom, Primary Bedroom, Other, Dining Room
Primary bedroom
- Features: Main Level Primary
Bedroom
- Features: All Bedrooms Down
Bedroom
- Features: Bedroom on Main Level
Bathroom
- Features: Bathtub, Closet, Dual Sinks, Enclosed Toilet, Full Bath on Main Level, Linen Closet, Separate Shower, Tub Shower, Upgraded, Vanity
Kitchen
- Features: Kitchen Island, Kitchen/Family Room Combo, Quartz Counters, Remodeled, Self-closing Cabinet Doors, Self-closing Drawers, Updated Kitchen
Heating
- Central
Cooling
- Central Air
Appliances
- Included: Dishwasher, Gas Cooktop, Disposal, Gas Oven, Gas Water Heater, Microwave, Refrigerator, Tankless Water Heater, Water Heater
- Laundry: Inside, Laundry Room
Features
- Built-in Features, Ceiling Fan(s), Separate/Formal Dining Room, Eat-in Kitchen, Granite Counters, Open Floorplan, Pantry, Partially Furnished, Quartz Counters, Recessed Lighting, Storage, Wired for Sound, All Bedrooms Down, Bedroom on Main Level, Main Level Primary, Walk-In Closet(s)
- Flooring: Carpet, Laminate
- Doors: Sliding Doors
- Windows: Double Pane Windows, Screens
- Has fireplace: Yes
- Fireplace features: Decorative, Living Room
- Common walls with other units/homes: No Common Walls
Interior area
- Total interior livable area: 2,082 sqft
Property
Parking
- Total spaces: 2
- Parking features: Concrete, Direct Access, Driveway, Garage, Paved, Garage Faces Rear
- Attached garage spaces: 2
Accessibility
- Accessibility features: Safe Emergency Egress from Home, No Stairs
Features
- Levels: One
- Stories: 1
- Entry location: Front
- Pool features: None
- Spa features: None
- Fencing: Block,Excellent Condition,Privacy
- Has view: Yes
- View description: Desert, Neighborhood
Lot
- Size: 7,373 Square Feet
- Features: Back Yard, Front Yard, Level, Paved, Street Level, Yard
Details
- Parcel number: 3134551540000
- Special conditions: Standard
Construction
Type & style
- Home type: SingleFamily
- Property subtype: Single Family Residence
Materials
- Drywall, Frame, Glass, Concrete, Stucco
- Foundation: Slab
- Roof: Tile
Condition
- Turnkey
- New construction: No
- Year built: 2021
Utilities & green energy
- Electric: Electricity - On Property
- Sewer: Public Sewer
- Water: Public
- Utilities for property: Cable Available, Electricity Available, Electricity Connected, Natural Gas Available, Natural Gas Connected, Phone Available, Sewer Available, Sewer Connected, Water Available, Water Connected
Community & HOA
Community
- Features: Curbs, Street Lights, Sidewalks
- Security: Prewired, Carbon Monoxide Detector(s), Firewall(s), Fire Rated Drywall, Smoke Detector(s)
Location
- Region: Victorville
Financial & listing details
- Price per square foot: $228/sqft
- Tax assessed value: $475,000
- Annual tax amount: $7,403
- Date on market: 9/5/2024
- Cumulative days on market: 33 days
- Listing terms: Cash,Conventional,FHA,Submit,VA Loan
- Road surface type: Paved
Price history
| Date | Event | Price |
|---|---|---|
| 11/22/2024 | Sold | $475,000-2.1%$228/sqft |
Source:  CRMLS #CV24183465 Report a problem CRMLS #CV24183465 Report a problem | ||
| 10/8/2024 | Pending sale | $485,000$233/sqft |
Source: CRMLS #CV24183465 Report a problem | ||
| 9/26/2024 | Price change | $485,000-3%$233/sqft |
Source: CRMLS #CV24183465 Report a problem | ||
| 9/5/2024 | Listed for sale | $499,999+5.3%$240/sqft |
Source: CRMLS #CV24183465 Report a problem | ||
| 3/9/2022 | Sold | $475,000-1%$228/sqft |
Source: Public Record Report a problem | ||
| 3/5/2022 | Pending sale | $479,990$231/sqft |
Source: CRMLS #EV21267555 Report a problem | ||
| 2/12/2022 | Price change | $479,990-3%$231/sqft |
Source: CRMLS #EV21267555 Report a problem | ||
| 1/29/2022 | Price change | $494,985+0.1%$238/sqft |
Source: CRMLS #EV21267555 Report a problem | ||
| 1/16/2022 | Price change | $494,334-1.2%$237/sqft |
Source: CRMLS #EV21267555 Report a problem | ||
| 12/21/2021 | Listed for sale | $500,334$240/sqft |
Source: CRMLS #EV21267555 Report a problem | ||
Public tax history
| Year | Property taxes | Tax assessment |
|---|---|---|
| 2025 | $7,403 +1.3% | $475,000 -3.9% |
| 2024 | $7,310 +1.3% | $494,190 +2% |
| 2023 | $7,217 +50.9% | $484,500 +80.3% |
| 2022 | $4,783 +482.9% | $268,740 +626.3% |
| 2021 | $821 +10.5% | $37,000 +20.9% |
| 2020 | $742 +28.7% | $30,600 +83.4% |
| 2019 | $577 +0.7% | $16,682 +2% |
| 2018 | $573 +0.6% | $16,355 +2% |
| 2017 | $569 | $16,034 +2% |
| 2016 | $569 +0.7% | $15,720 +1.5% |
| 2015 | $565 +5.3% | $15,484 +2% |
| 2014 | $537 | $15,181 |
Find assessor info on the county website
Neighborhood: 92392
Nearby homes
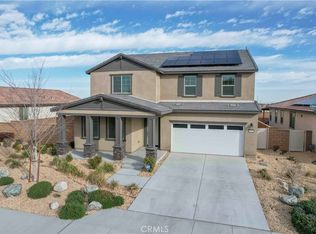
- $540,0004 bd3 ba3k sqft11634 McCord Ln, Victorville, CA 92392Sold
- $548,4004 bd2 ba3k sqft11658 McCord Ln, Victorville, CA 92392Off Market
- $494,4004 bd3 ba2k sqft11622 McCord Ln, Victorville, CA 92392Off Market
- $519,8005 bd3 ba3.3k sqft11662 McCord Ln, Victorville, CA 92392Off Market

- $561,1005 bd3 ba3k sqft12855 Teryn Ct, Victorville, CA 92392Off Market
- $488,0004 bd2 ba2.9k sqft12862 Trent Pl, Victorville, CA 92392Off Market
- $563,4005 bd3 ba3k sqft11618 McCord Ln, Victorville, CA 92392Off Market
- $508,9004 bd3 ba3k sqft11674 McCord Ln, Victorville, CA 92392Off Market
Nearby schools
GreatSchools rating
- 4/10Vista Verde Elementary SchoolGrades: K-5Distance: 0.9 mi
- 2/10Quail Valley Middle SchoolGrades: 6-8Distance: 4.6 mi
- 5/10Serrano High SchoolGrades: 9-12Distance: 10.6 mi
Schools provided by the listing agent
- Elementary: Vista Verde
- High: Serrano
Source: CRMLS. This data may not be complete. We recommend contacting the local school district to confirm school assignments for this home.
Get a cash offer in 3 minutes
Find out how much your home could sell for in as little as 3 minutes with a no-obligation cash offer.
Estimated market value
$481,600
Get a cash offer in 3 minutes
Find out how much your home could sell for in as little as 3 minutes with a no-obligation cash offer.
Estimated market value
$481,600
- California
- San Bernardino County
- Victorville
- 92392
- 11646 McCord Ln
Nearby cities
Nearby zip codes
Other Victorville Topics
