Discover this stunning 3-level brick-front townhouse, offering a blend of modern features and timeless style. Located in a desired community, this home has been meticulously maintained and is move-in ready, perfect for those seeking both comfort and convenience. The entry-level features a versatile rec room with a cozy gas fireplace and mantle, ideal for relaxing or entertaining. Also on this level, you’ll find a convenient full bath with a stall shower, front-load washer and dryer with pedestals, and access to a private, fenced rear yard. The single-car garage includes built-in shelving, perfect for extra storage. Upstairs, an open-concept main floor boasts beautiful hardwood floors, crown molding, and chair rail details. The gourmet kitchen is a chef’s dream with granite countertops, a large island, stainless steel appliances, a gas cooktop, a wall oven, a built-in microwave, a dishwasher, and a refrigerator with ice and water dispenser. Recessed lighting and a spacious pantry provide both style and functionality, while a Nest thermostat adds a touch of smart home convenience. The kitchen opens onto a large deck featuring built-in seating—ideal for outdoor gatherings. The upper level offers three spacious bedrooms, including a luxurious master suite complete with a vaulted ceiling, walk-in closet, and an en-suite bathroom. Unwind in the spa-like soaking tub, or enjoy the oversized walk-in shower with dual showerheads and double vanities. This floor also includes a tub/shower combo for added versatility. Ceiling fans, window treatments that convey, and smart lighting controls enhance the comfort and ease of living in this home. Additional features include attic access for extra storage, a half bath on the main level, gas HVAC and water heating systems, and window treatments throughout. With thoughtful touches like smart lighting and a Nest thermostat, this home is as functional as it is beautiful. Don’t miss the opportunity to own this thoughtfully designed townhouse—schedule your visit today to experience all it has to offer!
Sold for $740,000
$740,000
11646 Park Green Dr, Fairfax, VA 22030
3beds
2,016sqft
Townhouse
Built in 2001
1,650 Square Feet Lot
$756,500 Zestimate®
$367/sqft
$3,619 Estimated rent
Home value
$756,500
$719,000 - $794,000
$3,619/mo
Zestimate® history
Owner options
List your home for rent
$3,619/mo
Rent Zestimate®
Find your next renter with Zillow Rental Manager. Plus, with online applications, you can quickly screen prospective tenants – for free.
$3,619/mo
Rent Zestimate®
Refinance and save
$4,745/mo
Est. payment
Refinancing to a lower rate could help reduce your monthly payments and save thousands over the life of the loan.
$4,745/mo
Est. payment
Explore your selling options
Work with a Zillow partner agent
Leverage their expertise and Zillow's premium Showcase listings to get your home seen by more buyers.
Get startedList with your own agent
Get your home in front of millions of buyers by listing it on Zillow.
Learn how to do itSell it yourself
Take full control of how buyers see your home on Zillow by listing For Sale by Owner (FSBO).
List your homeWhat's special
Gas fireplaceCozy gas fireplacePrivate fenced rear yardGranite countertopsRecessed lightingCeiling fansChair rail details
Zillow last checked:
Listing updated:
Listed by:
Brian Wilson 703-774-7465,
EXP Realty, LLC
Bought with:
Sheena Saydam, 638126
Keller Williams Capital Properties
Brittany Dixon, SP200205666
Keller Williams Capital Properties
Source: Bright MLS,MLS#: VAFX2206630
Facts & features
Interior
Bedrooms & bathrooms
- Bedrooms: 3
- Bathrooms: 4
- Full bathrooms: 3
- 1/2 bathrooms: 1
- Main level bathrooms: 1
Basement
- Area: 0
Heating
- Forced Air, Central, Natural Gas
Cooling
- Ceiling Fan(s), Central Air, Electric
Appliances
- Included: Microwave, Cooktop, Dishwasher, Disposal, Dryer, Ice Maker, Oven, Refrigerator, Washer, Water Dispenser, Water Heater, Gas Water Heater
- Laundry: Dryer In Unit, Washer In Unit, Lower Level, In Basement
Features
- Attic, Soaking Tub, Bathroom - Stall Shower, Bathroom - Tub Shower, Bathroom - Walk-In Shower, Breakfast Area, Ceiling Fan(s), Chair Railings, Crown Molding, Dining Area, Family Room Off Kitchen, Floor Plan - Traditional, Eat-in Kitchen, Kitchen - Gourmet, Kitchen Island, Kitchen - Table Space, Pantry, Primary Bath(s), Recessed Lighting, Upgraded Countertops, Walk-In Closet(s)
- Flooring: Hardwood, Wood
- Has basement: No
- Number of fireplaces: 1
- Fireplace features: Corner, Glass Doors, Gas/Propane, Mantel(s)
Interior area
- Total structure area: 2,016
- Total interior livable area: 2,016 sqft
- Finished area above ground: 2,016
- Finished area below ground: 0
Property
Parking
- Total spaces: 1
- Parking features: Storage, Built In, Covered, Garage Faces Front, Garage Door Opener, Inside Entrance, Attached, Driveway
- Attached garage spaces: 1
- Has uncovered spaces: Yes
Accessibility
- Accessibility features: Other
Features
- Levels: Three
- Stories: 3
- Patio & porch: Deck, Patio, Enclosed
- Exterior features: Sidewalks
- Pool features: Community
- Fencing: Wood,Back Yard,Privacy
- Has view: Yes
- View description: Panoramic, Scenic Vista
Lot
- Size: 1,650 Square Feet
- Features: No Thru Street, Premium, Private, Rear Yard
Details
- Additional structures: Above Grade, Below Grade
- Parcel number: 0562 16 0042
- Zoning: 312
- Special conditions: Standard
Construction
Type & style
- Home type: Townhouse
- Architectural style: Traditional
- Property subtype: Townhouse
Materials
- Brick Front, Combination
- Foundation: Other
Condition
- Excellent
- New construction: No
- Year built: 2001
Utilities & green energy
- Sewer: Public Sewer
- Water: Public
Community & HOA
Community
- Subdivision: Fairfax Center Landbay
HOA
- Has HOA: Yes
- Amenities included: Pool, Tot Lots/Playground, Clubhouse, Common Grounds, Tennis Court(s)
- Services included: Common Area Maintenance, Pool(s), Snow Removal, Trash, Lawn Care Front
- HOA fee: $140 monthly
Location
- Region: Fairfax
Financial & listing details
- Price per square foot: $367/sqft
- Tax assessed value: $598,360
- Annual tax amount: $6,932
- Date on market: 11/1/2024
- Listing agreement: Exclusive Right To Sell
- Ownership: Fee Simple
Price history
| Date | Event | Price |
|---|---|---|
| 11/19/2024 | Sold | $740,000+5.7%$367/sqft |
Source:  Bright MLS #VAFX2206630 Report a problem Bright MLS #VAFX2206630 Report a problem | ||
| 11/3/2024 | Pending sale | $700,000$347/sqft |
Source: Bright MLS #VAFX2206630 Report a problem | ||
| 11/1/2024 | Listed for sale | $700,000+8.5%$347/sqft |
Source: Bright MLS #VAFX2206630 Report a problem | ||
| 11/16/2021 | Sold | $645,000+141.1%$320/sqft |
Source: Bright MLS #VAFX2032414 Report a problem | ||
| 1/11/2020 | Listing removed | $2,700$1/sqft |
Source: Compass #VAFX1104022 Report a problem | ||
| 1/1/2020 | Listed for rent | $2,700$1/sqft |
Source: Compass #VAFX1104022 Report a problem | ||
| 5/24/2001 | Sold | $267,550$133/sqft |
Source: Public Record Report a problem | ||
Public tax history
| Year | Property taxes | Tax assessment |
|---|---|---|
| 2025 | $8,045 +16.1% | $695,960 +16.3% |
| 2024 | $6,932 -1.5% | $598,360 -4.1% |
| 2023 | $7,038 +6.2% | $623,690 +7.6% |
| 2022 | $6,627 | $579,540 +7.9% |
| 2021 | -- | $537,210 +4.3% |
| 2020 | $6,096 | $515,040 |
| 2019 | $6,096 +0.3% | $515,040 +0.3% |
| 2018 | $6,076 +5% | $513,350 +3% |
| 2017 | $5,788 +3.8% | $498,530 +3.6% |
| 2016 | $5,576 +7.3% | $481,320 +3.4% |
| 2015 | $5,196 +2.7% | $465,600 +2.5% |
| 2014 | $5,060 | $454,440 +2.7% |
| 2013 | -- | $442,360 |
| 2012 | -- | $442,360 +3.5% |
| 2011 | -- | $427,570 +4.7% |
| 2010 | -- | $408,430 -5.1% |
| 2009 | -- | $430,260 -6.2% |
| 2008 | -- | $458,580 -0.6% |
| 2007 | -- | $461,390 +55.2% |
| 2003 | -- | $297,240 +22% |
| 2002 | -- | $243,640 |
Find assessor info on the county website
Neighborhood: Fair Oaks
Nearby homes
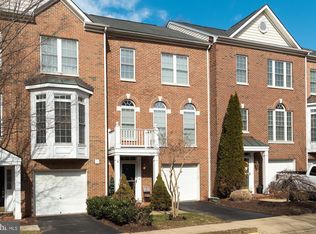
- $724,9003 bd4 ba1.5k sqft11648 Park Green Dr, Fairfax, VA 22030Off Market
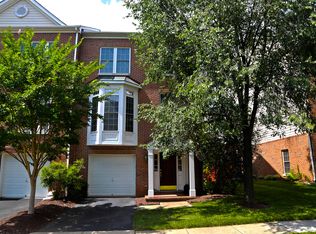
- $735,2003 bd4 ba1.8k sqft11644 Park Green Dr, Fairfax, VA 22030Off Market
- $778,9004 bd3 ba1.7k sqft11640 Park Green Dr, Fairfax, VA 22030Off Market
- $713,2003 bd3 ba1.5k sqft11638 Park Green Dr, Fairfax, VA 22030Off Market
- $806,5003 bd4 ba2k sqft11617 Park Vista Blvd, Fairfax, VA 22030Off Market
- $810,7003 bd3 ba2k sqft11619 Park Vista Blvd, Fairfax, VA 22030Off Market
- $895,0004 bd3 ba1.8k sqft11615 Park Vista Blvd, Fairfax, VA 22030Off Market
- $829,5003 bd4 ba2k sqft11621 Park Vista Blvd, Fairfax, VA 22030Off Market
Nearby schools
GreatSchools rating
- 9/10Fairfax Villa Elementary SchoolGrades: PK-6Distance: 1.7 mi
- 9/10Frost Middle SchoolGrades: 7-8Distance: 4.2 mi
- 9/10Woodson High SchoolGrades: 9-12Distance: 4 mi
Schools provided by the listing agent
- District: Fairfax County Public Schools
Source: Bright MLS. This data may not be complete. We recommend contacting the local school district to confirm school assignments for this home.
Get a cash offer in 3 minutes
Find out how much your home could sell for in as little as 3 minutes with a no-obligation cash offer.
Estimated market value
$756,500
Get a cash offer in 3 minutes
Find out how much your home could sell for in as little as 3 minutes with a no-obligation cash offer.
Estimated market value
$756,500
- Virginia
- Fairfax County
- Fairfax
- 22030
- Fair Oaks
- 11646 Park Green Dr
Nearby cities
Nearby neighborhoods
Nearby zip codes
Other Fairfax Topics
