
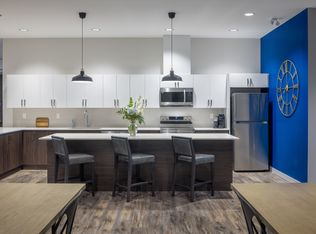
Welcome to Banwell Court by Horizons Group, East Windsor's newest apartment community showcasing contemporary design, quality finishes, and a prime location. This 981 sq. ft. suite offers an open-concept floor plan with a generous kitchen, combined living and dining area, two bedroom, two full bath, and in-suite laundry. Features include luxury vinyl plank flooring and stainless steel Whirlpool appliances. Internet is included in the rent. Utilities are sub-metered to allow for better cost control, while energy-efficient geothermal heating and cooling help lower monthly expenses. Storage lockers are available for purchase. Residents enjoy convenient amenities including garbage chutes on every floor and three ground-level common rooms including gaming, fitness and party rooms, each with access to an outdoor patio. Ideally situated within walking distance to restaurants, grocery stores, pharmacies, banks, shopping centres, and highly rated schools, along with Windsor's NextStar Battery Plant just a short drive away. Multiple units available. 1 parking spot per unit. Suites start at $2,300 per month plus utilities. Optional furnished units and utility packages available at an additional cost. Contact listing agent today for our move-in promotions!
Data provided by the Windsor-Essex County Association of REALTORS . The information is deemed reliable, but is not guaranteed.
Apartment for rent
C$2,300/moFees may apply
11646 Tecumseh Rd E, # 608, Windsor, ON N8N 0J9
2beds
981sqft
Price may not include required fees and charges. Learn more|
Apartment
Available now
In unit laundry
Open parking parking
Natural gas
What's special
Open-concept floor planGenerous kitchenIn-suite laundryLuxury vinyl plank flooringStainless steel whirlpool appliances
- 19 days |
- -- |
- -- |
Zillow last checked:
Listing updated:
Travel times

Let’s turn your rent into credit progress
Build credit history with every on-time payment and get credit for the payment you’re already making.
Facts & features
Interior
Bedrooms & bathrooms
- Bedrooms: 2
- Bathrooms: 2
- Full bathrooms: 2
Heating
- Natural Gas
Appliances
- Included: Dishwasher, Dryer, Gas Water Heater, Microwave Oven, Refrigerator, Stove, Washer
- Laundry: In Unit
Features
- Elevator, Energy Efficient, Walk-In Closet
Interior area
- Total interior livable area: 981 sqft
Video & virtual tour
Property
Parking
- Parking features: Contact manager
- Has uncovered spaces: Yes
- Details: Contact manager
Features
- Patio & porch: Contact manager
- Exterior features: Contact manager
Lot
- Features: Landscaped, Paved
Details
- Additional structures: Contact manager
- Other equipment: Contact manager
Construction
Type & style
- Home type: Apartment
- Property subtype: Apartment
Utilities & green energy
- Utilities for property: Internet
Community & HOA
Community
- Features: Contact manager
HOA
- Amenities included: Contact manager
Location
- Region: Windsor
Financial & listing details
- Lease term: Contact For Details
Nearby apartments for rent

Price history
Price history is unavailable.
Neighborhood: East Riverside
Nearby schools
GreatSchools rating
- 4/10Carstens Elementary-Middle SchoolGrades: PK-8Distance: 4.3 mi
- NACapstone Academy Charter School-RiverbendGrades: 6-12Distance: 4.7 mi
Similar homes for rent
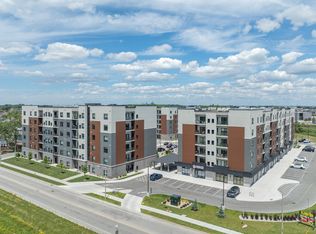


There are 8 available units in this apartment building