This property features 3 bedrooms, 1.5 bathrooms, and a 2-car garage, located within the Union School District. It includes a large fenced backyard and a comfortable layout, making it ideal for a first-time home buyer, downsizing, or investing. It is also conveniently located close to shopping, dining, highways and Union Schools. Property is being sold "AS IS"
Pending
$154,000
11647 E 36th St, Tulsa, OK 74146
3beds
1,090sqft
Single Family Residence
Built in 1972
9,583 Square Feet Lot
$-- Zestimate®
$141/sqft
$-- HOA
What's special
Large fenced backyardComfortable layout
- 33 days
- 332
- 21
Likely to sell faster than
Zillow last checked:
Listing updated:
Listed by:
Robbie J Scott 918-764-9522,
Robbie Scott Property
Source: MLS Technology, Inc.,MLS#: 2628647 Originating MLS: MLS Technology
Originating MLS: MLS TechnologyFacts & features
Interior
Bedrooms & bathrooms
- Bedrooms: 3
- Bathrooms: 2
- Full bathrooms: 1
- 1/2 bathrooms: 1
Primary bedroom
- Description: Primary Bedroom,Private Bath
- Level: First
Bedroom
- Description: Bedroom,
- Level: First
Bedroom
- Description: Bedroom,
- Level: First
Primary bathroom
- Description: Primary Bath,Half Bath
- Level: First
Bathroom
- Description: Hall Bath,Bathtub,Full Bath
- Level: First
Dining room
- Description: Dining Room,Combo w/ Living
- Level: First
Kitchen
- Description: Kitchen,
- Level: First
Living room
- Description: Living Room,Combo
- Level: First
Utility room
- Description: Utility Room,Inside
- Level: First
Heating
- Central, Gas
Cooling
- Central Air
Appliances
- Included: Disposal, Gas Water Heater, Oven, Range, Refrigerator
- Laundry: Washer Hookup
Features
- Laminate Counters, Ceiling Fan(s)
- Flooring: Carpet, Vinyl, Wood Veneer
- Windows: Aluminum Frames
- Basement: None
- Has fireplace: No
Interior area
- Total structure area: 1,090
- Total interior livable area: 1,090 sqft
Video & virtual tour
Property
Parking
- Total spaces: 2
- Parking features: Attached, Garage
- Attached garage spaces: 2
Features
- Levels: One
- Stories: 1
- Patio & porch: None
- Exterior features: Concrete Driveway
- Pool features: None
- Fencing: Chain Link,Full
Lot
- Size: 9,583 Square Feet
- Features: None
Details
- Additional structures: None
- Parcel number: 75760942015590
Construction
Type & style
- Home type: SingleFamily
- Architectural style: Other
- Property subtype: Single Family Residence
Materials
- Brick, Wood Siding, Wood Frame
- Foundation: Slab
- Roof: Asphalt,Fiberglass
Condition
- Year built: 1972
Utilities & green energy
- Sewer: Public Sewer
- Water: Public
- Utilities for property: Electricity Available, Natural Gas Available, Water Available
Community & HOA
Community
- Features: Sidewalks
- Security: No Safety Shelter, Smoke Detector(s)
- Subdivision: Garnett Park Addn
HOA
- Has HOA: No
Location
- Region: Tulsa
Financial & listing details
- Price per square foot: $141/sqft
- Annual tax amount: $1,543
- Date on market: 8/5/2026
- Cumulative days on market: 28 days
- Listing terms: Conventional,Other
Estimated market value
Not available
Estimated sales range
Not available
Not available
Price history
| Date | Event | Price |
|---|---|---|
| 8/14/2026 | Pending sale | $154,000$141/sqft |
Source:  MLS Technology, Inc. #2628647 Report a problem MLS Technology, Inc. #2628647 Report a problem | ||
| 8/5/2026 | Listed for sale | $154,000$141/sqft |
Source: MLS Technology, Inc. #2628647 Report a problem | ||
Public tax history
Tax history is unavailable.
Monthly payment
Est. payment
Payment breakdown
Explore the cost of this home by adjusting the details. Changes won't be saved.Climate risks
Neighborhood: Briarglen Plaza
Nearby schools
Schools provided by the listing agent
- Elementary: Ellen Ochoa
- High: Union
- District: Union - Sch Dist (9)
Source: MLS Technology, Inc.. This data may not be complete. We recommend contacting the local school district to confirm school assignments for this home.
Similar homes
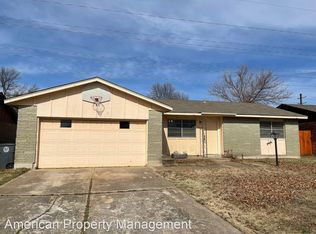
- $150,0003 bd2 ba1.1k sqft10946 E 4th St, Tulsa, OK 74128For Sale
 MLS ID #2627801, Chester Ford Jr, Keller Williams Premier. MLS Technology, Inc.
 - $210,0003 bd2 ba1.5k sqft11913 E 38th Pl, Tulsa, OK 74146For Sale
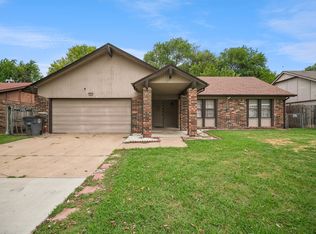 MLS ID #2631473, Dalia Espinoza, Eagle Rock Realty & Prop Mgmt. MLS Technology, Inc.
 - $165,0003 bd1 ba912 sqft1848 S 123rd East Ave, Tulsa, OK 74128For Sale
 MLS ID #2632119, Tina Berryhill, Realty Connect. MLS Technology, Inc.
 - $194,5003 bd2 ba1k sqft11613 E 24th St, Tulsa, OK 74129For Sale
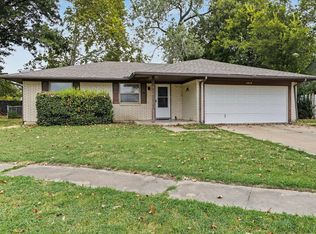 MLS ID #2631098, Whitney Waldran, JPAR Reliance. MLS Technology, Inc.
