Skip main navigation
Sold for $540,000
  • $540,000

    11647 MYAKKA BLUE DRIVE, VENICE, FL 34293

    2beds
    2,193sqft
    Single Family Residence
    Built in 2023
    7,055 Square Feet Lot
    $540,000 Zestimate®
    $246/sqft
    $3,623 Estimated rent

    Home value

    $540,000

    $497,000 - $589,000

    $3,623/mo

    Zestimate® history
    Loading
    Loading...

    Owner options

    List your home for rent

    $3,623/mo

    Rent Zestimate®

    Find your next renter with Zillow Rental Manager. Plus, with online applications, you can quickly screen prospective tenants – for free.

    Learn more

    $3,623/mo

    Rent Zestimate®

    Refinance and save

    $4,017/mo

    Est. payment

    Refinancing to a lower rate could help reduce your monthly payments and save thousands over the life of the loan.

    See today's rates

    $4,017/mo

    Est. payment

    Explore your selling options

    Work with a Zillow partner agent

    Leverage their expertise and Zillow's premium Showcase listings to get your home seen by more buyers.

    Get started

    List with your own agent

    Get your home in front of millions of buyers by listing it on Zillow.

    Learn how to do it

    Sell it yourself

    Take full control of how buyers see your home on Zillow by listing For Sale by Owner (FSBO).

    List your home

    What's special

    Screened lanaiModern designStylish finishes throughoutBeautifully upgraded homePrivate bathOpen-concept floor planSpacious primary suite
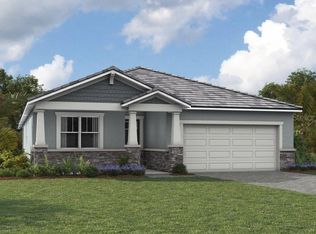
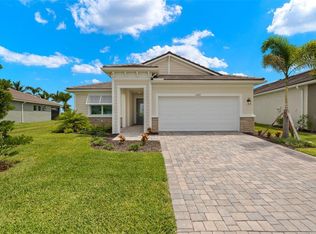
    Exceptional value in Brightmore at Wellen Park. If you've been considering new construction, this opportunity deserves your attention. Available now and priced to sell, this highly sought-after Sage model offers the chance to enjoy the Brightmore lifestyle immediately without the delays, uncertainty, and added expenses often associated with building. Featuring 2 bedrooms, a den, 2.5 baths, and peaceful pond views, this beautifully upgraded home combines modern design with everyday comfort. The open-concept floor plan is enhanced by upgraded lighting, designer ceiling fans, and stylish finishes throughout. The kitchen flows seamlessly into a custom butler's pantry and dry bar complete with a built-in wine chiller, creating an ideal space for entertaining family and friends. The spacious primary suite overlooks the water and features a large walk-in closet and private bath, while the guest suite offers privacy and comfort for visitors. Step outside to the screened lanai and enjoy serene pond views, morning coffee, evening sunsets, and the relaxed Florida lifestyle. An upgraded roll-down hurricane shutter provides additional convenience and peace of mind. Brightmore residents enjoy an impressive collection of resort-style amenities, including a clubhouse, fitness center, pool, pickleball courts, walking trails, and beautifully landscaped grounds. Downtown Wellen Park, dining, shopping, entertainment, CoolToday Park, and the area's renowned Gulf beaches are all within easy reach. With a motivated seller, immediate availability, valuable upgrades already in place, and pricing that makes this one of the most compelling opportunities in Brightmore, buyers looking for both value and lifestyle won't want to miss it. Schedule your private showing today.

    Zillow last checked:

    Listing updated:

    Listed by:

    Sheli Rodriguez 941-223-9200,

    WELLEN REALTY 941-367-9997

    Bought with:

    Non-Member Agent

    STELLAR NON-MEMBER OFFICE

    Source: Stellar MLS,MLS#: N6143048MLS LogoOriginating MLS: Venice

    Facts & features

    Interior

    Bedrooms & bathrooms
    • Bedrooms: 2
    • Bathrooms: 3
    • Full bathrooms: 2
    • 1/2 bathrooms: 1
    Rooms
    • Room types: Den/Library/Office
    Primary bedroom
    • Features: Dual Sinks, En Suite Bathroom, Exhaust Fan, Shower No Tub, Tall Countertops, Water Closet/Priv Toilet, Window/Skylight in Bath, Walk-In Closet(s)
    • Level: First
    • Area: 222.7 Square Feet
    • Dimensions: 13.1x17
    Bedroom 2
    • Features: Built-in Closet
    • Level: First
    • Area: 134.2 Square Feet
    • Dimensions: 12.2x11
    Balcony porch lanai
    • Level: First
    • Area: 297.6 Square Feet
    • Dimensions: 24.8x12
    Den
    • Level: First
    • Area: 134.2 Square Feet
    • Dimensions: 12.2x11
    Dinette
    • Level: First
    • Area: 210 Square Feet
    • Dimensions: 10x21
    Great room
    • Level: First
    • Area: 357 Square Feet
    • Dimensions: 17x21
    Kitchen
    • Features: Breakfast Bar, Kitchen Island
    • Level: First
    • Area: 187.18 Square Feet
    • Dimensions: 19.1x9.8
    Heating
    • Central, Electric
    Cooling
    • Central Air
    Appliances
    • Included: Oven, Cooktop, Dishwasher, Disposal, Electric Water Heater, Microwave, Range Hood, Refrigerator, Wine Refrigerator
    • Laundry: Inside, Laundry Room
    Features
    • Dry Bar, Eating Space In Kitchen, In Wall Pest System, Open Floorplan, Pest Guard System, Primary Bedroom Main Floor, Stone Counters, Thermostat, Tray Ceiling(s), Walk-In Closet(s)
    • Flooring: Carpet, Tile
    • Doors: Sliding Doors
    • Windows: Window Treatments, Hurricane Shutters/Windows
    • Has fireplace: No
    Interior area
    • Total structure area: 2,971
    • Total interior livable area: 2,193 sqft

    Property

    Parking
    • Total spaces: 2
    • Parking features: Garage Door Opener
    • Attached garage spaces: 2
    • Details: Garage Dimensions: 20x20
    Features
    • Levels: One
    • Stories: 1
    • Patio & porch: Covered, Rear Porch, Screened
    • Exterior features: Irrigation System, Rain Gutters, Sidewalk
    • Has view: Yes
    • View description: Water, Pond
    • Has water view: Yes
    • Water view: Water,Pond
    • Waterfront features: Pond
    Lot
    • Size: 7,055 Square Feet
    • Features: Level, Sidewalk
    • Residential vegetation: Trees/Landscaped
    Details
    • Parcel number: 0800030022
    • Special conditions: None

    Construction

    Type & style
    • Home type: SingleFamily
    • Architectural style: Coastal
    • Property subtype: Single Family Residence
    Materials
    • Block, Stucco
    • Foundation: Slab
    • Roof: Concrete,Tile
    Condition
    • New construction: No
    • Year built: 2023
    Details
    • Builder model: Sage Coastal
    • Builder name: Mattamy Homes

    Utilities & green energy

    • Sewer: Public Sewer
    • Water: Public
    • Utilities for property: BB/HS Internet Available, Cable Available, Electricity Connected, Phone Available, Public, Sewer Connected, Sprinkler Recycled, Street Lights, Underground Utilities, Water Connected
    Green energy
    • Water conservation: Irrig. System-Rainwater from Ponds, Fl. Friendly/Native Landscape

    Community & HOA

    Community
    • Features: Clubhouse, Deed Restrictions, Fitness Center, Gated Community - No Guard, No Truck/RV/Motorcycle Parking, Park, Pool, Restaurant, Sidewalks
    • Security: Gated Community, Smoke Detector(s)
    • Pet fee: $0 monthly
    • Senior community: Yes
    • Subdivision: BRIGHTMORE AT WELLEN PARK
    HOA
    • Has HOA: Yes
    • Amenities included: Clubhouse, Fence Restrictions, Fitness Center, Gated, Park, Pickleball Court(s), Pool, Recreation Facilities, Spa/Hot Tub, Trail(s), Vehicle Restrictions
    • Services included: Maintenance Grounds, Pool Maintenance, Recreational Facilities
    • HOA fee: $520 monthly
    • HOA name: Heidi Hodder
    • HOA phone: 407-941-2409
    Location
    • Region: Venice

    Financial & listing details

    • Price per square foot: $246/sqft
    • Tax assessed value: $468,700
    • Annual tax amount: $6,254
    • Date on market: 2/19/2026
    • Cumulative days on market: 73 days
    • Listing terms: Cash,Conventional,VA Loan
    • Ownership: Fee Simple
    • Total actual rent: 0
    • Electric utility on property: Yes
    • Road surface type: Paved

    Price history

    DateEventPrice
    8/5/2026Sold$540,000-6.1%$246/sqft
    Source: Stellar MLS #N6143048 Report a problem
    7/8/2026Contingent$575,000$262/sqft
    Source: Stellar MLS #N6143048 Report a problem
    7/7/2026Pending sale$575,000$262/sqft
    Source: Stellar MLS #N6143048 Report a problem
    6/2/2026Listed for sale$575,000$262/sqft
    Source: Stellar MLS #N6143048 Report a problem
    3/31/2026Pending sale$575,000$262/sqft
    Source: Stellar MLS #N6143048 Report a problem
    2/23/2026Price change$575,000-5.6%$262/sqft
    Source: Stellar MLS #N6143048 Report a problem
    2/19/2026Listed for sale$609,000+5.9%$278/sqft
    Source: Stellar MLS #N6143048 Report a problem
    12/19/2025Listing removed$575,000$262/sqft
    Source: Stellar MLS #N6141832 Report a problem
    12/8/2025Listed for sale$575,000-2.6%$262/sqft
    Source: Stellar MLS #N6141832 Report a problem
    4/26/2024Sold$590,416-4.7%$269/sqft
    Source: Stellar MLS #T3489004 Report a problem
    4/5/2024Pending sale$619,666$283/sqft
    Source: Stellar MLS #T3489004 Report a problem
    3/6/2024Price change$619,666-1.6%$283/sqft
    Source: Stellar MLS #T3489004 Report a problem
    2/24/2024Price change$629,666-3.8%$287/sqft
    Source: Mattamy Homes Report a problem
    2/8/2024Price change$654,666-1.5%$299/sqft
    Source: Stellar MLS #T3489004 Report a problem
    1/2/2024Price change$664,666+0.5%$303/sqft
    Source: Stellar MLS #T3489004 Report a problem
    11/30/2023Listed for sale$661,666$302/sqft
    Source: Stellar MLS #T3489004 Report a problem

    Public tax history

    YearProperty taxesTax assessment
    2025$6,515 -33.5%$468,700 +2.2%
    2024$9,799 +219.4%$458,580 +422.3%
    2023$3,068 $87,800
    2022-- --
    Find assessor info on the county website

    Neighborhood: 34293

    Nearby schools

    GreatSchools rating
    Schools provided by the listing agent
    • Elementary: Taylor Ranch Elementary
    • Middle: Venice Area Middle
    • High: Venice Senior High

    Source: Stellar MLS. This data may not be complete. We recommend contacting the local school district to confirm school assignments for this home.

    Get a cash offer in 3 minutes
    Find out how much your home could sell for in as little as 3 minutes with a no-obligation cash offer.
    Estimated market value
    $540,000
    Get a cash offer in 3 minutes
    Find out how much your home could sell for in as little as 3 minutes with a no-obligation cash offer.
    Estimated market value
    $540,000