Skip main navigation
Closed
Street View
  • $350,000

    11647 Northwoods Forest Dr, Charlotte, NC 28214

    3beds
    2,250sqft
    Single Family Residence
    Built in 2000
    0.36 Acres Lot
    $350,000 Zestimate®
    $156/sqft
    $2,188 Estimated rent

    Home value

    $350,000

    $329,000 - $371,000

    $2,188/mo

    Zestimate® history
    Loading
    Loading...

    Owner options

    List your home for rent

    $2,188/mo

    Rent Zestimate®

    Find your next renter with Zillow Rental Manager. Plus, with online applications, you can quickly screen prospective tenants – for free.

    Learn more

    $2,188/mo

    Rent Zestimate®

    Refinance and save

    $2,100/mo

    Est. payment

    Refinancing to a lower rate could help reduce your monthly payments and save thousands over the life of the loan.

    See today's rates

    $2,100/mo

    Est. payment

    Explore your selling options

    Work with a Zillow partner agent

    Leverage their expertise and Zillow's premium Showcase listings to get your home seen by more buyers.

    Get started

    List with your own agent

    Get your home in front of millions of buyers by listing it on Zillow.

    Learn how to do it

    Sell it yourself

    Take full control of how buyers see your home on Zillow by listing For Sale by Owner (FSBO).

    List your home

    What's special

    Well-sized bedroomsCozy fireplaceBright kitchenComfortable primary suite
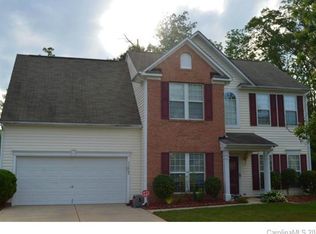
    **Fresh white paint has been added to the living room, hallway, and laundry area, creating a clean and refreshed look. Welcome to this charming home tucked away on a quiet cul-de-sac, offering the perfect blend of comfort and everyday convenience. With 3 bedrooms and 2.5 baths, this home provides a functional layout designed for both relaxing and entertaining. The main level features a formal living and dining room, giving you flexible space to host, work, or unwind. The bright kitchen, complete with an island, opens to a spacious family room filled with natural light and centered around a cozy fireplace, creating a warm and inviting place to gather. A full laundry room just off the kitchen adds extra convenience to daily living. Upstairs, you’ll find well-sized bedrooms, including a comfortable primary suite. Step outside to a fenced backyard perfect for enjoying quiet evenings, pets, or weekend get-togethers. Nestled in a peaceful neighborhood setting, this home offers a welcoming feel with the space and layout to make it your own. Schedule your showing today!

    Zillow last checked:

    Listing updated:

    Listed by:

    Tashia Parker 980-322-2818,

    EXP Realty LLC Ballantyne

    Bought with:

    Justin Clements

    Helen Adams Realty

    Hampton Clements

    Helen Adams Realty

    Source: Canopy MLS as distributed by MLS GRID,MLS#: 4370373MLS Logo

    Facts & features

    Interior

    Bedrooms & bathrooms
    • Bedrooms: 3
    • Bathrooms: 3
    • Full bathrooms: 2
    • 1/2 bathrooms: 1
    Primary bedroom
    • Level: Upper
    Bedroom s
    • Level: Upper
    Bedroom s
    • Level: Upper
    Bathroom half
    • Level: Main
    Bathroom full
    • Level: Upper
    Dining area
    • Level: Main
    Dining room
    • Level: Main
    Family room
    • Level: Main
    Laundry
    • Level: Main
    Living room
    • Level: Main
    Heating
    • Central
    Cooling
    • Central Air
    Appliances
    • Included: Dishwasher, Microwave, Oven, Refrigerator, Washer/Dryer
    • Laundry: Main Level
    Features
    • Flooring: Carpet, Vinyl
    • Has basement: No
    • Fireplace features: Family Room
    Interior area
    • Total structure area: 2,250
    • Total interior livable area: 2,250 sqft
    • Finished area above ground: 2,250
    • Finished area below ground: 0

    Property

    Parking
    • Total spaces: 2
    • Parking features: Driveway, Attached Garage, Garage Door Opener, Garage on Main Level
    • Attached garage spaces: 2
    • Has uncovered spaces: Yes
    Features
    • Levels: Two
    • Stories: 2
    • Patio & porch: Patio
    • Fencing: Back Yard,Fenced
    Lot
    • Size: 0.36 Acres
    Details
    • Parcel number: 03148252
    • Zoning: N1-B
    • Special conditions: Standard

    Construction

    Type & style
    • Home type: SingleFamily
    • Property subtype: Single Family Residence
    Materials
    • Brick Partial, Hardboard Siding
    • Foundation: Slab
    Condition
    • New construction: No
    • Year built: 2000

    Utilities & green energy

    • Sewer: Public Sewer
    • Water: City

    Community & HOA

    Community
    • Subdivision: Brookmere
    HOA
    • Has HOA: Yes
    Location
    • Region: Charlotte

    Financial & listing details

    • Price per square foot: $156/sqft
    • Tax assessed value: $340,900
    • Annual tax amount: $2,789
    • Date on market: 4/17/2026
    • Cumulative days on market: 83 days
    • Listing terms: Cash,Conventional,FHA,VA Loan
    • Road surface type: Concrete

    Price history

    DateEventPrice
    8/10/2026Sold$350,000-5.4%$156/sqft
    Source: Canopy MLS as distributed by MLS GRID #4370373 Report a problem
    7/10/2026Pending sale$370,000$164/sqft
    Source: Canopy MLS as distributed by MLS GRID #4370373 Report a problem
    6/25/2026Price change$370,000-2.6%$164/sqft
    Source: Canopy MLS as distributed by MLS GRID #4370373 Report a problem
    5/8/2026Price change$380,000-2.6%$169/sqft
    Source: Canopy MLS as distributed by MLS GRID #4370373 Report a problem
    4/17/2026Listed for sale$390,000+5.4%$173/sqft
    Source: Canopy MLS as distributed by MLS GRID #4370373 Report a problem
    10/16/2024Listing removed$1,999$1/sqft
    Source: Zillow Rentals Report a problem
    2/26/2024Listing removed--
    Source: Zillow Rentals Report a problem
    2/16/2024Listed for rent$1,999$1/sqft
    Source: Zillow Rentals Report a problem
    6/24/2022Sold$370,100+12.2%$164/sqft
    Source: Canopy MLS as distributed by MLS GRID #3789997 Report a problem
    6/7/2022Pending sale$330,000$147/sqft
    Source: Canopy MLS as distributed by MLS GRID #3789997 Report a problem
    5/30/2022Listed for sale$330,000+4.8%$147/sqft
    Source: Canopy MLS as distributed by MLS GRID #3789997 Report a problem
    10/30/2021Listing removed--
    Source: Canopy MLS as distributed by MLS GRID #3789997 Report a problem
    10/22/2021Listed for sale$315,000+91.5%$140/sqft
    Source: Canopy MLS as distributed by MLS GRID #3789997 Report a problem
    7/18/2000Sold$164,500$73/sqft
    Source: Public Record Report a problem

    Public tax history

    YearProperty taxesTax assessment
    2025$2,789 +2%$340,900
    2024$2,735 +3.6%$340,900
    2023$2,640 +32.2%$340,900 +75.8%
    2022$1,997 +0.6%$193,900
    2021$1,986 +0.4%$193,900
    2020$1,978 +0.8%$193,900
    2019$1,963 +5.6%$193,900 +42.5%
    2018$1,859 +2.4%$136,100
    2017$1,815 $136,100
    2016$1,815 $136,100
    2015$1,815 +47.8%$136,100
    2014$1,228 --
    2013-- $90,800
    2012-- $90,800
    2011-- $90,800 -41%
    2010-- $153,900
    2009-- $153,900
    2008-- $153,900
    2007-- $153,900
    2006-- $153,900
    2005-- $153,900
    2004-- $153,900
    2003-- $153,900 +6.5%
    2002-- $144,440
    2001-- $144,440
    Find assessor info on the county website

    Neighborhood: Harwood Lane

    Nearby schools

    GreatSchools rating
    Schools provided by the listing agent
    • Elementary: River Oaks Academy
    • Middle: Coulwood STEM Academy
    • High: West Mecklenburg

    Source: Canopy MLS as distributed by MLS GRID. This data may not be complete. We recommend contacting the local school district to confirm school assignments for this home.

    Get a cash offer in 3 minutes
    Find out how much your home could sell for in as little as 3 minutes with a no-obligation cash offer.
    Estimated market value
    $350,000
    Get a cash offer in 3 minutes
    Find out how much your home could sell for in as little as 3 minutes with a no-obligation cash offer.
    Estimated market value
    $350,000