ENDLESS POSSIBILITIES to design a dream backyard. One of the largest lots in Eastwood, just shy of 1/3 of an acre. Plenty of space to customize a large pool, room for a playground and a massive amount of green space for all to enjoy. Enjoy 'Al Fresco Dining' in your 23 x 10 covered and screened-in patio. There is NO HOA. From the moment you arrive, you are drawn into the inviting streetscape with front porch and manicured landscape. Pride of ownership is so apparent. This move-in ready home is immaculate. Monochromatic décor is appealing to all. Polished travertine floors are laid in a unique brick design along with new luxury vinyl planks. The kitchen offers wood cabinetry, light valance with lighting, granite counters with a counter height island, tumblestone backsplash and overhead glass cabinets.
The primary suite has slider access to the patio to enjoy your morning coffee. There is a large walk-in closet and newly renovated primary bath with beautiful white shaker cabinets, quartz, and tile to ceiling in shower.
One of the guest bedrooms was enlarged to 20 x 11, making it an ideal bonus room/playroom. Other notable items include accordion shutters, gutters, pull-down stairs in garage, W/H 2022, new AC blower, D/W 2021, new underground electric pipe to meter, water sprinkler pump 2021, transferable termite warranty till 2024, and 4-point shows 5-6 yrs. on roof (needed for insurance).
You can't beat this Wellington location. Golf cart friendly area close to tons of shopping including the Wellington Green mall, Wellington hospital, A-rated schools, and a short distance to all equestrian venues. This one will not last...
Sold for $580,000
$580,000
11647 Sanderling Drive, Wellington, FL 33414
3beds
1,814sqft
Single Family Residence
Built in 1989
0.29 Acres Lot
$612,700 Zestimate®
$320/sqft
$3,641 Estimated rent
Home value
$612,700
$582,000 - $643,000
$3,641/mo
Zestimate® history
Owner options
List your home for rent
$3,641/mo
Rent Zestimate®
Find your next renter with Zillow Rental Manager. Plus, with online applications, you can quickly screen prospective tenants – for free.
$3,641/mo
Rent Zestimate®
Refinance and save
$3,921/mo
Est. payment
Refinancing to a lower rate could help reduce your monthly payments and save thousands over the life of the loan.
$3,921/mo
Est. payment
Explore your selling options
Work with a Zillow partner agent
Leverage their expertise and Zillow's premium Showcase listings to get your home seen by more buyers.
Get startedList with your own agent
Get your home in front of millions of buyers by listing it on Zillow.
Learn how to do itSell it yourself
Take full control of how buyers see your home on Zillow by listing For Sale by Owner (FSBO).
List your homeWhat's special
Zillow last checked:
Listing updated:
Listed by:
Harold W Wellman 561-676-8886,
Berkshire Hathaway Florida Realty,
Linda M. Wellman 561-676-8886,
Berkshire Hathaway Florida Realty
Bought with:
Rachel Ann Cramer, 682942
Illustrated Properties/Hobe So
Source: BeachesMLS,MLS#: R10907543 Originating MLS: BeachesMLS
Originating MLS: BeachesMLSFacts & features
Interior
Bedrooms & bathrooms
- Bedrooms: 3
- Bathrooms: 2
- Full bathrooms: 2
- Main level bathrooms: 2
- Main level bedrooms: 3
Primary bedroom
- Level: First
- Area: 180
- Dimensions: 15 X 12
Bedroom 2
- Description: Large Guest Bedroom
- Level: First
- Area: 220
- Dimensions: 20 X 11
Bedroom 3
- Level: First
- Area: 110
- Dimensions: 11 X 10
Dining room
- Level: First
- Area: 120
- Dimensions: 12 X 10
Family room
- Level: First
- Area: 414
- Dimensions: 23 X 18
Kitchen
- Level: First
- Area: 144
- Dimensions: 12 X 12
Living room
- Level: First
- Area: 280
- Dimensions: 20 X 14
Heating
- Central, Electric
Cooling
- Central Air, Ceiling Fan(s), Electric
Appliances
- Included: Dryer, Dishwasher, Electric Range, Electric Water Heater, Disposal, Microwave, Refrigerator, Water Heater, Washer
- Laundry: In Garage
Features
- Attic, Breakfast Bar, Breakfast Area, Cathedral Ceiling(s), Dining Area, Separate/Formal Dining Room, Dual Sinks, Entrance Foyer, Main Level Primary, Pantry, Pull Down Attic Stairs, Split Bedrooms, Separate Shower, Vaulted Ceiling(s), Walk-In Closet(s)
- Flooring: Marble, Vinyl
- Windows: Drapes, Metal, Single Hung, Sliding
- Attic: Pull Down Stairs
Interior area
- Total structure area: 2,621
- Total interior livable area: 1,814 sqft
Property
Parking
- Total spaces: 2
- Parking features: Attached, Garage, Garage Door Opener
- Attached garage spaces: 2
Features
- Levels: One
- Stories: 1
- Patio & porch: Covered, Patio, Porch, Screened
- Exterior features: Outdoor Living Area, Room For Pool
- Has view: Yes
- View description: Garden
- Waterfront features: None
Lot
- Size: 0.29 Acres
- Features: Interior Lot, Irregular Lot, 1/4 to 1/2 Acre Lot, Many Trees, Sprinklers Automatic, Sprinkler System
Details
- Parcel number: 73414411020060100
- Zoning: PUD
- Special conditions: Listed As-Is
Construction
Type & style
- Home type: SingleFamily
- Architectural style: Ranch
- Property subtype: Single Family Residence
Materials
- Frame, Stucco
- Roof: Shake,Wood
Condition
- Resale
- New construction: No
- Year built: 1989
Utilities & green energy
- Electric: 3 Phase
- Sewer: Public Sewer
- Water: Public
- Utilities for property: Cable Available, Sewer Available, Water Available
Community & HOA
Community
- Features: Sidewalks
- Subdivision: EASTWOOD
HOA
- Has HOA: No
- Amenities included: None
Location
- Region: Wellington
Financial & listing details
- Price per square foot: $320/sqft
- Tax assessed value: $482,399
- Annual tax amount: $2,765
- Date on market: 7/28/2023
- Cumulative days on market: 4 days
- Listing terms: Cash,Conventional
Price history
| Date | Event | Price |
|---|---|---|
| 8/31/2023 | Sold | $580,000-1.7%$320/sqft |
Source:  BeachesMLS #R10907543 Report a problem BeachesMLS #R10907543 Report a problem | ||
| 8/1/2023 | Pending sale | $590,000$325/sqft |
Source: Berkshire Hathaway HomeServices Florida Realty #RX-10907543 Report a problem | ||
| 7/28/2023 | Listed for sale | $590,000$325/sqft |
Source: BeachesMLS #RX-10907543 Report a problem | ||
Public tax history
| Year | Property taxes | Tax assessment |
|---|---|---|
| 2025 | $7,398 +3.3% | $394,246 +2.9% |
| 2024 | $7,161 +146.4% | $383,135 +144.8% |
| 2023 | $2,906 +5.1% | $156,521 +3% |
| 2022 | $2,765 +3% | $151,962 +3% |
| 2021 | $2,685 +2.3% | $147,536 +1.4% |
| 2020 | $2,624 +1.5% | $145,499 +2.3% |
| 2019 | $2,584 | $142,228 +1.9% |
| 2018 | $2,584 +4.7% | $139,576 +2.1% |
| 2017 | $2,468 +1.4% | $136,705 +2.1% |
| 2016 | $2,434 +0.4% | $133,893 +0.7% |
| 2015 | $2,425 -2.8% | $132,962 +0.8% |
| 2014 | $2,495 +2.7% | $131,907 +1.5% |
| 2013 | $2,429 +0.8% | $129,958 +1.7% |
| 2012 | $2,410 +1.5% | $127,786 +3% |
| 2011 | $2,374 +1.5% | $124,064 +1.5% |
| 2010 | $2,338 +7.4% | $122,231 +2.7% |
| 2009 | $2,178 +10.2% | $119,018 +0.1% |
| 2008 | $1,975 -7.3% | $118,899 +3% |
| 2007 | $2,131 -4.9% | $115,436 +2.5% |
| 2006 | $2,240 | $112,620 +3% |
| 2005 | -- | $109,340 +3% |
| 2004 | $1,039 +215% | $106,155 +1.9% |
| 2003 | $330 -82.9% | $104,176 +2.4% |
| 2002 | $1,925 +0.8% | $101,734 +1.6% |
| 2001 | $1,910 +4.7% | $100,132 +3% |
| 2000 | $1,825 +20.4% | $97,216 -1.5% |
| 1999 | $1,516 | $98,657 |
Find assessor info on the county website
Neighborhood: Eastwood
Nearby homes
- $573,0003 bd2 ba1.6k sqft11658 Sanderling Dr, Wellington, FL 33414Off Market
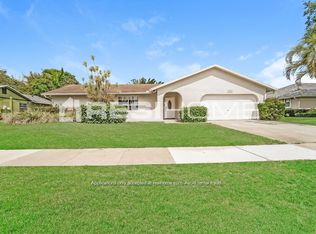
- $607,500-- bd2 ba2k sqft11633 Sanderling Dr, Wellington, FL 33414Off Market
- $508,5003 bd2 ba2.1k sqft11688 Pipit Ct, Wellington, FL 33414Off Market

- $504,8003 bd2 ba1.6k sqft11682 Pipit Ct, Wellington, FL 33414Off Market
- $505,2003 bd2 ba1.5k sqft11675 Sanderling Dr, Wellington, FL 33414Off Market
- $554,0003 bd2 ba1.7k sqft11615 Sanderling Dr, Wellington, FL 33414Off Market
- $617,0003 bd2 ba1.7k sqft11654 Sanderling Dr, Wellington, FL 33414Off Market
- $596,2003 bd2 ba1.9k sqft11640 Sanderling Dr, Wellington, FL 33414Off Market
Nearby schools
GreatSchools rating
- 10/10Elbridge Gale Elementary SchoolGrades: PK-5Distance: 0.7 mi
- 8/10Emerald Cove Middle SchoolGrades: 6-8Distance: 2.7 mi
- 6/10Wellington High SchoolGrades: 9-12Distance: 2.6 mi
Schools provided by the listing agent
- Elementary: Elbridge Gale
- Middle: Emerald Cove
- High: Wellington
Source: BeachesMLS. This data may not be complete. We recommend contacting the local school district to confirm school assignments for this home.
Get a cash offer in 3 minutes
Find out how much your home could sell for in as little as 3 minutes with a no-obligation cash offer.
Estimated market value
$612,700
Get a cash offer in 3 minutes
Find out how much your home could sell for in as little as 3 minutes with a no-obligation cash offer.
Estimated market value
$612,700
- Florida
- Palm Beach County
- Wellington
- 33414
- Eastwood
- 11647 Sanderling Drive
Nearby cities
Nearby neighborhoods
Nearby zip codes
Other Wellington Topics
