Skip main navigation
Sold for $1,700,000
  • Listed by: eXp Realty of Southern CA • Rick Sauer • 858-414-0977
    Bought with: Redfin Corporation
    $1,700,000

    11647 Tree Hollow Ln, San Diego, CA 92128

    4beds
    2,352sqft
    Single Family Residence
    Built in 1997
    10,454 Square Feet Lot
    $1,699,600 Zestimate®
    $723/sqft
    $5,712 Estimated rent

    Home value

    $1,699,600

    $1.58M - $1.84M

    $5,712/mo

    Zestimate® history
    Loading
    Loading...

    Owner options

    List your home for rent

    $5,712/mo

    Rent Zestimate®

    Find your next renter with Zillow Rental Manager. Plus, with online applications, you can quickly screen prospective tenants – for free.

    Learn more

    $5,712/mo

    Rent Zestimate®

    Refinance and save

    $11,283/mo

    Est. payment

    Refinancing to a lower rate could help reduce your monthly payments and save thousands over the life of the loan.

    See today's rates

    $11,283/mo

    Est. payment

    Explore your selling options

    Work with a Zillow partner agent

    Leverage their expertise and Zillow's premium Showcase listings to get your home seen by more buyers.

    Get started

    List with your own agent

    Get your home in front of millions of buyers by listing it on Zillow.

    Learn how to do it

    Sell it yourself

    Take full control of how buyers see your home on Zillow by listing For Sale by Owner (FSBO).

    List your home

    What's special

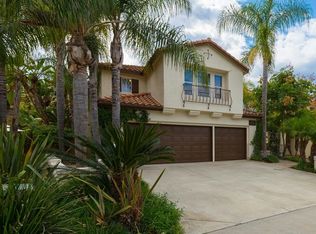
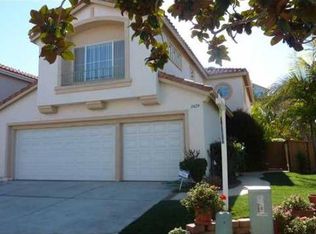
    REDUCED! 4 Bedrooms+Loft, 3 Full Baths. Original owner of this gorgeous Sabre Springs home! Situated on a premium quarter-acre lot backing to open space, this beautifully maintained property offers exceptional cul-de-sac privacy and a resort-style backyard. With more than $150,000 in improvements, the new owner can move in with confidence knowing this home has been meticulously cared for and thoughtfully upgraded. As you enter, you'll appreciate the vaulted ceilings, elegant light fixtures, abundant natural light, luxury vinyl plank flooring, plantation shutters, and views of the inviting backyard. The backyard is truly a private vacation retreat, featuring a beach-inspired setting with sand and firepit, free-flowing swimming pool and spa, multiple sitting and dining areas, professional tropical landscaping, uplighting, and peaceful hillside views. The spacious family room features a built-in entertainment center and fireplace accented by floor-to-ceiling ceramic tile and a new mantel. A high-efficiency gas fireplace insert provides cozy warmth on cool winter evenings. The modern kitchen offers quartz countertops, newer cabinetry, a center island, and stylish pendant lighting. The generously sized primary suite overlooks the backyard and features a beautifully remodeled primary bathroom with dual vanities, a freestanding tub, and an enlarged walk-in shower with frameless glass doors and a rain showerhead. Additional highlights include a downstairs bedroom and full bathroom, an upstairs loft ideal for an additional living area or home office, professionally designed tropical landscaping with landscape lighting, leased solar electric, an EV charger, solar-heated pool, 3-inch wood shutters, 6-inch baseboards, and ceiling fans throughout. The owner has also completed proactive termite remediation, roof maintenance, and pool maintenance, providing added peace of mind. This exceptional home combines privacy, thoughtful upgrades, indoor-outdoor living, and a truly spectacular backyard—an incredible opportunity to own a beautifully cared-for home in Sabre Springs and Poway Unified School District.

    Zillow last checked:

    Listing updated:

    Listed by:

    Rick Sauer DRE #01413231 858-414-0977,

    eXp Realty of Southern CA

    Bought with:

    Susan Mullett, DRE #01829198

    Redfin Corporation

    Source: CRMLS,MLS#: NDP2608182MLS LogoOriginating MLS: California Regional MLS (North San Diego County & Pacific Southwest AORs)

    Facts & features

    Interior

    Bedrooms & bathrooms
    • Bedrooms: 4
    • Bathrooms: 3
    • Full bathrooms: 3
    • Main level bathrooms: 1
    • Main level bedrooms: 1
    Rooms
    • Room types: Bonus Room, Bedroom, Family Room, Kitchen, Laundry, Loft, Living Room, Primary Bathroom, Primary Bedroom, Other, Dining Room
    Bedroom
    • Features: Bedroom on Main Level
    Bathroom
    • Features: Bathtub, Dual Sinks, Enclosed Toilet, Soaking Tub, Separate Shower, Upgraded, Walk-In Shower
    Kitchen
    • Features: Kitchen Island, Quartz Counters, Remodeled, Updated Kitchen
    Other
    • Features: Walk-In Closet(s)
    Heating
    • Forced Air
    Cooling
    • Central Air
    Appliances
    • Included: Built-In Range, Dishwasher, Gas Range
    • Laundry: Inside, Laundry Room
    Features
    • Ceiling Fan(s), Separate/Formal Dining Room, Eat-in Kitchen, High Ceilings, Bedroom on Main Level, Loft, Walk-In Closet(s)
    • Flooring: Carpet, Vinyl
    • Windows: Blinds, Double Pane Windows, Shutters
    • Has fireplace: Yes
    • Fireplace features: Family Room
    • Common walls with other units/homes: No Common Walls
    Interior area
    • Total interior livable area: 2,352 sqft

    Property

    Parking
    • Total spaces: 2
    • Parking features: Door-Multi, Garage
    • Attached garage spaces: 2
    Features
    • Levels: Two
    • Stories: 2
    • Entry location: 1
    • Has private pool: Yes
    • Pool features: In Ground, Private, Solar Heat
    • Has spa: Yes
    • Spa features: Heated, In Ground, Private, Solar Heat
    • Fencing: Wood
    • Has view: Yes
    • View description: Mountain(s)
    Lot
    • Size: 10,454 Square Feet
    • Features: Back Yard, Cul-De-Sac, Landscaped
    Details
    • Parcel number: 3163911200
    • Zoning: R-1:SINGLE FAM-RES
    • Special conditions: Standard

    Construction

    Type & style
    • Home type: SingleFamily
    • Property subtype: Single Family Residence
    Materials
    • Stucco
    • Roof: Tile
    Condition
    • Turnkey
    • Year built: 1997

    Utilities & green energy

    • Sewer: Public Sewer
    • Utilities for property: Electricity Connected
    Green energy
    • Energy generation: Solar

    Community & HOA

    Community
    • Features: Park, Suburban, Sidewalks
    HOA
    • Has HOA: Yes
    • Amenities included: Other
    • HOA fee: $76 monthly
    • HOA name: Sabre Springs South
    • HOA phone: 858-946-0320
    Location
    • Region: San Diego

    Financial & listing details

    • Price per square foot: $723/sqft
    • Tax assessed value: $441,205
    • Date on market: 9/3/2026
    • Cumulative days on market: 32 days
    • Listing terms: Cash,Conventional,FHA,VA Loan
    • Road surface type: Paved

    Price history

    DateEventPrice
    10/30/2026Sold$1,700,000+3.1%$723/sqft
    Source: CRMLS #NDP2608182 Report a problem
    10/5/2026Pending sale$1,649,000$701/sqft
    Source: CRMLS #NDP2608182 Report a problem
    9/21/2026Price change$1,649,000-2.9%$701/sqft
    Source: CRMLS #NDP2608182 Report a problem
    9/3/2026Listed for sale$1,699,000+585.1%$722/sqft
    Source: CRMLS #NDP2608182 Report a problem
    12/16/1996Sold$248,000$105/sqft
    Source: Public Record Report a problem

    Public tax history

    YearProperty taxesTax assessment
    2026-- $441,205 +2%
    2025$5,114 +13.7%$432,555 +2%
    2024$4,496 +2.3%$424,074 +2%
    2023$4,397 +1.6%$415,760 +2%
    2022$4,328 +1.9%$407,608 +2%
    2021$4,247 +1.1%$399,616 +1%
    2020$4,201 +4.2%$395,519 +2%
    2019$4,033 -17%$387,765 +2%
    2018$4,860 +2.1%$380,163 +2%
    2017$4,762 +1.7%$372,710 +2%
    2016$4,681 +1.2%$365,403 +1.5%
    2015$4,624 +0.7%$359,915 +2%
    2014$4,591 $352,866 +0.5%
    2013-- $351,272 +2%
    2012-- $344,385 +2%
    2011-- $337,634 +0.8%
    2010-- $335,111 -0.2%
    2009-- $335,908 +2%
    2008-- $329,322 +2%
    2007-- $322,865 +2%
    2006-- $316,536 +2%
    2005-- $310,330 +2%
    2004-- $304,246 +1.9%
    2003-- $298,671 +2%
    2002-- $292,816 +2%
    2001-- $287,076
    Find assessor info on the county website

    Neighborhood: Sabre Springs

    Nearby schools

    GreatSchools rating
    Get a cash offer in 3 minutes
    Find out how much your home could sell for in as little as 3 minutes with a no-obligation cash offer.
    Estimated market value

    $1,699,600

    Get a cash offer in 3 minutes
    Find out how much your home could sell for in as little as 3 minutes with a no-obligation cash offer.
    Estimated market value

    $1,699,600