Skip main navigation
Off market
  • $542,900

    11647 W Elk Head Range Rd, Littleton, CO 80127

    4beds
    2,200sqft
    Townhouse
    Built in ----
    -- sqft lot
    $542,900 Zestimate®
    $247/sqft
    $3,427 Estimated rent

    Home value

    $542,900

    $505,000 - $581,000

    $3,427/mo

    Zestimate® history
    Loading
    Loading...

    Owner options

    List your home for rent

    $3,427/mo

    Rent Zestimate®

    Find your next renter with Zillow Rental Manager. Plus, with online applications, you can quickly screen prospective tenants – for free.

    Learn more

    $3,427/mo

    Rent Zestimate®

    Refinance and save

    $3,429/mo

    Est. payment

    Refinancing to a lower rate could help reduce your monthly payments and save thousands over the life of the loan.

    See today's rates

    $3,429/mo

    Est. payment

    Explore your selling options

    Work with a Zillow partner agent

    Leverage their expertise and Zillow's premium Showcase listings to get your home seen by more buyers.

    Get started

    List with your own agent

    Get your home in front of millions of buyers by listing it on Zillow.

    Learn how to do it

    Sell it yourself

    Take full control of how buyers see your home on Zillow by listing For Sale by Owner (FSBO).

    List your home

    What's special

    Private deckGarden spaceTons of storageWarm and inviting fireplaceSurrounded by beautiful scenerySpacious tri-level floor plan

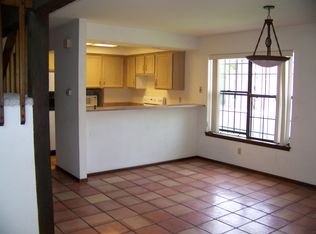
    Beautiful Ken Caryl Ranch Townhome End Unit, 2-Car Garage & Incredible Community Amenities! Come home to Ken Caryl Ranch, one of the southwest metro area's most desirable communities! Surrounded by beautiful scenery, miles of walking and hiking trails, parks, open space, and outstanding neighborhood amenities, this spacious tri-level townhome offers the perfect combination of comfort, convenience, and Colorado living. This well-maintained end unit has plenty of room to spread out and features a warm and inviting fireplace, a private deck, your own garden space, tons of storage, and a coveted 2-car garage. The tri-level layout provides great separation of living spaces and makes the home feel spacious and private. Even better, rent includes access to the Ken Caryl Ranch community amenities, giving you so much more than just a great home! Highlights include: Desirable Ken Caryl Ranch location Spacious tri-level floor plan End unit with added privacy Cozy fireplace Private deck Garden space 2-car garage Tons of storage Access to Ken Caryl Ranch community amenities included with rent Surrounded by walking and hiking trails, parks, and open space Walking distance to Chatfield High School Convenient access to shopping, dining, recreation, C-470, and the foothills Enjoy morning walks on the trails, evenings relaxing on your deck, and weekends exploring everything the foothills have to offer. This isn't just a rental it's a chance to enjoy the Ken Caryl lifestyle. Homes in this community offer a hard-to-beat combination of space, location, outdoor recreation, and amenities. Schedule a showing and come see why Ken Caryl Ranch is such a special place to call home! 12 month lease. Tenant pays all utilities.

    This property is not currently displayed as for sale or rent on Zillow. This may be different from what's on other websites or public sources.
    Zillow last checked:

    Listing updated:

    Source: Zillow Rentals

    Facts & features

    Interior

    Bedrooms & bathrooms
    • Bedrooms: 4
    • Bathrooms: 4
    • Full bathrooms: 4
    Heating
    • Central, Forced Air
    Cooling
    • Air Conditioner, Central Air
    Appliances
    • Included: Dishwasher, Oven, Refrigerator
    • Laundry: Hookups
    Features
    • Flooring: Carpet, Hardwood, Tile
    Interior area
    • Total interior livable area: 2,200 sqft

    Property

    Parking
    • Parking features: Attached, Garage
    • Has attached garage: Yes
    • Details: Contact manager
    Features
    • Patio & porch: Patio
    Details
    • Additional structures: Garage(s)
    • Parcel number: 153242

    Construction

    Type & style
    • Home type: Townhouse
    • Property subtype: Townhouse

    Community & HOA

    Community
    • Deposit fee: $3,000
    Location
    • Region: Littleton

    Financial & listing details

    • Price per square foot: $247/sqft
    • Date on market: 8/27/2026
    • Date available: 08/15/2026
    • Lease term: 1 Year

    Price history

    DateEventPrice
    9/15/2026Listing removed$3,000$1/sqft
    Source: Zillow Rentals Report a problem
    9/1/2026Price change$3,000-4.8%$1/sqft
    Source: Zillow Rentals Report a problem
    8/8/2026Price change$3,150-1.6%$1/sqft
    Source: Zillow Rentals Report a problem
    7/28/2026Listed for rent$3,200$1/sqft
    Source: Zillow Rentals Report a problem

    Public tax history

    Tax history is unavailable.

    Neighborhood: 80127

    Nearby schools

    GreatSchools rating
    Get a cash offer in 3 minutes
    Find out how much your home could sell for in as little as 3 minutes with a no-obligation cash offer.
    Estimated market value
    $542,900
    Get a cash offer in 3 minutes
    Find out how much your home could sell for in as little as 3 minutes with a no-obligation cash offer.
    Estimated market value
    $542,900